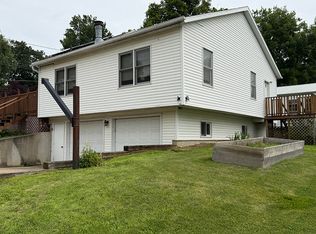
So much space inside and out! Situated on a large .48 acre corner lot in Polo, this move in ready home offers 5 bedrooms, 2.5 bathrooms and plenty of room to spread out. The main floor features a spacious kitchen with eat in area, separate dining area, large living room, two bedrooms and a beautifully updated full bathroom. Upstairs, you’ll be surprised by just how much space there is with three additional bedrooms, another full bathroom and attic areas offering tons of extra storage. The partially finished basement adds even more usable living space with a rec room, gym area and third bathroom. Outside has just as much to offer! Enjoy the fenced yard, patio area, 3 season porch and pool, plus a large oversized 2 car garage with ample upper level storage and hangout space. Many major updates have already been completed, including house and garage roofs, soffit, fascia and gutters in 2021, central air in 2024, windows in 2025 and the main floor bathroom in 2019. With tons of square footage, great indoor and outdoor spaces, and major updates already done, this home is ready for its next owner!
Pending
$265,000
110 N Maple Ave, Polo, IL 61064
5beds
2,700sqft
Single Family Residence
Built in 1960
0.49 Acres Lot
$259,500 Zestimate®
$98/sqft
$-- HOA
What's special
Partially finished basementFenced yardSeparate dining areaPatio area
- 25 days
- 1,063
- 78
Zillow last checked:
Listing updated:
Listed by:
Rebecca Hazzard 815-509-8432,
Re/Max Of Rock Valley
Source: NorthWest Illinois Alliance of REALTORS®,MLS#: 202605931
Facts & features
Interior
Bedrooms & bathrooms
- Bedrooms: 5
- Bathrooms: 3
- Full bathrooms: 2
- 1/2 bathrooms: 1
- Main level bathrooms: 1
- Main level bedrooms: 1
Primary bedroom
- Level: Upper
- Area: 208
- Dimensions: 16 x 13
Bedroom 2
- Level: Upper
- Area: 108
- Dimensions: 12 x 9
Bedroom 3
- Level: Upper
- Area: 121
- Dimensions: 11 x 11
Bedroom 4
- Level: Main
- Area: 132
- Dimensions: 11 x 12
Dining room
- Level: Main
- Area: 192
- Dimensions: 12 x 16
Family room
- Level: Lower
- Area: 420
- Dimensions: 21 x 20
Kitchen
- Level: Main
- Area: 144
- Dimensions: 12 x 12
Living room
- Level: Main
- Area: 273
- Dimensions: 13 x 21
Heating
- Forced Air, Natural Gas
Cooling
- Central Air
Appliances
- Included: Dishwasher, Dryer, Microwave, Refrigerator, Stove/Cooktop, Washer, Gas Water Heater
- Laundry: In Basement
Features
- L.L. Finished Space
- Windows: Window Treatments
- Basement: Full,Finished
- Has fireplace: No
Interior area
- Total structure area: 2,700
- Total interior livable area: 2,700 sqft
- Finished area above ground: 2,100
- Finished area below ground: 600
Property
Parking
- Total spaces: 2.5
- Parking features: Detached
- Garage spaces: 2.5
Features
- Levels: Two
- Stories: 2
- Patio & porch: Deck, Patio, Porch 3 Season
- Pool features: Above Ground
- Fencing: Fenced
Lot
- Size: 0.49 Acres
- Features: City/Town
Details
- Parcel number: 1416102012
Construction
Type & style
- Home type: SingleFamily
- Property subtype: Single Family Residence
Materials
- Vinyl
- Roof: Shingle
Condition
- Year built: 1960
Utilities & green energy
- Electric: Circuit Breakers
- Sewer: City/Community
- Water: City/Community
Community & HOA
Community
- Subdivision: IL
Location
- Region: Polo
Financial & listing details
- Price per square foot: $98/sqft
- Tax assessed value: $148,458
- Annual tax amount: $4,034
- Price range: $265K - $265K
- Date on market: 9/18/2026
- Cumulative days on market: 25 days
- Ownership: Fee Simple
Estimated market value
$259,500
$247,000 - $272,000
$2,562/mo
Price history
| Date | Event | Price |
|---|---|---|
| 10/5/2026 | Pending sale | $265,000$98/sqft |
Source:  NorthWest Illinois Alliance of REALTORS® #202605931 Report a problem NorthWest Illinois Alliance of REALTORS® #202605931 Report a problem | ||
| 9/18/2026 | Listed for sale | $265,000+324%$98/sqft |
Source: NorthWest Illinois Alliance of REALTORS® #202605931 Report a problem | ||
| 3/24/2021 | Listing removed | -- |
Source: Owner Report a problem | ||
| 9/17/2015 | Sold | $62,500-52.8%$23/sqft |
Source: Public Record Report a problem | ||
| 6/10/2014 | Listing removed | $132,500$49/sqft |
Source: Owner Report a problem | ||
| 5/26/2014 | Price change | $132,500-0.3%$49/sqft |
Source: Owner Report a problem | ||
| 5/5/2014 | Price change | $132,900-1.5%$49/sqft |
Source: Owner Report a problem | ||
| 1/5/2014 | Listed for sale | $134,900+13.1%$50/sqft |
Source: Owner Report a problem | ||
| 12/7/2012 | Sold | $119,325-0.6%$44/sqft |
Source: Public Record Report a problem | ||
| 6/26/2009 | Sold | $120,000$44/sqft |
Source: NorthWest Illinois Alliance of REALTORS® #200939955 Report a problem | ||
Public tax history
| Year | Property taxes | Tax assessment |
|---|---|---|
| 2024 | $4,103 +7.9% | $49,486 |
| 2023 | $3,802 +6.1% | $49,486 +7.6% |
| 2022 | $3,585 +6.9% | $46,008 +9.4% |
| 2021 | $3,353 +9.3% | $42,062 +10.5% |
| 2020 | $3,067 +2.6% | $38,065 +2% |
| 2018 | $2,990 +1.3% | $37,319 +1.3% |
| 2017 | $2,952 +2.7% | $36,843 +4.9% |
| 2016 | $2,875 +4.1% | $35,112 -2.8% |
| 2015 | $2,762 -1.4% | $36,124 |
| 2014 | $2,801 -3.8% | $36,124 -2.6% |
| 2013 | $2,912 | $37,092 -5% |
| 2012 | -- | $39,036 |
| 2011 | -- | $39,036 -11% |
| 2010 | -- | $43,865 |
| 2009 | -- | $43,865 |
| 2008 | $3,230 +6.6% | $43,865 +10.1% |
| 2007 | $3,029 | $39,829 |
Find assessor info on the county website
Monthly payment
Est. payment
Payment breakdown
Explore the cost of this home by adjusting the details. Changes won't be saved.Climate risks
Neighborhood: 61064
Nearby schools
Schools provided by the listing agent
- Elementary: Polo
- Middle: Polo
- High: Polo Comm High
- District: Polo 222
Source: NorthWest Illinois Alliance of REALTORS®. This data may not be complete. We recommend contacting the local school district to confirm school assignments for this home.
Similar homes
- $174,9004 bd2 ba1.6k sqft310 E Dixon St, Polo, IL 61064For Sale
 MLS ID #202605860, Erin Spence. NorthWest Illinois Alliance of REALTORS®
 - $344,5004 bd3 ba1.7k sqft404 E Buffalo St, Polo, IL 61064Active
 MLS ID #12751185, Nancie Dempsey, Heartland Realty 11 LLC. MRED as distributed by MLS GRID
 - $169,9004 bd2 ba2.6k sqft1694 N Maryland Rd, Polo, IL 61064Active
 MLS ID #12769755, Anne Dickison, Hvarre Realty. MRED as distributed by MLS GRID
 - $200,0003 bd2 ba2k sqft409 N Barber Ave, Polo, IL 61064Active
 MLS ID #12702691, Amanda Cook, Kophamer & Blean Realty. MRED as distributed by MLS GRID
