Spacious all brick two story home. Open staircase in foyer. Main floor office has built in bookcase and private entrance. New LVT flooring in foyer, office and kitchen (2026). Vinyl replacement window throughout. Freshly painted interior (2026). New carpet in living room, dining room, family room, and all upstairs bedrooms (2026). Woodburning brick fireplace in family room. Updated kitchen with Oak cabinets, closet pantry, appliances include built-in oven, gas stove, refrigerator, dishwasher and microwave. Ceiling fans throughout. Second floor full bath has tiled shower and double sink. Master bedroom has private bath and two double closets. Nicely landscaped yard with 10 x 10 patio.
Active
$274,900
1706 16th Ave, Sterling, IL 61081
4beds
2,706sqft
Single Family Residence
Built in 1969
10,650 Square Feet Lot
$270,500 Zestimate®
$102/sqft
$-- HOA
What's special
Nicely landscaped yardFreshly painted interiorOpen staircase in foyerCeiling fans throughout
- 161 days
- 425
- 17
Zillow last checked:
Listing updated:
Listed by:
Tim McCaslin (815)716-7653,
RE/MAX Sauk Valley,
Jim Cesarek 815-716-0976,
RE/MAX Sauk Valley
Source: MRED as distributed by MLS GRID,MLS#: 12631582
Facts & features
Interior
Bedrooms & bathrooms
- Bedrooms: 4
- Bathrooms: 3
- Full bathrooms: 2
- 1/2 bathrooms: 1
Rooms
- Room types: Office, Foyer
Primary bedroom
- Features: Flooring (Carpet), Bathroom (Full)
- Level: Second
- Area: 240 Square Feet
- Dimensions: 12X20
Bedroom 2
- Features: Flooring (Carpet)
- Level: Second
- Area: 196 Square Feet
- Dimensions: 14X14
Bedroom 3
- Features: Flooring (Carpet)
- Level: Second
- Area: 182 Square Feet
- Dimensions: 13X14
Bedroom 4
- Features: Flooring (Carpet)
- Level: Second
- Area: 130 Square Feet
- Dimensions: 10X13
Dining room
- Features: Flooring (Carpet)
- Level: Main
- Area: 143 Square Feet
- Dimensions: 11X13
Family room
- Features: Flooring (Carpet)
- Level: Main
- Area: 168 Square Feet
- Dimensions: 12X14
Foyer
- Features: Flooring (Wood Laminate)
- Level: Main
- Area: 132 Square Feet
- Dimensions: 11X12
Kitchen
- Features: Kitchen (Pantry-Closet), Flooring (Wood Laminate)
- Level: Main
- Area: 195 Square Feet
- Dimensions: 13X15
Living room
- Features: Flooring (Carpet)
- Level: Main
- Area: 247 Square Feet
- Dimensions: 13X19
Office
- Features: Flooring (Wood Laminate)
- Level: Main
- Area: 176 Square Feet
- Dimensions: 11X16
Heating
- Natural Gas, Forced Air
Cooling
- Central Air
Appliances
- Included: Microwave, Dishwasher, Refrigerator, Oven
Features
- Flooring: Laminate
- Basement: Partially Finished,Full
- Number of fireplaces: 1
- Fireplace features: Wood Burning, Family Room
Interior area
- Total structure area: 0
- Total interior livable area: 2,706 sqft
Property
Parking
- Total spaces: 2
- Parking features: Concrete, Garage Door Opener, Yes, Garage Owned, Attached, Garage
- Attached garage spaces: 2
- Has uncovered spaces: Yes
Accessibility
- Accessibility features: No Disability Access
Features
- Stories: 2
- Patio & porch: Patio
Lot
- Size: 10,650 Square Feet
- Dimensions: 75 x 142
Details
- Parcel number: 11154550070000
- Special conditions: None
- Other equipment: Ceiling Fan(s), Sump Pump
Construction
Type & style
- Home type: SingleFamily
- Property subtype: Single Family Residence
Materials
- Brick
- Foundation: Concrete Perimeter
- Roof: Asphalt
Condition
- New construction: No
- Year built: 1969
Utilities & green energy
- Sewer: Public Sewer
- Water: Public
Community & HOA
Community
- Security: Carbon Monoxide Detector(s)
HOA
- Services included: None
Location
- Region: Sterling
Financial & listing details
- Price per square foot: $102/sqft
- Tax assessed value: $66,794
- Annual tax amount: $6,964
- Date on market: 4/28/2026
- Ownership: Fee Simple
Estimated market value
$270,500
$257,000 - $284,000
$1,937/mo
Price history
| Date | Event | Price |
|---|---|---|
| 5/19/2026 | Listed for sale | $274,900$102/sqft |
Source:  MRED as distributed by MLS GRID #12631582 Report a problem MRED as distributed by MLS GRID #12631582 Report a problem | ||
| 5/5/2026 | Contingent | $274,900$102/sqft |
Source: MRED as distributed by MLS GRID #12631582 Report a problem | ||
| 4/28/2026 | Listed for sale | $274,900+75.7%$102/sqft |
Source: MRED as distributed by MLS GRID #12631582 Report a problem | ||
| 2/27/2006 | Sold | $156,500$58/sqft |
Source: Public Record Report a problem | ||
Public tax history
| Year | Property taxes | Tax assessment |
|---|---|---|
| 2024 | $6,964 +5.9% | $66,794 +6.5% |
| 2023 | $6,574 +2.6% | $62,700 +4.5% |
| 2022 | $6,410 +3.6% | $59,989 +6% |
| 2021 | $6,185 +2.9% | $56,572 +3.6% |
| 2020 | $6,013 +0.6% | $54,591 +1.9% |
| 2019 | $5,975 +1.1% | $53,599 -0.2% |
| 2018 | $5,912 -0.2% | $53,685 +0.7% |
| 2017 | $5,923 +2.6% | $53,317 +3.3% |
| 2016 | $5,772 +4.6% | $51,598 -2.7% |
| 2015 | $5,519 +0.2% | $53,014 +2.3% |
| 2014 | $5,508 -0.2% | $51,837 -2.2% |
| 2013 | $5,519 +14.9% | $53,014 |
| 2012 | $4,804 +1% | $53,014 -2.6% |
| 2011 | $4,757 -1.4% | $54,448 -1.6% |
| 2010 | $4,823 +2.9% | $55,317 +1.8% |
| 2009 | $4,689 +5.7% | $54,344 +1.2% |
| 2008 | $4,438 +2.4% | $53,689 +4.3% |
| 2007 | $4,335 | $51,453 +8.4% |
| 2005 | -- | $47,484 |
Find assessor info on the county website
Monthly payment
Est. payment
Payment breakdown
Explore the cost of this home by adjusting the details. Changes won't be saved.Climate risks
Neighborhood: 61081
Nearby schools
Schools provided by the listing agent
- District: 5
Source: MRED as distributed by MLS GRID. This data may not be complete. We recommend contacting the local school district to confirm school assignments for this home.
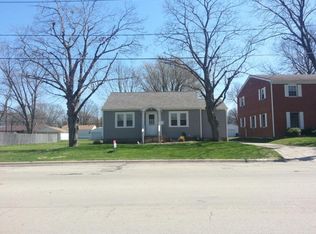
Similar homes
- $224,9004 bd2 ba2k sqft1816 6th Ave, Sterling, IL 61081Active
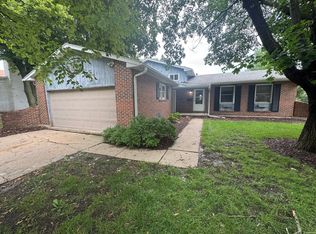 MLS ID #12764961, Lucas Olson, United Real Estate - Chicago. MRED as distributed by MLS GRID
 - $159,9004 bd2 ba1.7k sqft1107 Locust St, Sterling, IL 61081Active
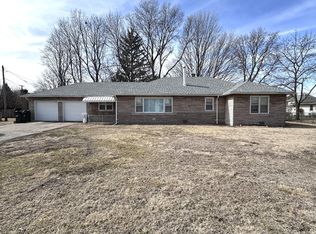 MLS ID #12773399, Alejandro Rivera, RE/MAX Sauk Valley. MRED as distributed by MLS GRID
 - $324,9005 bd3 ba3.1k sqft23853 Hazel Rd, Sterling, IL 61081Active
 MLS ID #12734090, Opal Sundrani, Xtreme Realty. MRED as distributed by MLS GRID
 - $285,0003 bd3 ba1.5k sqft701 Marsha Ln, Rock Falls, IL 61071Active
 MLS ID #12774181, Patrick Foley, RE/MAX Sauk Valley. MRED as distributed by MLS GRID
