Welcome to one of East Greenbush's most desirable neighborhoods. This great family home has a newer gas stove and dishwasher for everyday cooking. The updated half bath and newly tiled mud/laundry room include a brand-new washer and dryer. A charming office with French doors and built-ins provides an ideal work-from-home space.
Upstairs, the spacious primary suite offers a walk-in closet and private tastefully renovated master bath. Two additional bedrooms and a refreshed full bath complete the second floor, offering plenty of comfort and flexibility for family or guests.
The finished basement extends your living space, ideal for a family room, play area, home gym, or media room--endless options for recreation or relaxation. Step outside to enjoy a deck overlooking a generous fenced in backyard, perfect for entertaining, gardening, or even adding a pool.
Located in the highly rated East Greenbush School District, this home offers easy access to shopping, dining, and major routes--while maintaining the peaceful feel of a quiet residential street.
*Listing agent is the seller
*Finished basement does not have legal egress. Sellers will not be negotiating on the basement, it's sold as is.
Pending
$515,000
110 N Springhurst Drive, East Greenbush, NY 12061
3beds
1,880sqft
Single Family Residence, Residential
Built in 1994
0.42 Acres Lot
$532,100 Zestimate®
$274/sqft
$-- HOA
What's special
Brand-new washer and dryerTwo additional bedroomsWalk-in closetSpacious primary suiteGenerous fenced in backyardNewer gas stoveUpdated half bath
- 13 days |
- 886 |
- 56 |
Likely to sell faster than
Zillow last checked:
Listing updated:
Listed by:
Monticello 518-423-1916,
Sara Keller 518-316-3308
Source: Global MLS,MLS#: 202621517
Facts & features
Interior
Bedrooms & bathrooms
- Bedrooms: 3
- Bathrooms: 3
- Full bathrooms: 2
- 1/2 bathrooms: 1
Primary bedroom
- Level: Second
Bedroom
- Level: Second
Bedroom
- Level: Second
Half bathroom
- Level: First
Full bathroom
- Level: Second
Full bathroom
- Level: Second
Dining room
- Level: First
Kitchen
- Level: First
Living room
- Level: First
Mud room
- Level: First
Office
- Level: First
Heating
- Forced Air, Natural Gas
Cooling
- Central Air
Appliances
- Included: Convection Oven, Dishwasher, Disposal, Dryer, Gas Oven, Microwave, Refrigerator, Washer
- Laundry: Laundry Room, Main Level
Features
- Built-in Features, Eat-in Kitchen, Kitchen Island
- Flooring: Tile, Carpet, Hardwood
- Doors: French Doors
- Basement: Finished,Full
Interior area
- Total structure area: 1,880
- Total interior livable area: 1,880 sqft
- Finished area above ground: 1,880
- Finished area below ground: 0
Video & virtual tour
Property
Parking
- Total spaces: 8
- Parking features: Paved, Attached, Garage Door Opener, Driveway
- Attached garage spaces: 2
- Has uncovered spaces: Yes
Features
- Patio & porch: Deck
- Fencing: Back Yard,Fenced
Lot
- Size: 0.42 Acres
Details
- Parcel number: 382400 177.8456
- Special conditions: Standard
Construction
Type & style
- Home type: SingleFamily
- Architectural style: Colonial
- Property subtype: Single Family Residence, Residential
Materials
- Vinyl Siding
- Roof: Asphalt
Condition
- New construction: No
- Year built: 1994
Utilities & green energy
- Sewer: Public Sewer
- Water: Public
- Utilities for property: Cable Connected
Community & HOA
HOA
- Has HOA: No
Location
- Region: East Greenbush
Financial & listing details
- Price per square foot: $274/sqft
- Tax assessed value: $454,200
- Annual tax amount: $7,975
- Date on market: 7/10/2026
Estimated market value
$532,100
$505,000 - $559,000
$2,417/mo
Price history
| Date | Event | Price |
|---|---|---|
| 7/14/2026 | Pending sale | $515,000$274/sqft |
Source:  Global MLS #202621517 Report a problem Global MLS #202621517 Report a problem | ||
| 7/10/2026 | Listed for sale | $515,000+1%$274/sqft |
Source: Global MLS #202621517 Report a problem | ||
| 11/14/2025 | Listing removed | $510,000$271/sqft |
Source: Global MLS #202528319 Report a problem | ||
| 10/23/2025 | Listed for sale | $510,000+78.9%$271/sqft |
Source: Global MLS #202528319 Report a problem | ||
| 12/1/2017 | Sold | $285,000-5%$152/sqft |
Source: Global MLS #201719098 Report a problem | ||
| 10/25/2017 | Pending sale | $299,900$160/sqft |
Source: Venture Realty Partners #201719098 Report a problem | ||
| 9/25/2017 | Listed for sale | $299,900+81.5%$160/sqft |
Source: Venture Realty Partners #201719098 Report a problem | ||
| 10/14/1994 | Sold | $165,236$88/sqft |
Source: Public Record Report a problem | ||
Public tax history
| Year | Property taxes | Tax assessment |
|---|---|---|
| 2025 | -- | $454,200 +61.6% |
| 2024 | -- | $281,000 |
| 2023 | -- | $281,000 |
| 2022 | -- | $281,000 |
| 2021 | -- | $281,000 |
| 2020 | -- | $281,000 |
| 2019 | -- | $281,000 |
| 2018 | -- | $281,000 +7.7% |
| 2017 | $7,675 | $261,000 |
| 2016 | -- | $261,000 |
| 2015 | -- | $261,000 |
| 2014 | -- | $261,000 |
| 2013 | -- | $261,000 -6.9% |
| 2012 | -- | $280,300 |
| 2011 | -- | $280,300 |
| 2010 | -- | $280,300 -4% |
| 2009 | -- | $292,000 |
| 2008 | -- | $292,000 +394.9% |
| 2007 | -- | $59,000 |
| 2006 | -- | $59,000 |
| 2005 | -- | $59,000 |
| 2004 | -- | $59,000 |
| 2003 | -- | $59,000 +0.1% |
| 2002 | -- | $58,950 |
| 2001 | -- | $58,950 |
| 2000 | -- | $58,950 |
Find assessor info on the county website
Monthly payment
Climate risks
Neighborhood: 12061
Nearby schools
GreatSchools rating
- 6/10Green Meadow SchoolGrades: PK-5Distance: 1.8 mi
- 7/10Howard L Goff SchoolGrades: 6-8Distance: 0.6 mi
- 8/10Columbia High SchoolGrades: 9-12Distance: 2.8 mi
Schools provided by the listing agent
- High: Columbia
Source: Global MLS. This data may not be complete. We recommend contacting the local school district to confirm school assignments for this home.
- $439,6004 bd3 ba1.4k sqft108 N Springhurst Dr, East Greenbush, NY 12061Off Market
- $575,7004 bd2 ba2.4k sqft112 N Springhurst Dr, East Greenbush, NY 12061Off Market
- $543,8003 bd2 ba2.1k sqft106 N Springhurst Dr, East Greenbush, NY 12061Off Market
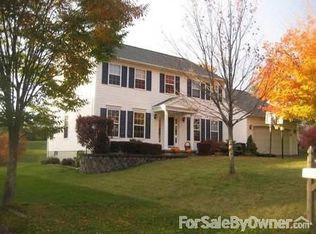
- $622,1004 bd3 ba2.3k sqft114 N Springhurst Dr, East Greenbush, NY 12061Off Market

- $482,9003 bd2 ba1.9k sqft109 N Springhurst Dr, East Greenbush, NY 12061Off Market
- $407,9002 bd2 ba1.4k sqft104 N Springhurst Dr, East Greenbush, NY 12061Off Market
- $526,7003 bd2 ba1.9k sqft107 N Springhurst Dr, East Greenbush, NY 12061Off Market
- $451,7003 bd2 ba1.8k sqft111 N Springhurst Dr, East Greenbush, NY 12061Off Market
A local agent can set up tours, give advice and negotiate with sellers.
Similar homes
- $725,0004 bd3 ba2.7k sqft3 Tyler Drive, East Greenbush, NY 12061Active
 MLS ID #202621301, Theodora D'Amico, Listing by: RE/MAX Capital. Global MLS
 - $449,9993 bd3 ba1.9k sqft31 Capitol Place, Rensselaer, NY 12144Active
 MLS ID #202622325, Mariana DeLuca, Listing by: Howard Hanna Capital Inc. Global MLS
 - $595,0005 bd4 ba2k sqft66 S Van Leuvan Drive, Rensselaer, NY 12144Active
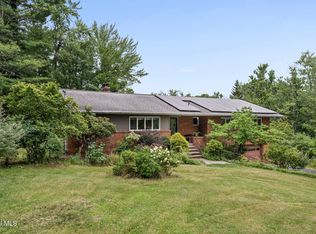 MLS ID #202622337, Benjamin Dumas, Listing by: Miranda Real Estate Group Inc. Global MLS
 - $499,9003 bd3 ba1.8k sqft88 County Route 26a, Stuyvesant, NY 12173For Sale By Owner

- $549,0003 bd3 ba1.8k sqft16 Park Drive, Menands, NY 12204ActiveMLS ID #202618813, Angana S Patel, Listing by: Howard Hanna Capital Inc. Global MLS
- $525,0004 bd4 ba2.3k sqft29 Fairway Avenue, Delmar, NY 12054ActiveMLS ID #202621338, Nicholas W Miuccio, Listing by: Miuccio Real Estate Group. Global MLS
- $425,0003 bd3 ba2.2k sqft5 Mohameds Farm Way, Wynantskill, NY 12198ActiveMLS ID #202616249, Jacquelyn S Witbeck, Listing by: Coldwell Banker Prime Properties. Global MLS
- $499,9004 bd2 ba2.7k sqft1 Birch Lane, Rensselaer, NY 12144ActiveMLS ID #202616626, Jenn L Baniak-Hollands, Listing by: KW Platform. Global MLS
- $639,9004 bd3 ba2.3k sqft1309 PARTRIDGE Drive, Castleton, NY 12033ActiveMLS ID #202618013, Alvis Milligan, Listing by: Vera Cohen Realty, LLC. Global MLS
- $532,5303 bd3 ba1.8k sqft2598 New York 43, Averill Park, NY 12018ActiveMLS ID #202618481, Victoria McLaughlin, Listing by: Howard Hanna Capital Inc. Global MLS
- $519,9004 bd3 ba2.3k sqft8 Emerson Drive, Latham, NY 12110ActiveMLS ID #202620757, Hassib J Tleiji, Listing by: The People's Real Estate Group. Global MLS
- $530,0003 bd2 ba1.7k sqft52 Troy Avenue, Wynantskill, NY 12198ActiveMLS ID #202619361, Samara C Boland, Listing by: Vera Cohen Realty, LLC. Global MLS
- $499,9004 bd2 ba1.9k sqft10 Marco Polo Drive, Latham, NY 12110ActiveMLS ID #202621205, Rosemarie Durant, Listing by: Coldwell Banker Prime Properties. Global MLS
- $485,0004 bd2 ba2k sqft201 Kenwood Avenue, Delmar, NY 12054ActiveMLS ID #202618954, Christopher Broughton, Listing by: KW Platform. Global MLS
- $560,0004 bd3 ba2k sqft5 Salisbury Road, Delmar, NY 12054ActiveMLS ID #202621479, Amy E LaChapelle, Listing by: KW Platform. Global MLS
- $549,9005 bd3 ba1.8k sqft23 Fernwood Drive, Loudonville, NY 12211ActiveMLS ID #202617181, Jenn L Baniak-Hollands, Listing by: KW Platform. Global MLS
- $614,9004 bd4 ba1.6k sqft67 Higgins Road, Wynantskill, NY 12198ActiveMLS ID #202621391, Erin Robilotta, Listing by: Venture Fox Realty Group LLC. Global MLS
- $525,0003 bd2 ba1.9k sqft6 Halfmoon Drive, Waterford, NY 12188ActiveMLS ID #202620380, Judith Gabler, Listing by: Gabler Realty, LLC. Global MLS
- $549,9503 bd3 ba2.7k sqft43 East Road, Troy, NY 12180ActiveMLS ID #202620699, Terrence Matthews, Listing by: Howard Hanna Capital Inc. Global MLS
- $649,0003 bd3 ba2.3k sqft10 Yardley Court, Loudonville, NY 12211ActiveMLS ID #202622304, Brian S Sinkoff, Listing by: Sinkoff Realty Group. Global MLS
