Step into this beautifully updated, truly move-in-ready Colonial where the major improvements have already been completed. Offering 3 spacious bedrooms and 2.5 modern bathrooms, this meticulously maintained home combines timeless charm with today's comforts. Recent upgrades include a brand-new roof, new furnace, dual-zone central air conditioning, new kitchen appliances, new tile flooring, recessed lighting, fresh interior paint, and numerous additional improvements throughout, allowing the next owner to move in with confidence and enjoy years of low-maintenance living.
The thoughtfully designed floor plan provides comfortable everyday living with exceptional flexibility. The bright walkout finished basement offers additional living space ideal for a family room, home office, fitness area, recreation room, or guest suite, with direct access to the private backyard.
Relax on the spacious deck overlooking a peaceful backyard framed by mature apple and pear trees. Fresh professional landscaping, perennial gardens, renewed lawn beds, and a Wi-Fi enabled smart irrigation system with weather-based watering help keep the property looking its best with minimal effort.
Additional features include owned solar panels for long-term energy savings with no lease obligations, a security system with cameras, chairlift access serving all floors, and extensive recent improvements that make this home exceptionally turnkey.
Located in a highly desirable neighborhood within the sought-after Shaker High School District, this home offers the perfect combination of comfort, convenience, and peace of mind.
Showings begin Friday, July 17, 2026. Open House Sunday, July 19, 2026, from 10:00 AM to 12:00 PM.
Pending
$549,000
16 Park Drive, Menands, NY 12204
3beds
1,806sqft
Single Family Residence, Residential
Built in 1985
0.5 Acres Lot
$536,500 Zestimate®
$304/sqft
$-- HOA
What's special
Brand-new roofPerennial gardensDual-zone central air conditioningBeautifully updatedRecessed lightingBright walkout finished basementNew tile flooring
- 16 days |
- 774 |
- 40 |
Likely to sell faster than
Zillow last checked:
Listing updated:
Listed by:
Howard Hanna Capital Inc 518-489-1000,
Angana S Patel 518-312-6488,
Sanjiv Patel 518-992-5224,
Hanna Commercial
Source: Global MLS,MLS#: 202618813
Facts & features
Interior
Bedrooms & bathrooms
- Bedrooms: 3
- Bathrooms: 3
- Full bathrooms: 2
- 1/2 bathrooms: 1
Primary bedroom
- Level: Second
Bedroom
- Level: Second
Bedroom
- Level: Second
Primary bathroom
- Level: Second
Half bathroom
- Level: First
Full bathroom
- Level: Second
Dining room
- Level: First
Family room
- Level: First
Kitchen
- Level: First
Living room
- Level: First
Other
- Description: Multi-Purpose Room
- Level: Basement
Heating
- Forced Air, Natural Gas, Solar
Cooling
- Central Air
Appliances
- Included: Dishwasher, Disposal, Dryer, Gas Water Heater, Microwave, Oven, Range, Range Hood, Refrigerator, Washer
- Laundry: Laundry Closet
Features
- Ceramic Tile Bath, Chair Rail, Crown Molding
- Flooring: Vinyl, Ceramic Tile, Hardwood
- Doors: Sliding Doors
- Windows: Aluminum Frames, Double Pane Windows
- Basement: Exterior Entry,Finished,Heated,Interior Entry,Walk-Out Access
- Number of fireplaces: 1
- Fireplace features: Family Room, Wood Burning
Interior area
- Total structure area: 1,806
- Total interior livable area: 1,806 sqft
- Finished area above ground: 1,806
- Finished area below ground: 740
Video & virtual tour
Property
Parking
- Total spaces: 5
- Parking features: Off Street, Attached, Driveway, Garage Door Opener
- Attached garage spaces: 2
- Has uncovered spaces: Yes
Features
- Patio & porch: Composite Deck, Enclosed, Patio, Porch
- Exterior features: Lighting
- Fencing: None
Lot
- Size: 0.5 Acres
- Features: Corner Lot
Details
- Parcel number: 012603 55.9220
- Special conditions: Standard
Construction
Type & style
- Home type: SingleFamily
- Architectural style: Colonial
- Property subtype: Single Family Residence, Residential
Materials
- Vinyl Siding
- Foundation: Concrete Perimeter, Permanent
- Roof: Asphalt
Condition
- Updated/Remodeled
- New construction: No
- Year built: 1985
Utilities & green energy
- Sewer: Public Sewer
- Water: Public
- Utilities for property: Cable Connected
Green energy
- Energy efficient items: Thermostat
- Energy generation: Solar
Community & HOA
Community
- Security: Smoke Detector(s), Security System Owned, Carbon Monoxide Detector(s)
HOA
- Has HOA: No
Location
- Region: Menands
Financial & listing details
- Price per square foot: $304/sqft
- Tax assessed value: $411,900
- Annual tax amount: $9,452
- Date on market: 7/16/2026
Estimated market value
$536,500
$510,000 - $563,000
$2,895/mo
Price history
| Date | Event | Price |
|---|---|---|
| 7/24/2026 | Pending sale | $549,000$304/sqft |
Source:  Global MLS #202618813 Report a problem Global MLS #202618813 Report a problem | ||
| 7/16/2026 | Listed for sale | $549,000$304/sqft |
Source: Global MLS #202618813 Report a problem | ||
| 6/23/2026 | Listing removed | $549,000$304/sqft |
Source: Global MLS #202618813 Report a problem | ||
| 6/10/2026 | Pending sale | $549,000$304/sqft |
Source: Global MLS #202618813 Report a problem | ||
| 6/4/2026 | Listed for sale | $549,000+203.1%$304/sqft |
Source: Global MLS #202618813 Report a problem | ||
| 11/26/2002 | Sold | $181,100$100/sqft |
Source: Public Record Report a problem | ||
Public tax history
| Year | Property taxes | Tax assessment |
|---|---|---|
| 2025 | -- | $180,000 |
| 2024 | -- | $180,000 |
| 2023 | -- | $180,000 |
| 2022 | -- | $180,000 |
| 2021 | -- | $180,000 |
| 2020 | -- | $180,000 |
| 2019 | -- | $180,000 |
| 2018 | -- | $180,000 |
| 2017 | -- | $180,000 |
| 2016 | -- | $180,000 |
| 2015 | -- | $180,000 |
| 2014 | -- | $180,000 |
| 2013 | -- | $180,000 |
| 2012 | -- | $180,000 |
| 2011 | -- | $180,000 |
| 2010 | -- | $180,000 |
| 2009 | -- | $180,000 |
| 2008 | -- | $180,000 |
| 2007 | -- | $180,000 |
| 2006 | -- | $180,000 |
| 2005 | -- | $180,000 |
| 2004 | -- | $180,000 |
| 2003 | -- | $180,000 |
| 2002 | -- | $180,000 |
| 2001 | -- | $180,000 |
| 2000 | -- | $180,000 |
Find assessor info on the county website
Monthly payment
Climate risks
Neighborhood: 12204
Nearby schools
GreatSchools rating
- 7/10Menands SchoolGrades: PK-8Distance: 0.2 mi
Schools provided by the listing agent
- High: Shaker HS
Source: Global MLS. This data may not be complete. We recommend contacting the local school district to confirm school assignments for this home.
- $515,9004 bd3 ba2.3k sqft5 Mountain Vw, Menands, NY 12204Off Market

- $530,5004 bd3 ba2.3k sqft7 Mountain Vw, Menands, NY 12204Off Market
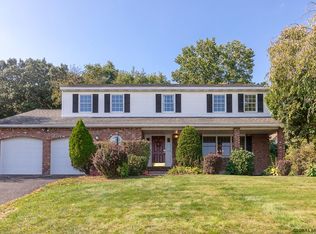
- $530,1003 bd2 ba2.1k sqft18 Park Dr, Menands, NY 12204Off Market
- $659,8003 bd3 ba2.9k sqft14 Park Dr, Menands, NY 12204Off Market
- $634,500-- bd2 ba1 sqft6 Mountain Vw, Menands, NY 12204Off Market
- $549,2000.54 Acres23 Park Dr, Menands, NY 12204Off Market
- $590,0004 bd3 ba3.5k sqft27 Park Dr, Menands, NY 12204Sold
- $899,5005 bd6 ba4.5k sqft25 Park Dr, Menands, NY 12204Off Market
A local agent can set up tours, give advice and negotiate with sellers.
Similar homes
- $524,9005 bd3 ba1.8k sqft23 Fernwood Drive, Loudonville, NY 12211Active
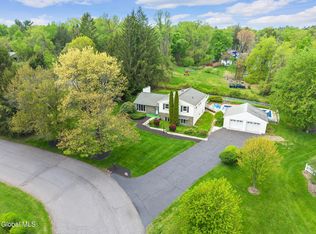 MLS ID #202617181, Jenn L Baniak-Hollands, Listing by: KW Platform. Global MLS
 - $595,0005 bd4 ba2k sqft66 S Van Leuvan Drive, Rensselaer, NY 12144Active
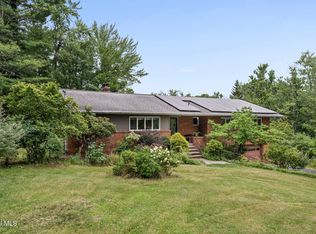 MLS ID #202622337, Benjamin Dumas, Listing by: Miranda Real Estate Group Inc. Global MLS
 - $599,8004 bd2 ba2.1k sqft10 Willo Lane, Loudonville, NY 12211Active
 MLS ID #202619379, Anthony M Gucciardo, Listing by: Gucciardo Real Estate Group LLC. Global MLS
 - $445,0003 bd3 ba1.8k sqft18 Johnson Lane, Averill Park, NY 12018Active
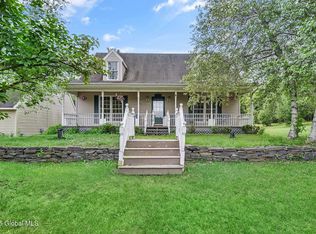 MLS ID #202519768, Samara C Boland, Listing by: Vera Cohen Realty, LLC. Global MLS
 - $469,9003 bd3 ba1.8k sqft401 Greenway, Albany, NY 12208ActiveMLS ID #202622418, Brian A Brosen, Listing by: eXp Realty. Global MLS
- $519,9004 bd3 ba2.3k sqft8 Emerson Drive, Latham, NY 12110ActiveMLS ID #202620757, Hassan Khan, Listing by: The People's Real Estate Group. Global MLS
- $425,0003 bd3 ba2.2k sqft5 Mohameds Farm Way, Wynantskill, NY 12198ActiveMLS ID #202616249, Jacquelyn S Witbeck, Listing by: Coldwell Banker Prime Properties. Global MLS
- $449,0004 bd3 ba2.3k sqft174 Ormond Street, Albany, NY 12208ActiveMLS ID #202622488, James C Lawrence, Listing by: Krutz Properties, LLC. Global MLS
- $530,0003 bd2 ba1.7k sqft52 Troy Avenue, Wynantskill, NY 12198ActiveMLS ID #202619361, Samara C Boland, Listing by: Vera Cohen Realty, LLC. Global MLS
- $525,0003 bd2 ba1.9k sqft6 Halfmoon Drive, Waterford, NY 12188ActiveMLS ID #202620380, Judith Gabler, Listing by: Gabler Realty, LLC. Global MLS
- $614,9004 bd4 ba1.6k sqft67 Higgins Road, Wynantskill, NY 12198ActiveMLS ID #202621391, Erin Robilotta, Listing by: Venture Fox Realty Group LLC. Global MLS
- $385,0003 bd2 ba1.9k sqft38 Milner Avenue, Albany, NY 12203ActiveMLS ID #202622445, Sandra R LaValle, Listing by: KW Platform. Global MLS
- $469,0003 bd2 ba1.4k sqft15 Southern Drive, Latham, NY 12110ActiveMLS ID #202619520, Mary Canova, Listing by: Gabler Realty, LLC. Global MLS
- $500,0004 bd4 ba2.3k sqft29 Fairway Avenue, Delmar, NY 12054ActiveMLS ID #202621338, Nicholas W Miuccio, Listing by: Miuccio Real Estate Group. Global MLS
- $599,0004 bd3 ba2.1k sqft29 Stony Brook Drive, Rexford, NY 12148ActiveMLS ID #202619968, Scott G Roberts, Listing by: Sterling Real Estate Group. Global MLS
- $490,0004 bd3 ba2.3k sqft3 Ashford Lane, Niskayuna, NY 12309ActiveMLS ID #202619814, Sandy A Speranza, Listing by: Howard Hanna Capital Inc. Global MLS
- $569,8005 bd3 ba2.3k sqft1037 Timothy Lane, Niskayuna, NY 12309ActiveMLS ID #202621131, Anthony M Gucciardo, Listing by: Gucciardo Real Estate Group LLC. Global MLS
- $295,0003 bd1 ba1.4k sqft37 Victor Street, Albany, NY 12206ActiveMLS ID #202617479, Eileen Buonome, Listing by: Coldwell Banker Prime Properties. Global MLS
- $499,9004 bd3 ba2k sqft15 Arbor Lane, Clifton Park, NY 12065ActiveMLS ID #202620478, Kadijah Johnson, Listing by: Hunt ERA. Global MLS
- $449,9003 bd2 ba1.6k sqft60 Denison Road, Schenectady, NY 12309ActiveMLS ID #202621003, Brandi Weis, Listing by: Capital Realty Experts LLC. Global MLS
