Welcome to this 3-bedroom, 2-bath home sitting on 5.5 scenic acres right on the outskirts of Crystal Falls, combining comfort, function, and endless possibilities. The main floor offers a functional layout with a bedroom, full bath, laundry, and an open-concept kitchen, dining, and living area—perfect for convenient main floor living. Relax by the cozy wood stove in the living room, unwind in the basement sauna, or step out to the deck and enjoy the peaceful natural surroundings. Upstairs, you’ll find two additional bedrooms and a full bath, with one bedroom that can be easily renovated to create 2 separate rooms. A heated 2.5-car basement garage with dual heating zones and a 2-car covered carport provide plenty of parking and storage options. Outdoors you'll find mature maple trees, a large garden, and underground power and water throughout the acreage. Other features include an RV site with hookups, campfire pit, playground area (ready for a little TLC), and more. Please note: the septic drain field is recommended for replacement, and the seller is willing to offer a credit toward a new drain field with an acceptable offer. Schedule your showing today!
Contingent
$265,000
110 Old Unions Hwy #141, Crystal Falls, MI 49920
3beds
1,482sqft
:
Get pre-qualified$1,789/mo
Single Family Residence
Built in 1977
5.5 Acres Lot
$255,300 Zestimate®
$179/sqft
$-- HOA
What's special
Campfire pitLarge gardenBasement saunaMature maple treesPlayground areaRv site with hookupsFunctional layout
- 87 days |
- 167 |
- 16 |
Zillow last checked:
Listing updated:
Listed by:
JORDYN LEONARDUZZI 906-284-3547,
RE/MAX NORTH COUNTRY 877-875-6331,
DANELLE DOVE 906-367-6331,
RE/MAX NORTH COUNTRY
Source: MiRealSource,MLS#: 50207481 Originating MLS: Upper Peninsula Assoc of Realtors
Originating MLS: Upper Peninsula Assoc of RealtorsFacts & features
Interior
Bedrooms & bathrooms
- Bedrooms: 3
- Bathrooms: 2
- Full bathrooms: 2
- Main level bathrooms: 1
- Main level bedrooms: 1
Bedroom 1
- Level: Main
- Area: 143
- Dimensions: 13 x 11
Bedroom 2
- Level: Upper
- Area: 256
- Dimensions: 16 x 16
Bedroom 3
- Level: Upper
- Area: 160
- Dimensions: 10 x 16
Bathroom 1
- Level: Main
- Area: 48
- Dimensions: 6 x 8
Bathroom 2
- Level: Upper
- Area: 40
- Dimensions: 5 x 8
Dining room
- Area: 90
- Dimensions: 9 x 10
Kitchen
- Area: 90
- Dimensions: 9 x 10
Living room
- Area: 300
- Dimensions: 20 x 15
Heating
- Forced Air, Zoned, Propane, Wood
Cooling
- None
Appliances
- Included: Dishwasher, Dryer, Freezer, Microwave, Range/Oven, Refrigerator, Washer, Water Heater
Features
- Spa/Sauna
- Basement: Exterior Entry,Concrete
- Number of fireplaces: 1
- Fireplace features: Living Room, Wood Burning
Interior area
- Total structure area: 2,470
- Total interior livable area: 1,482 sqft
- Finished area above ground: 1,482
- Finished area below ground: 0
Property
Parking
- Total spaces: 3
- Parking features: 3 or More Spaces, Covered, Garage, Attached, Basement, Electric in Garage, Heated Garage, Direct Access
- Attached garage spaces: 2.5
Features
- Levels: One and One Half
- Stories: 1.5
- Patio & porch: Deck
- Has view: Yes
- View description: Rural View
- Waterfront features: None
- Frontage type: Road
- Frontage length: 715
Lot
- Size: 5.5 Acres
- Dimensions: 715 x irregular
- Features: Corner Lot, Wooded
Details
- Additional structures: Garage(s), None
- Parcel number: 00232601500
- Zoning description: Residential
- Special conditions: Private,Standard
Construction
Type & style
- Home type: SingleFamily
- Architectural style: A-Frame
- Property subtype: Single Family Residence
Materials
- Wood Siding
- Foundation: Basement, Concrete Perimeter
Condition
- Year built: 1977
Utilities & green energy
- Electric: 200+ Amp Service
- Sewer: Other-See Remarks, Septic Tank
- Water: Drilled Well
- Utilities for property: Electricity Connected, Propane, Water Connected, Propane Tank Leased
Community & HOA
Community
- Subdivision: None
HOA
- Has HOA: No
Location
- Region: Crystal Falls
Financial & listing details
- Price per square foot: $179/sqft
- Annual tax amount: $2,533
- Date on market: 5/14/2026
- Cumulative days on market: 82 days
- Listing agreement: Exclusive Right To Sell
- Listing terms: Cash,Conventional,VA Loan,USDA Loan
- Road surface type: Paved
Estimated market value
$255,300
$243,000 - $268,000
$1,875/mo
Price history
| Date | Event | Price |
|---|---|---|
| 7/13/2026 | Contingent | $265,000$179/sqft |
Source:  MiRealSource #50207481 Report a problem MiRealSource #50207481 Report a problem | ||
| 7/8/2026 | Listed for sale | $265,000$179/sqft |
Source: MiRealSource #50207481 Report a problem | ||
| 7/1/2026 | Pending sale | $265,000$179/sqft |
Source: MiRealSource #50207481 Report a problem | ||
| 6/22/2026 | Contingent | $265,000$179/sqft |
Source: MiRealSource #50207481 Report a problem | ||
| 5/14/2026 | Listed for sale | $265,000+0.2%$179/sqft |
Source: MiRealSource #50207481 Report a problem | ||
| 1/1/2026 | Listing removed | $264,500$178/sqft |
Source:  Upper Peninsula AOR #50185584 Report a problem Upper Peninsula AOR #50185584 Report a problem | ||
| 12/5/2025 | Price change | $264,500+3.9%$178/sqft |
Source: Upper Peninsula AOR #50185584 Report a problem | ||
| 10/14/2025 | Price change | $254,500-1.9%$172/sqft |
Source: Upper Peninsula AOR #50185584 Report a problem | ||
| 9/15/2025 | Price change | $259,500-2.3%$175/sqft |
Source: Upper Peninsula AOR #50185584 Report a problem | ||
| 8/18/2025 | Listed for sale | $265,500$179/sqft |
Source: Upper Peninsula AOR #50185584 Report a problem | ||
Public tax history
Tax history is unavailable.
Monthly payment
Est. payment
Payment breakdown
Explore the cost of this home by adjusting the details. Changes won't be saved.Climate risks
Neighborhood: 49920
Nearby schools
GreatSchools rating
- 7/10Forest Park SchoolGrades: PK-12Distance: 6.4 mi
Schools provided by the listing agent
- District: Forest Park School District
Source: MiRealSource. This data may not be complete. We recommend contacting the local school district to confirm school assignments for this home.
- $109,6003 bd3 ba1.5k sqft120 Kohon Rd, Crystal Falls, MI 49920Off Market
- $251,300-- bd-- ba-- sqft120 Kohon Rd, Crystal Falls, MI 49920Off Market
- $334,3003 bd2 ba1.5k sqft139 Kohon Rd, Crystal Falls, MI 49920Off Market
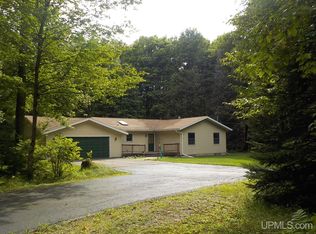
- $367,4002 bd1 ba2k sqft101 Kohon Rd, Crystal Falls, MI 49920Off Market
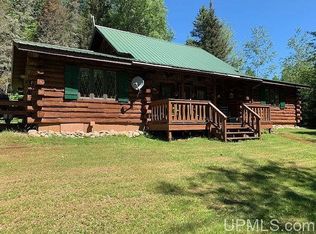
- $56,600-- bd-- ba-- sqft151 Kohon Rd, Crystal Falls, MI 49920Off Market
- $361,300-- bd1 ba1.3k sqft121 Kohon Rd, Crystal Falls, MI 49920Off Market
- $9,300-- bd-- ba-- sqft645 Cox St, Crystal Falls, MI 49920Off Market
- $194,2002 bd1 ba800 sqft180 Kohon Rd, Crystal Falls, MI 49920Off Market
A local agent can set up tours, give advice and negotiate with sellers.
Similar homes
- $287,5002 bd2 ba1.6k sqft295 Wilderness Way, Crystal Falls, MI 49920For Sale
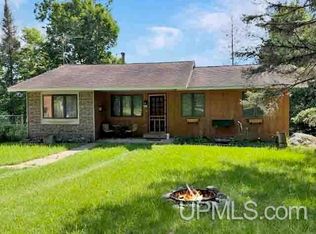
 MLS ID #50208583, MELANIE SIENKIEWICZ, RE/MAX NORTH COUNTRY-FL. MiRealSource
 - $269,9003 bd2 ba1.3k sqft506 State Highway 141, Crystal Falls, MI 49920For Sale
 MLS ID #218284, STEPHEN REMONDINI, STEPHENS REAL ESTATE. GNMLS
 - $269,9003 bd2 ba1.3k sqft506 Us Highway 141, Crystal Falls, MI 49920For Sale
 MLS ID #50213731, STEPHEN REMONDINI, STEPHENS REAL ESTATE-IRON RIVER. MiRealSource
 - $219,9003 bd2 ba1k sqft112 Park City Cutoff Rd, Crystal Falls, MI 49920For Sale
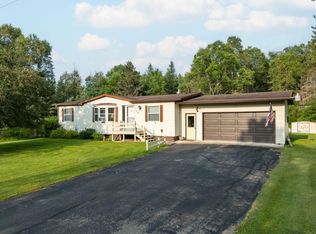 MLS ID #218718, STEPHEN REMONDINI, STEPHENS REAL ESTATE. GNMLS
 - $250,0003 bd1 ba864 sqft116 N Runkle Lake Rd, Crystal Falls, MI 49920For SaleMLS ID #50217275, KINGSLEY AGASSI, RE/MAX 1ST REALTY. MiRealSource
- $249,5002 bd1 ba768 sqft113 & 120 Lohrey Ln, Crystal Falls, MI 49920For SaleMLS ID #50208894, JORDYN LEONARDUZZI, RE/MAX NORTH COUNTRY. MiRealSource
- $229,5005 bd3 ba2.1k sqft517 Adams St, Crystal Falls, MI 49920For SaleMLS ID #218912, NICOLE HEBERT, KELLER WILLIAMS CLASSIC REALTY NW. GNMLS
- $253,7274 bd1 ba1.4k sqft357 Premo Creek Rd, Crystal Falls, MI 49920For SaleMLS ID #50212631, WENDY HAWKINS, HARRIS STATE WIDE. MiRealSource
- $219,9002 bd-- ba900 sqft549 Sheltrow Rd, Crystal Falls, MI 49920For SaleMLS ID #50209587, ZACHARY GOODMAN, KELLER WILLIAMS CLASSIC REALTY NW. MiRealSource
- $199,5003 bd2 ba1.9k sqft1537 State Highway M69, Crystal Falls, MI 49920For SaleMLS ID #50215776, STEVE HARRIS, HARRIS STATE WIDE. MiRealSource
- $169,5002 bd2 ba1.5k sqft815 Erie Ave, Crystal Falls, MI 49920For SaleMLS ID #50217833, JORDYN LEONARDUZZI, RE/MAX NORTH COUNTRY. MiRealSource
- $259,9003 bd2 ba1.2k sqft1669 Kofmehl Rd, Iron River, MI 49935For SaleMLS ID #50213077, HUGH HARRIS, HARRIS STATE WIDE. MiRealSource
- $344,5002 bd2 ba1.1k sqft154 Rysberg Dr, Crystal Falls, MI 49920For SaleMLS ID #50210441, JORDYN LEONARDUZZI, RE/MAX NORTH COUNTRY. MiRealSource
- $178,5003 bd2 ba1.9k sqft510 Logan St, Crystal Falls, MI 49920For SaleMLS ID #50216056, JORDYN LEONARDUZZI, RE/MAX NORTH COUNTRY. MiRealSource
- $149,9003 bd3 ba2k sqft804 Erie Ave, Crystal Falls, MI 49920For SaleMLS ID #218931, STEPHEN REMONDINI, STEPHENS REAL ESTATE. GNMLS
- $329,0002 bd1 ba864 sqft217 E Lake Emily Rd, Crystal Falls, MI 49920For SaleMLS ID #50207003, MELANIE SIENKIEWICZ, RE/MAX NORTH COUNTRY-FL. MiRealSource
- $219,9002 bd-- ba768 sqft500 Fence River Rd, Crystal Falls, MI 49920For SaleMLS ID #50191876, MICHAEL GOLISEK, RE/MAX 1ST REALTY. MiRealSource
- $244,9003 bd2 ba1.9k sqft406 W 4th St, Caspian, MI 49915For SaleMLS ID #217638, NICOLE HEBERT, KELLER WILLIAMS CLASSIC REALTY NW. GNMLS
- $259,9002 bd1 ba1.3k sqft2942 Sycamore Rd, Republic, MI 49879For SaleMLS ID #50217645, KRISTINE GOUPILLE, RE/MAX 1ST REALTY. MiRealSource
- $132,5003 bd2 ba1.7k sqft912 Erie Ave, Crystal Falls, MI 49920For SaleMLS ID #50210422, KYLE DUNCAN, RE/MAX NORTH COUNTRY. MiRealSource
