Room for everyone in this spacious 5-bed, 2.5-bath home in the heart of Crystal Falls! Main floor offers 3 bedrooms, 1.5 baths, and an eat-in kitchen with dining area. Off the primary bedroom, a bright sunroom leads to the backyard perfect for morning coffee. Attached 3-car garage adds serious storage and parking. The partially finished basement adds 2 more large bedrooms (both with egress windows and closets), a full bath, laundry area, and tons of extra storage. Closets galore throughout the home. Outside you'll find a nice yard and a large shed for all your gear. Unbeatable location close to golf courses, rivers, lakes, streams, downtown, and the school. This one has the space and the setting — come see it for yourself!
Under contract
Price cut: $15K (8/19)
$214,500
517 Adams St, Crystal Falls, MI 49920
5beds
2,153sqft
Single Family Residence
Built in 1977
0.27 Acres Lot
$211,300 Zestimate®
$100/sqft
$-- HOA
What's special
Nice yard
- 67 days
- 41
- 3
Zillow last checked:
Listing updated:
Listed by:
NICOLE HEBERT 906-284-0216,
KELLER WILLIAMS CLASSIC REALTY NW 906-284-7249
Source: GNMLS,MLS#: 218912
Facts & features
Interior
Bedrooms & bathrooms
- Bedrooms: 5
- Bathrooms: 3
- Full bathrooms: 2
- 1/2 bathrooms: 1
Primary bedroom
- Level: First
- Dimensions: 16x11
Bedroom
- Level: Basement
- Dimensions: 11x18
Bedroom
- Level: First
- Dimensions: 11x9
Bedroom
- Level: Basement
- Dimensions: 11x18
Bedroom
- Level: Basement
- Dimensions: 14x16
Bathroom
- Level: Basement
Bathroom
- Level: First
Bathroom
- Level: First
Dining room
- Level: First
- Dimensions: 10x11
Kitchen
- Level: First
- Dimensions: 9x11
Living room
- Level: First
- Dimensions: 20x13
Sunroom
- Level: First
- Dimensions: 13x13
Heating
- Forced Air, Natural Gas
Cooling
- Central Air
Appliances
- Included: Dryer, Dishwasher, Electric Oven, Electric Range, Gas Water Heater, Refrigerator, Washer
Features
- Main Level Primary
- Has fireplace: No
- Fireplace features: None
Interior area
- Total structure area: 2,153
- Total interior livable area: 2,153 sqft
- Finished area above ground: 1,545
- Finished area below ground: 608
Property
Parking
- Total spaces: 3
- Parking features: Garage, Driveway
- Garage spaces: 3
- Has uncovered spaces: Yes
Features
- Levels: One
- Stories: 1
- Frontage length: 0,0
Lot
- Size: 0.27 Acres
- Dimensions: 96 x 121
- Features: Rural Lot
Details
- Parcel number: 05243003800
- Zoning description: Residential
Construction
Type & style
- Home type: SingleFamily
- Architectural style: One Story
- Property subtype: Single Family Residence
Materials
- Frame, Wood Siding
- Foundation: Poured
- Roof: Composition,Shingle
Condition
- Year built: 1977
Utilities & green energy
- Sewer: Public Sewer
- Water: Public
Community & HOA
Location
- Region: Crystal Falls
Financial & listing details
- Price per square foot: $100/sqft
- Tax assessed value: $66,830
- Annual tax amount: $1,083
- Date on market: 8/6/2026
- Ownership: Fee Simple
- Road surface type: Paved
Estimated market value
$211,300
$201,000 - $222,000
$2,459/mo
Price history
| Date | Event | Price |
|---|---|---|
| 9/3/2026 | Contingent | $214,500$100/sqft |
Source:  MiRealSource #50217604 Report a problem MiRealSource #50217604 Report a problem | ||
| 8/19/2026 | Price change | $214,500-6.5%$100/sqft |
Source: MiRealSource #50217604 Report a problem | ||
| 8/6/2026 | Listed for sale | $229,500+99.6%$107/sqft |
Source: MiRealSource #50217604 Report a problem | ||
| 9/27/2022 | Sold | $115,000-3.8%$53/sqft |
Source: RE/MAX of Michigan Solds #50089472_49920 Report a problem | ||
| 9/13/2022 | Pending sale | $119,500$56/sqft |
Source:  Upper Peninsula AOR #50089472 Report a problem Upper Peninsula AOR #50089472 Report a problem | ||
| 9/8/2022 | Listed for sale | $119,500$56/sqft |
Source: Upper Peninsula AOR #50089472 Report a problem | ||
Public tax history
| Year | Property taxes | Tax assessment |
|---|---|---|
| 2025 | $2,648 +6.3% | $66,830 +5.2% |
| 2024 | $2,491 +43.5% | $63,540 +5.7% |
| 2023 | $1,736 -0.7% | $60,110 +23.1% |
| 2022 | $1,748 -20.3% | $48,820 +6.8% |
| 2021 | $2,195 | $45,700 |
| 2020 | $2,195 +5.6% | $45,700 +8.5% |
| 2019 | $2,078 +66.4% | $42,110 +0.5% |
| 2017 | $1,249 | $41,912 +6.3% |
| 2016 | -- | $39,428 +0.9% |
| 2015 | -- | $39,075 -1% |
| 2014 | -- | $39,460 |
| 2013 | -- | $39,460 |
| 2012 | $1,551 +0.4% | $39,460 -0.2% |
| 2011 | $1,545 | $39,550 |
Find assessor info on the county website
Monthly payment
Est. payment
Payment breakdown
Explore the cost of this home by adjusting the details. Changes won't be saved.Climate risks
Neighborhood: 49920
Similar homes
- $214,5004 bd2 ba2.4k sqft600 Court St, Crystal Falls, MI 49920For Sale
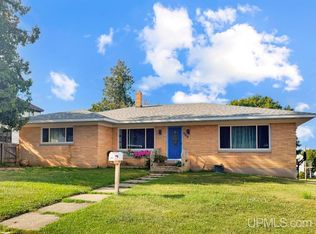
 MLS ID #50218985, JORDYN LEONARDUZZI, RE/MAX NORTH COUNTRY. MiRealSource
 - $229,9004 bd2 ba2.2k sqft118 S 5th St, Crystal Falls, MI 49920For Sale
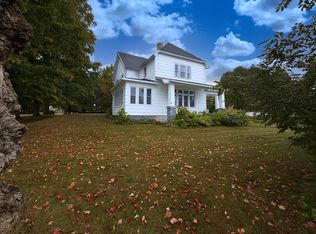
 MLS ID #201842759, Lee Anne Scharffe, Berkshire Hathaway Homeservices Indian River. WWMLS
 - $164,9002 bd2 ba1.5k sqft815 Erie Ave, Crystal Falls, MI 49920For Sale
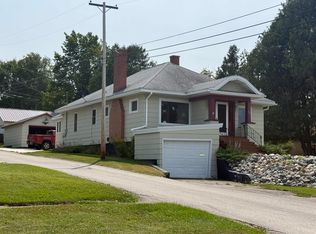 MLS ID #50217833, JORDYN LEONARDUZZI, RE/MAX NORTH COUNTRY. MiRealSource
 - $244,9003 bd2 ba1.3k sqft506 State Highway 141, Crystal Falls, MI 49920For Sale
 MLS ID #218284, STEPHEN REMONDINI, STEPHENS REAL ESTATE. GNMLS
 - $244,9003 bd2 ba1.3k sqft506 Us Highway 141, Crystal Falls, MI 49920For SaleMLS ID #50213731, STEPHEN REMONDINI, STEPHENS REAL ESTATE-IRON RIVER. MiRealSource
- $264,9002 bd2 ba1.6k sqft295 Wilderness Way, Crystal Falls, MI 49920For SaleMLS ID #50208583, MELANIE SIENKIEWICZ, RE/MAX NORTH COUNTRY-FL. MiRealSource
- $189,9004 bd2 ba1.9k sqft645 Hunter St, Iron River, MI 49935For SaleMLS ID #50205536, STEPHEN REMONDINI, STEPHENS REAL ESTATE-IRON RIVER. MiRealSource
- $199,0003 bd2 ba2.5k sqft906 Selden Rd, Iron River, MI 49935For SaleMLS ID #50215826, PEGGY CONNORS, CONNORS REALTY GROUP. MiRealSource
- $259,9003 bd2 ba1.2k sqft1669 Kofmehl Rd, Iron River, MI 49935For SaleMLS ID #50213077, HUGH HARRIS, HARRIS STATE WIDE. MiRealSource
- $189,0003 bd2 ba1.6k sqft8 W County Road 424, Gaastra, MI 49927For SaleMLS ID #50219357, GARY WATTERS, STEPHENS REAL ESTATE-IRON RIVER. MiRealSource
- $155,0002 bd2 ba1.3k sqft4105 Us Highway 2, Iron River, MI 49935For SaleMLS ID #50223895, STEPHEN REMONDINI, STEPHENS REAL ESTATE-IRON RIVER. MiRealSource
- $129,9003 bd1 ba1.4k sqft417 Berkshire Ave, Caspian, MI 49915For SaleMLS ID #50220916, DAWN MARGONI, CENTURY 21 BURKETT & ASSOCIATES. MiRealSource
- $125,0003 bd2 ba1.2k sqft210 Blossom St, Iron River, MI 49935For SaleMLS ID #50202644, SARY RAMIREZ-PATERNINA, COLDWELL BANKER SCHMIDT REALTORS. MiRealSource
