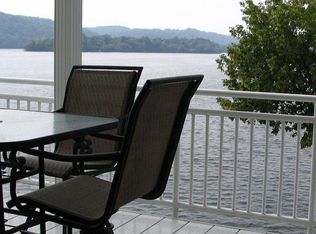
Vacation-style living with breathtaking sunset views every evening! This rarely available 3 bedroom, 2 full bath Tomes Landing ll Penthouse waterfront corner unit condo with private balcony offers unobstructed views of the Susquehanna River and protected parkland across the river. Bright, open floor plan with 9' ceilings filled with natural light. It features a gourmet kitchen with custom cherry cabinetry, granite island, ceramic tile flooring, custom lighting, and two built-in beverage refrigerators in the island. Kitchen opens to the dining and living areas with all new hardwood flooring. Spacious primary suite has great water views, a luxury ensuite bath, a soaking tub, and a tiled walk-in shower with bench and glass door. Two additional bedrooms with updated Jack and Jill bathroom offer flexibility for guest rooms or office space. In-unit laundry room with tile floor and additional cabinets for extra storage. Rare oversized garage fits up to 3 vehicles, a boat, and/or storage. Building has an elevator plus ample parking. $150,000 in recent updates include expanded living space, new hardwood flooring, lighting, moulding, wainscoting, fresh paint, removal of popcorn ceilings, and new interior fans and porch fan. Brand new HVAC (April 2026, 1-year service contract) and new 50-gallon water heater (2026). A swimming pool membership is available for a $100 yearly fee. Boat dockage and hi and dry is available for an additional fee. Condo fee include water, sewer, exterior maintenance, snow, trash removal, elevator, and flood insurance. Convenient to waterfront dining, shops, and Lee’s Landing; minutes to I-95, Rt 1, Rt 40, Hollywood Casino, and Great Wolf Lodge. Hurry to schedule your private tour today!
For sale
Price cut: $40K (6/22)
$449,000
110 Rowland Dr, Pt Deposit, MD 21904
3beds
1,650sqft
:
Get pre-qualified$3,680/mo
Condominium
Built in 1999
-- sqft lot
$447,700 Zestimate®
$272/sqft
$650/mo HOA
What's special
Custom lightingFilled with natural lightAmple parkingPrivate balconyAll new hardwood flooringGranite islandCeramic tile flooring
- 110 days |
- 479 |
- 19 |
Zillow last checked:
Listing updated:
Listed by:
David Landon 302-218-8473,
Patterson-Schwartz-Newark 3027337000,
Listing Team: Team Landon, Co-Listing Team: Team Landon,Co-Listing Agent: Nancy Husfelt-Price 302-218-4192,
Patterson-Schwartz-Newark
Source: Bright MLS,MLS#: MDCC2020958
Facts & features
Interior
Bedrooms & bathrooms
- Bedrooms: 3
- Bathrooms: 2
- Full bathrooms: 2
- Main level bathrooms: 2
- Main level bedrooms: 3
Rooms
- Room types: Living Room, Dining Room, Primary Bedroom, Bedroom 2, Bedroom 3, Kitchen, Laundry
Primary bedroom
- Features: Attached Bathroom, Ceiling Fan(s), Flooring - HardWood, Walk-In Closet(s)
- Level: Main
- Area: 224 Square Feet
- Dimensions: 14 X 16
Bedroom 2
- Features: Ceiling Fan(s), Crown Molding, Flooring - HardWood
- Level: Main
- Area: 154 Square Feet
- Dimensions: 11 X 14
Bedroom 3
- Features: Ceiling Fan(s), Crown Molding, Flooring - HardWood
- Level: Main
- Area: 144 Square Feet
- Dimensions: 12 X 12
Dining room
- Features: Crown Molding, Flooring - HardWood
- Level: Main
- Area: 210 Square Feet
- Dimensions: 14 X 15
Kitchen
- Features: Flooring - Ceramic Tile, Kitchen - Electric Cooking, Pantry
- Level: Main
- Area: 210 Square Feet
- Dimensions: 15 X 14
Laundry
- Features: Flooring - Ceramic Tile
- Level: Main
- Area: 42 Square Feet
- Dimensions: 6 X 7
Living room
- Features: Flooring - HardWood
- Level: Main
- Area: 224 Square Feet
- Dimensions: 14 X 16
Heating
- Heat Pump, Electric
Cooling
- Central Air, Heat Pump, Electric
Appliances
- Included: Dishwasher, Disposal, Dryer, Oven/Range - Electric, Refrigerator, Washer, Water Heater, Electric Water Heater
- Laundry: Main Level, Laundry Room, In Unit
Features
- Ceiling Fan(s), Crown Molding, Formal/Separate Dining Room, Pantry, Walk-In Closet(s), 9'+ Ceilings
- Flooring: Ceramic Tile, Hardwood, Wood
- Has basement: No
- Has fireplace: No
Interior area
- Total structure area: 1,650
- Total interior livable area: 1,650 sqft
- Finished area above ground: 1,650
- Finished area below ground: 0
Video & virtual tour
Property
Parking
- Total spaces: 3
- Parking features: Oversized, Paved, Attached
- Attached garage spaces: 3
Accessibility
- Accessibility features: Accessible Elevator Installed
Features
- Levels: One
- Stories: 1
- Exterior features: Balcony
- Pool features: Community
- Has view: Yes
- View description: River
- Has water view: Yes
- Water view: River
- Waterfront features: River
- Body of water: Susquehanna River
- Frontage length: Water Frontage Ft: 300
Details
- Additional structures: Above Grade, Below Grade
- Parcel number: 07051263
- Zoning: M
- Special conditions: Standard
Construction
Type & style
- Home type: Condo
- Architectural style: Traditional
- Property subtype: Condominium
- Attached to another structure: Yes
Materials
- Vinyl Siding
Condition
- New construction: No
- Year built: 1999
Utilities & green energy
- Electric: 200+ Amp Service, Circuit Breakers
- Sewer: Public Sewer
- Water: Public
Community & HOA
Community
- Features: Pool
- Condo and coop fee: $1,949 quarterly
- Subdivision: Tomes Landing
HOA
- Has HOA: No
- Amenities included: Pool, Pool Mem Avail
- Services included: Maintenance Structure, Maintenance Grounds, Sewer, Snow Removal, Trash, Water
Location
- Region: Pt Deposit
- Municipality: Port Deposit
Financial & listing details
- Price per square foot: $272/sqft
- Tax assessed value: $320,000
- Annual tax amount: $5,153
- Date on market: 4/7/2026
- Listing agreement: Exclusive Right To Sell
- Inclusions: Grey Leather Sofa And Ottoman, Porch Furniture And Rugs, Refrigerator, Washer, Dryer, Large Mirror And Sconces In Kitchen, Two Wall Mounted Tv’s. Remote Control Roman Shades In Living Room And Primary Bedroom, All Other Window Treatments.
- Ownership: Condominium
Estimated market value
$447,700
$425,000 - $470,000
$2,077/mo
Price history
| Date | Event | Price |
|---|---|---|
| 6/22/2026 | Price change | $449,000-8.2%$272/sqft |
Source:  Patterson Schwartz #MDCC2020958 Report a problem Patterson Schwartz #MDCC2020958 Report a problem | ||
| 6/3/2026 | Listed for sale | $489,000$296/sqft |
Source: Patterson Schwartz #MDCC2020958 Report a problem | ||
| 5/29/2026 | Contingent | $489,000$296/sqft |
Source: Patterson Schwartz #MDCC2020958 Report a problem | ||
| 4/7/2026 | Listed for sale | $489,000+43.8%$296/sqft |
Source:  Bright MLS #MDCC2020958 Report a problem Bright MLS #MDCC2020958 Report a problem | ||
| 10/8/2020 | Sold | $340,000$206/sqft |
Source: Agent Provided Report a problem | ||
Public tax history
Tax history is unavailable.
Monthly payment
Est. payment
Payment breakdown
Explore the cost of this home by adjusting the details. Changes won't be saved.Climate risks
Neighborhood: 21904
Nearby schools
GreatSchools rating
- 6/10Bainbridge Elementary SchoolGrades: PK-5Distance: 2.3 mi
- 4/10Perryville Middle SchoolGrades: 6-8Distance: 3.7 mi
- 6/10Perryville High SchoolGrades: 9-12Distance: 3.4 mi
Schools provided by the listing agent
- Elementary: Bainbridge
- Middle: Perryville
- High: Perryville
- District: Cecil County Public Schools
Source: Bright MLS. This data may not be complete. We recommend contacting the local school district to confirm school assignments for this home.
- $178,9003 bd2 ba1.6k sqft111 Rowland Dr, Port Deposit, MD 21904Off Market
- $377,000-- bd2 ba1.6k sqft111 Rowland Dr #111, Port Deposit, MD 21904Off Market
- $420,000-- bd2 ba1.6k sqft109 Rowland Dr #109, Port Deposit, MD 21904Off Market
- $---- bd-- ba-- sqft112 Rowland Dr, Pt Deposit, MD 21904Off Market
- $4,900-- bd-- ba-- sqftRowland Dr, Port deposit, MD 21904Off Market
- $386,2002 bd2 ba1.6k sqft108 Rowland Dr #108, Port Deposit, MD 21904Off Market
- $---- bd-- ba-- sqft108 Rowland Dr, Pt Deposit, MD 21904Off Market
- $414,9003 bd2 ba1.6k sqft113 Rowland Dr #113, Port Deposit, MD 21904For Sale
A local agent can set up tours, give advice and negotiate with sellers.
A local lender can help you make sure your offer is ready when you are.
Similar homes
- $279,9002 bd2 ba1.1k sqft205 Rowland Dr, Port Deposit, MD 21904For Sale

 MLS ID #MDCC2021998, Tracy McCullough, Remax Vision. Bright MLS
 - $475,0005 bd3 ba1.9k sqft1002 S Stepney Rd, Aberdeen, MD 21001For Sale
 MLS ID #MDHR2057324, Dana M Beck, House Broker Realty LLC. Bright MLS
 - $392,0003 bd3 ba1.5k sqft111 Cove Point Way, Perryville, MD 21903For Sale
 MLS ID #MDCC2021106, David Faul, VYBE Realty. Bright MLS
 - $369,9003 bd2 ba2k sqft8 Owens Landing Ct #C, Perryville, MD 21903For Sale
 MLS ID #MDCC2021048, J. Aaron Falkenstein, Integrity Real Estate. Bright MLS
 - $445,0005 bd3 ba2.2k sqft193 Hitching Post Dr, Rising Sun, MD 21911For SaleMLS ID #MDCC2022316, Tony Bruno, Cummings & Co. Realtors. Bright MLS
- $399,9993 bd2 ba1.8k sqft906 Frenchtown Rd, Perryville, MD 21903For SaleMLS ID #MDCC2022100, Lee Eder, American Dream Realty and Management. Bright MLS
- $400,0003 bd1 ba996 sqft37 Clearview Ave, North East, MD 21901For SaleMLS ID #MDCC2022214, Natasha Skelton, Keller Williams Gateway LLC. Bright MLS
- $500,0004 bd3 ba2.1k sqft122 Winston Way, Oxford, PA 19363For SaleMLS ID #PACT2130500, Alissa Facciolo, Crown Homes Real Estate. Bright MLS
- $389,9003 bd2 ba1.7k sqft817 Giles St, Havre De Grace, MD 21078For SaleMLS ID #MDHR2055592, Elliot Mitchell, Corner House Realty. Bright MLS
- $439,9003 bd2 ba1.6k sqft224 Tockwogh Dr, Earleville, MD 21919For SaleMLS ID #MDCC2022114, Jason Zang, RE/MAX Chesapeake. Bright MLS
- $325,0003 bd2 ba1.6k sqft231 Roundhouse Dr Unit 3I, Perryville, MD 21903For SaleMLS ID #MDCC2022106, Al Peteraf, Integrity Real Estate. Bright MLS
- $439,0003 bd2 ba2k sqft1923 Munsey Dr, Forest Hill, MD 21050For SaleMLS ID #MDHR2053688, John Walker, LPT Realty, LLC. Bright MLS
- $439,0004 bd3 ba2.4k sqft106 Constitution Ter, Elkton, MD 21921For SaleMLS ID #MDCC2022380, Kristin Lewis, Integrity Real Estate. Bright MLS
- $450,0004 bd3 ba2.2k sqft303 Bright Oaks Dr, Bel Air, MD 21015For SaleMLS ID #MDHR2057490, Lee Tessier, EXP Realty, LLC. Bright MLS
- $489,9003 bd3 ba2k sqft155 Five Iron Dr, North East, MD 21901For SaleMLS ID #MDCC2022200, Danielle Benson, Century 21 Gold Key Realty. Bright MLS
- $415,0002 bd3 ba1.6k sqft636 Wallingford Rd, Bel Air, MD 21014For SaleMLS ID #MDHR2057374, Lauren Francioli. Long & Foster Broker Feed
- $415,0002 bd3 ba1.6k sqft636 Wallingford Rd #3G, Bel Air, MD 21014For SaleMLS ID #MDHR2057374, Lauren Francioli, Long & Foster Real Estate, Inc.. Bright MLS
- $427,2004 bd3 ba1.9k sqft17 Viburnum Ave, Elkton, MD 21921For SaleMLS ID #MDCC2021622, J. Aaron Falkenstein, Integrity Real Estate. Bright MLS
- $399,9903 bd2 ba1.4k sqft102 Westview Dr, Lincoln University, PA 19352For SaleMLS ID #PACT2129222, Andy Mulrine, RE/MAX Associates-Hockessin. Bright MLS
- $289,9002 bd2 ba1.5k sqft203 E Secretariat Dr #203, Havre De Grace, MD 21078For SaleMLS ID #MDHR2055872, Regina Crabb, Berkshire Hathaway HomeServices Homesale Realty. Bright MLS
