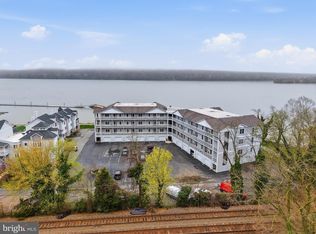
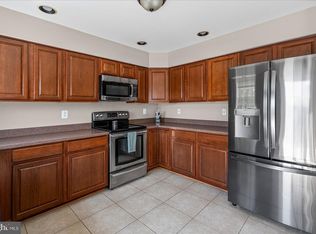
Opportunities like this rarely come along. This hard-to-find 3-bedroom, 2-bath penthouse waterfront condo in historic Port Deposit offers an exceptional blend of space, style, and scenery, all from a desirable top-floor location. Set within beautifully maintained grounds, residents enjoy exclusive access to a private pier and the ease of a building elevator, creating a lifestyle that feels both relaxed and refined. A private garage, another highly desirable amenity, adds both convenience and value. Inside, the home shows like a model with an on-trend neutral color palette that complements every space. The elegant foyer welcomes you with newer wood-inspired luxury vinyl plank flooring and leads seamlessly into the gourmet kitchen. Thoughtfully designed, the kitchen features newer stainless steel appliances from 2021, granite countertops, a peninsula island perfect for casual dining, a designer backsplash, and a spacious pantry. The open floor plan continues into a bright dining area and living room that flows effortlessly into the stunning sunroom. Here, panoramic waterfront views take center stage, creating a peaceful retreat for everyday living. Step out onto the private balcony and take in breathtaking sunrises, glowing sunsets, and gentle breezes off the water. The primary bedroom suite is a true haven, positioned to capture serene water views and complete with a walk-in closet and an en suite bath featuring a garden tub designed for relaxing soaks. Two additional bedrooms offer flexibility for guests, a home office, or hobbies, and are served by a convenient dual-entry full bath. A finished laundry room and the newer AC system add to the comfort and practicality of this well-appointed home. Located within a short distance to Tomes Landing and just minutes from local favorites like Lee's Landing Dock Bar, along with nearby destinations such as Hollywood Casino and Great Wolf Lodge, this home offers both tranquility and convenience. If you have been searching for a rare combination of true three-bedroom living, direct waterfront lifestyle, and the added benefit of a private garage, this exceptional condo delivers.
Under contract
Price cut: $5K (6/23)
$414,900
113 Rowland Dr #113, Port Deposit, MD 21904
3beds
1,602sqft
:
Get pre-qualified$3,478/mo
Condominium
Built in 1999
-- sqft lot
$404,100 Zestimate®
$259/sqft
$650/mo HOA
What's special
On-trend neutral color paletteFinished laundry roomWalk-in closetPrivate garageElegant foyerBeautifully maintained groundsPrivate balcony
- 96 days |
- 188 |
- 10 |
Zillow last checked:
Listing updated:
Listed by:
Debra (Debbie) Rettberg 410-404-9038,
Northrop Realty 4107702910,
Listing Team: The Key Team
Source: Bright MLS,MLS#: MDCC2021142
Facts & features
Interior
Bedrooms & bathrooms
- Bedrooms: 3
- Bathrooms: 2
- Full bathrooms: 2
- Main level bathrooms: 2
- Main level bedrooms: 3
Rooms
- Room types: Living Room, Dining Room, Primary Bedroom, Bedroom 2, Bedroom 3, Kitchen, Foyer, Sun/Florida Room, Laundry, Primary Bathroom
Primary bedroom
- Features: Attached Bathroom, Ceiling Fan(s), Flooring - Carpet, Walk-In Closet(s)
- Level: Main
- Area: 240 Square Feet
- Dimensions: 15 X 16
Bedroom 2
- Features: Attached Bathroom, Ceiling Fan(s), Flooring - Carpet
- Level: Main
- Area: 180 Square Feet
- Dimensions: 12 X 15
Bedroom 3
- Features: Ceiling Fan(s), Flooring - Carpet
- Level: Main
- Area: 132 Square Feet
- Dimensions: 11 X 12
Primary bathroom
- Features: Soaking Tub, Bathroom - Stall Shower, Flooring - Luxury Vinyl Plank
- Level: Main
- Area: 90 Square Feet
- Dimensions: 9 X 10
Dining room
- Features: Flooring - Carpet, Lighting - Ceiling
- Level: Main
- Area: 112 Square Feet
- Dimensions: 8 X 14
Foyer
- Features: Flooring - Luxury Vinyl Plank
- Level: Main
- Area: 115 Square Feet
- Dimensions: 5 X 23
Kitchen
- Features: Granite Counters, Flooring - Luxury Vinyl Plank, Kitchen Island, Kitchen - Country, Eat-in Kitchen, Kitchen - Electric Cooking, Lighting - Ceiling, Pantry, Walk-In Closet(s)
- Level: Main
- Area: 144 Square Feet
- Dimensions: 9 X 16
Laundry
- Features: Flooring - Luxury Vinyl Plank
- Level: Main
- Area: 48 Square Feet
- Dimensions: 6 X 8
Living room
- Features: Ceiling Fan(s), Chair Rail, Flooring - Carpet
- Level: Main
- Area: 225 Square Feet
- Dimensions: 15 X 15
Other
- Features: Ceiling Fan(s), Balcony Access, Flooring - Luxury Vinyl Plank, Crown Molding
- Level: Main
- Area: 112 Square Feet
- Dimensions: 8 X 14
Heating
- Forced Air, Electric
Cooling
- Ceiling Fan(s), Central Air, Electric
Appliances
- Included: Microwave, Dishwasher, Disposal, Dryer, Exhaust Fan, Freezer, Humidifier, Self Cleaning Oven, Oven/Range - Electric, Refrigerator, Stainless Steel Appliance(s), Washer, Water Heater, Electric Water Heater
- Laundry: Dryer In Unit, Has Laundry, Main Level, Washer In Unit, Laundry Room, In Unit
Features
- Soaking Tub, Bathroom - Stall Shower, Ceiling Fan(s), Combination Dining/Living, Dining Area, Entry Level Bedroom, Open Floorplan, Kitchen - Country, Eat-in Kitchen, Kitchen Island, Kitchen - Gourmet, Pantry, Primary Bath(s), Upgraded Countertops, Walk-In Closet(s), Chair Railings, Dry Wall
- Flooring: Carpet, Luxury Vinyl
- Doors: Six Panel, Storm Door(s), Sliding Glass
- Windows: Double Pane Windows, Screens, Vinyl Clad
- Has basement: No
- Has fireplace: No
- Common walls with other units/homes: 1 Common Wall
Interior area
- Total structure area: 1,602
- Total interior livable area: 1,602 sqft
- Finished area above ground: 1,602
- Finished area below ground: 0
Video & virtual tour
Property
Parking
- Total spaces: 1
- Parking features: Garage Faces Front, Garage, Parking Lot
- Garage spaces: 1
Accessibility
- Accessibility features: None
Features
- Levels: Four
- Stories: 4
- Exterior features: Lighting, Sidewalks, Street Lights
- Pool features: Community
- Has view: Yes
- View description: Panoramic, River, Scenic Vista, Trees/Woods
- Has water view: Yes
- Water view: River
Lot
- Features: Landscaped, Other
Details
- Additional structures: Above Grade, Below Grade
- Parcel number: 0807051301
- Zoning: M
- Special conditions: Standard
Construction
Type & style
- Home type: Condo
- Architectural style: Other
- Property subtype: Condominium
- Attached to another structure: Yes
Materials
- Vinyl Siding
Condition
- New construction: No
- Year built: 1999
Utilities & green energy
- Sewer: Public Sewer
- Water: Public
Community & HOA
Community
- Features: Pool
- Security: Main Entrance Lock, Smoke Detector(s), Fire Sprinkler System
- Condo and coop fee: $1,949 quarterly
- Subdivision: Tomes Landing
HOA
- Has HOA: No
- Amenities included: Pool, Community Center
- Services included: Pool(s), Trash, Common Area Maintenance
Location
- Region: Port Deposit
- Municipality: Port Deposit
Financial & listing details
- Price per square foot: $259/sqft
- Tax assessed value: $320,000
- Annual tax amount: $5,153
- Date on market: 4/23/2026
- Listing agreement: Exclusive Right To Sell
- Ownership: Condominium
Estimated market value
$404,100
$384,000 - $424,000
$2,058/mo
Price history
| Date | Event | Price |
|---|---|---|
| 7/16/2026 | Contingent | $414,900$259/sqft |
Source:  Bright MLS #MDCC2021142 Report a problem Bright MLS #MDCC2021142 Report a problem | ||
| 6/23/2026 | Price change | $414,900-1.2%$259/sqft |
Source: Bright MLS #MDCC2021142 Report a problem | ||
| 4/23/2026 | Listed for sale | $419,900+16.6%$262/sqft |
Source: Bright MLS #MDCC2021142 Report a problem | ||
| 10/1/2004 | Sold | $360,000+81.8%$225/sqft |
Source: Public Record Report a problem | ||
| 6/3/2002 | Sold | $198,000+4.8%$124/sqft |
Source: Public Record Report a problem | ||
| 9/8/2000 | Sold | $189,000$118/sqft |
Source: Public Record Report a problem | ||
Public tax history
| Year | Property taxes | Tax assessment |
|---|---|---|
| 2025 | $4,734 +5.3% | $300,000 +7.1% |
| 2024 | $4,497 +5.1% | $280,000 +7.7% |
| 2023 | $4,281 -1.5% | $260,000 |
| 2022 | $4,345 -0.8% | $260,000 |
| 2021 | $4,381 -0.8% | $260,000 |
| 2020 | $4,418 | $260,000 |
| 2019 | $4,418 +158.3% | $260,000 |
| 2018 | $1,711 -61.8% | $260,000 |
| 2017 | $4,478 +12.8% | $260,000 +8.3% |
| 2016 | $3,971 +9.1% | $240,000 +9.1% |
| 2015 | $3,638 -29.9% | $220,000 +10% |
| 2014 | $5,192 | $200,000 |
| 2013 | -- | $200,000 |
| 2012 | -- | $200,000 -39.4% |
| 2011 | -- | $330,000 |
| 2010 | -- | $330,000 |
| 2009 | -- | $330,000 -14.3% |
| 2008 | -- | $385,000 +20.1% |
| 2007 | -- | $320,666 +25.1% |
| 2006 | -- | $256,333 +33.5% |
| 2005 | -- | $192,000 +5.5% |
| 2004 | -- | $182,000 +5.8% |
| 2003 | -- | $172,000 +6.2% |
| 2002 | -- | $162,000 |
| 2001 | -- | $162,000 |
Find assessor info on the county website
Monthly payment
Est. payment
Payment breakdown
Explore the cost of this home by adjusting the details. Changes won't be saved.Climate risks
Neighborhood: 21904
Nearby schools
GreatSchools rating
- 6/10Bainbridge Elementary SchoolGrades: PK-5Distance: 2.3 mi
- 4/10Perryville Middle SchoolGrades: 6-8Distance: 3.7 mi
- 6/10Perryville High SchoolGrades: 9-12Distance: 3.4 mi
Schools provided by the listing agent
- Elementary: Bainbridge
- Middle: Perryville
- High: Perryville
- District: Cecil County Public Schools
Source: Bright MLS. This data may not be complete. We recommend contacting the local school district to confirm school assignments for this home.
- $373,700-- bd2 ba1.6k sqft114 Rowland Dr #114, Port Deposit, MD 21904Off Market
- $---- bd-- ba-- sqft114 Rowland Dr, Pt Deposit, MD 21904Off Market
- $---- bd-- ba-- sqft112 Rowland Dr, Pt Deposit, MD 21904Off Market
- $378,2003 bd2 ba1.6k sqft115 Rowland Dr #115, Port Deposit, MD 21904Off Market
- $377,000-- bd2 ba1.6k sqft111 Rowland Dr #111, Port Deposit, MD 21904Off Market
- $178,9003 bd2 ba1.6k sqft111 Rowland Dr, Port Deposit, MD 21904Off Market
- $423,6003 bd2 ba1.6k sqft116 Rowland Dr #116, Port Deposit, MD 21904Off Market
- $449,0003 bd2 ba1.6k sqft110 Rowland Dr, Pt Deposit, MD 21904For Sale
A local agent can set up tours, give advice and negotiate with sellers.
A local lender can help you make sure your offer is ready when you are.
Similar homes
- $449,0003 bd2 ba1.6k sqftNone Available, Pt Deposit, MD 21904For Sale
 MLS ID #MDCC2020958, David Landon, Patterson-Schwartz-Newark. Bright MLS
 - $279,9002 bd2 ba1.1k sqft205 Rowland Dr, Port Deposit, MD 21904For Sale
 MLS ID #MDCC2021998, Tracy McCullough, Remax Vision. Bright MLS
 - $392,0003 bd3 ba1.5k sqft111 Cove Point Way, Perryville, MD 21903For Sale
 MLS ID #MDCC2021106, David Faul, VYBE Realty. Bright MLS
 - $399,9993 bd2 ba1.8k sqft906 Frenchtown Rd, Perryville, MD 21903For Sale
 MLS ID #MDCC2022100, Lee Eder, American Dream Realty and Management. Bright MLS
 - $435,0004 bd3 ba2.2k sqft305 Kathryn Way, Havre De Grace, MD 21078For SaleMLS ID #MDHR2057398, Ri Dulaney, Empower Real Estate, LLC. Bright MLS
- $369,9003 bd2 ba2k sqft8 Owens Landing Ct #C, Perryville, MD 21903For SaleMLS ID #MDCC2021048, J. Aaron Falkenstein, Integrity Real Estate. Bright MLS
- $425,0003 bd3 ba1.6k sqft603 Blackport Ct, Bel Air, MD 21014For SaleMLS ID #MDHR2057976, RJ Magnaye, Cummings & Co. Realtors. Bright MLS
- $429,9004 bd2 ba2k sqft903 Harvey Ln, Abingdon, MD 21009For SaleMLS ID #MDHR2058252, Mahban Zargar, Jason Mitchell Group. Bright MLS
- $380,0003 bd1 ba996 sqft37 Clearview Ave, North East, MD 21901For SaleMLS ID #MDCC2022214, Natasha Skelton, Keller Williams Gateway LLC. Bright MLS
- $475,0005 bd3 ba1.9k sqft1002 S Stepney Rd, Aberdeen, MD 21001For SaleMLS ID #MDHR2057324, Dana M Beck, House Broker Realty LLC. Bright MLS
- $435,0005 bd3 ba2.2k sqft193 Hitching Post Dr, Rising Sun, MD 21911For SaleMLS ID #MDCC2022316, Tony Bruno, Cummings & Co. Realtors. Bright MLS
- $399,9903 bd2 ba1.4k sqft102 Westview Dr, Lincoln University, PA 19352For SaleMLS ID #PACT2129222, Andy Mulrine, RE/MAX Associates-Hockessin. Bright MLS
- $415,0002 bd3 ba1.6k sqft636 Wallingford Rd #3G, Bel Air, MD 21014For SaleMLS ID #MDHR2057374, Lauren Francioli, Long & Foster Real Estate, Inc.. Bright MLS
- $415,0002 bd3 ba1.6k sqft636 Wallingford Rd, Bel Air, MD 21014For SaleMLS ID #MDHR2057374, Lauren Francioli. Long & Foster Broker Feed
- $449,0003 bd4 ba2k sqft1356 Sweetbriar Ln, Bel Air, MD 21014For SaleMLS ID #MDHR2056376, Jesse Blumberg, Pickwick Realty. Bright MLS
- $374,9003 bd2 ba2k sqft645 Walker St, Aberdeen, MD 21001For SaleMLS ID #MDHR2057534, Mark Novak, Cummings & Co. Realtors. Bright MLS
- $500,0004 bd3 ba2.1k sqft122 Winston Way, Oxford, PA 19363For SaleMLS ID #PACT2130500, Alissa Facciolo, Crown Homes Real Estate. Bright MLS
- $439,0004 bd3 ba2.4k sqft106 Constitution Ter, Elkton, MD 21921For SaleMLS ID #MDCC2022380, Kristin Lewis, Integrity Real Estate. Bright MLS
- $439,9003 bd2 ba1.6k sqft224 Tockwogh Dr, Earleville, MD 21919For SaleMLS ID #MDCC2022114, Jason Zang, RE/MAX Chesapeake. Bright MLS
- $289,9002 bd2 ba1.5k sqft203 E Secretariat Dr #203, Havre De Grace, MD 21078For SaleMLS ID #MDHR2055872, Regina Crabb, Berkshire Hathaway HomeServices Homesale Realty. Bright MLS
