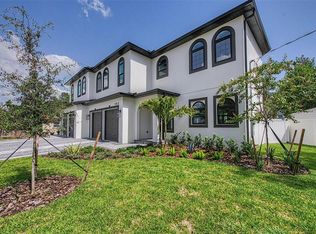
Experience elevated living in this exceptional new construction 4-bedroom, 3.5-bath luxury townhome offering 3,185 square feet of thoughtfully designed living space in the heart of South Tampa. Blending contemporary architecture with high-end finishes and exceptional craftsmanship, this stunning residence delivers the perfect balance of style, comfort, and convenience. Step inside to an expansive open-concept floor plan featuring soaring ceilings, abundant natural light, recessed lighting, and beautiful tile hardwood-style flooring throughout the main living areas. The spacious living and dining areas flow seamlessly into the chef's kitchen, creating an ideal setting for both everyday living and effortless entertaining. Designed to impress, the gourmet kitchen features an oversized center island with seating, elegant granite countertops, custom 42-inch cabinetry, multiple pantry closets, and a premium GE Café appliance package, including a built-in beverage refrigerator. Just off the Great room, the private outdoor terrace provides the perfect space for al fresco dining, entertaining guests, or simply relaxing. Upstairs, the luxurious primary suite offers a peaceful retreat with a spa-inspired ensuite showcasing designer tile, dual vanities, a frameless glass walk-in shower, and an expansive custom walk-in closet. Enjoy your private covered balcony overlooking the beautifully landscaped, fully fenced backyard —an inviting spot for morning coffee or evening relaxation. The additional bedrooms are generously sized and thoughtfully designed with custom walk-in closets and either private en-suite bathrooms or a well-appointed Jack-and-Jill bath, providing comfort and privacy for family and guests alike. Additional highlights include an oversized attached two-car garage, a fully fenced backyard, premium finishes throughout, and the added benefit of no HOA fees . Perfectly situated in one of South Tampa's most sought-after neighborhoods, this home is just minutes from parks, top-rated schools, Midtown Tampa, Hyde Park Village, International Plaza, premier shopping, dining, downtown Tampa, Tampa International Airport, and the area's beautiful Gulf Coast beaches. Offering sophisticated design, exceptional quality, and an unbeatable location, this remarkable new construction townhome is an opportunity you won't want to miss. Schedule your private showing today.
New construction
$1,299,000
110 S ARRAWANA AVENUE #1, TAMPA, FL 33609
4beds
3,185sqft
Townhouse
Built in 2026
5,395 Square Feet Lot
$1,276,900 Zestimate®
$408/sqft
$-- HOA
What's special
Premium finishes throughoutExceptional craftsmanshipAbundant natural lightPrivate outdoor terraceElegant granite countertopsOversized attached two-car garageHigh-end finishes
- 32 days |
- 450 |
- 25 |
Zillow last checked:
Listing updated:
Listed by:
Louis Pullara, Jr 813-244-5600,
FRANK BURNS REALTY INC 813-877-7425
Source: Stellar MLS,MLS#: TB8528765 Originating MLS: Suncoast Tampa
Originating MLS: Suncoast Tampa
Facts & features
Interior
Bedrooms & bathrooms
- Bedrooms: 4
- Bathrooms: 4
- Full bathrooms: 3
- 1/2 bathrooms: 1
Rooms
- Room types: Great Room
Primary bedroom
- Features: Ceiling Fan(s), Dual Sinks, Exhaust Fan, Granite Counters, Shower No Tub, Walk-In Closet(s)
- Level: Second
- Area: 250.28 Square Feet
- Dimensions: 14.14x17.7
Bedroom 2
- Features: Ceiling Fan(s), Granite Counters, Jack & Jill Bathroom, Tub With Shower, Walk-In Closet(s)
- Level: Second
- Area: 130 Square Feet
- Dimensions: 10x13
Bedroom 3
- Features: Ceiling Fan(s), Granite Counters, Jack & Jill Bathroom, Tub With Shower, Walk-In Closet(s)
- Level: Second
- Area: 134.55 Square Feet
- Dimensions: 11.7x11.5
Bedroom 4
- Features: Ceiling Fan(s), Granite Counters, Tub With Shower, Walk-In Closet(s)
- Level: Second
- Area: 160 Square Feet
- Dimensions: 12.5x12.8
Great room
- Level: First
- Area: 1518 Square Feet
- Dimensions: 33x46
Kitchen
- Features: Pantry, Kitchen Island, Exhaust Fan, Granite Counters, Built-in Closet
- Level: First
- Area: 282 Square Feet
- Dimensions: 18.8x15
Heating
- Central, Zoned
Cooling
- Central Air, Zoned
Appliances
- Included: Convection Oven, Dishwasher, Disposal, Dryer, Electric Water Heater, Microwave, Range, Range Hood, Refrigerator, Washer, Wine Refrigerator
- Laundry: Laundry Room, Upper Level
Features
- Built-in Features, Ceiling Fan(s), Eating Space In Kitchen, High Ceilings, Living Room/Dining Room Combo, Open Floorplan, PrimaryBedroom Upstairs, Solid Surface Counters, Solid Wood Cabinets, Stone Counters, Tray Ceiling(s), Walk-In Closet(s)
- Flooring: Engineered Hardwood, Tile
- Doors: French Doors
- Has fireplace: No
Interior area
- Total structure area: 3,585
- Total interior livable area: 3,185 sqft
Video & virtual tour
Property
Parking
- Total spaces: 2
- Parking features: Garage - Attached
- Attached garage spaces: 2
- Details: Garage Dimensions: 20x20
Features
- Levels: Two
- Stories: 2
- Patio & porch: Covered, Patio
- Exterior features: Balcony, Irrigation System, Lighting, Permeable Paving, Private Mailbox, Private Yard, Rain Gutters, Sidewalk
Lot
- Size: 5,395 Square Feet
- Dimensions: 41.5 x 130
- Features: City Lot, Landscaped
- Residential vegetation: Trees/Landscaped
Details
- Parcel number: A2229183NS00000400007.0
- Zoning: RM-16
- Special conditions: None
Construction
Type & style
- Home type: Townhouse
- Architectural style: Mediterranean
- Property subtype: Townhouse
Materials
- Block, Stucco, Wood Frame
- Foundation: Concrete Perimeter
- Roof: Shingle
Condition
- Completed
- New construction: Yes
- Year built: 2026
Details
- Builder name: Sierra Construction
- Warranty included: Yes
Utilities & green energy
- Sewer: Public Sewer
- Water: Public
- Utilities for property: Cable Available, Electricity Connected, Sewer Connected, Street Lights, Water Connected
Community & HOA
Community
- Features: Sidewalks
- Pet fee: $0 monthly
- Subdivision: PARK CITY
HOA
- Has HOA: No
- Services included: None
Location
- Region: Tampa
Financial & listing details
- Price per square foot: $408/sqft
- Tax assessed value: $136,953
- Annual tax amount: $2,717
- Date on market: 7/13/2026
- Cumulative days on market: 10 days
- Listing terms: Cash,Conventional
- Ownership: Fee Simple
- Total actual rent: 0
- Electric utility on property: Yes
- Road surface type: Paved, Asphalt
Estimated market value
$1,276,900
$1.21M - $1.34M
$7,319/mo
Price history
| Date | Event | Price |
|---|---|---|
| 7/13/2026 | Listed for sale | $1,299,000+419.6%$408/sqft |
Source:  Stellar MLS #TB8528765 Report a problem Stellar MLS #TB8528765 Report a problem | ||
| 4/5/2007 | Sold | $250,000$78/sqft |
Source: Stellar MLS #T2153236 Report a problem | ||
| 5/18/2006 | Sold | $250,000+323.7%$78/sqft |
Source: Public Record Report a problem | ||
| 3/5/1997 | Sold | $59,000$19/sqft |
Source: Public Record Report a problem | ||
Public tax history
| Year | Property taxes | Tax assessment |
|---|---|---|
| 2025 | $2,718 +9.3% | $136,953 +5.7% |
| 2024 | $2,487 +8.8% | $129,518 +10% |
| 2023 | $2,286 +7.2% | $117,744 +10% |
| 2022 | $2,133 +11.2% | $107,040 +10% |
| 2021 | $1,918 -62.7% | $97,309 -58.5% |
| 2020 | $5,140 +8.1% | $234,681 +10% |
| 2019 | $4,753 | $213,346 -12.9% |
| 2018 | $4,753 +7.6% | $245,061 -0.9% |
| 2017 | $4,416 +4.5% | $247,229 +54.2% |
| 2016 | $4,226 +11% | $160,290 +10% |
| 2015 | $3,807 +22.2% | $145,718 +10% |
| 2014 | $3,115 | $132,471 +10% |
| 2013 | $3,115 +30.1% | $120,428 +10% |
| 2012 | $2,395 -10.2% | $109,480 -10.2% |
| 2011 | $2,668 -10.3% | $121,916 -11% |
| 2010 | $2,973 +8.3% | $136,925 +9.1% |
| 2009 | $2,744 -40.3% | $125,521 -40.3% |
| 2008 | $4,596 -20.8% | $210,382 -21.9% |
| 2007 | $5,805 +553.3% | $269,321 +338.8% |
| 2006 | $889 +2% | $61,379 +3% |
| 2005 | $871 | $59,591 +3% |
| 2004 | -- | $57,855 +1.9% |
| 2003 | -- | $56,776 +2.4% |
| 2002 | -- | $55,445 +1.6% |
| 2001 | -- | $54,572 -28% |
| 2000 | $714 | $75,834 |
Find assessor info on the county website
Monthly payment
Est. payment
Payment breakdown
Explore the cost of this home by adjusting the details. Changes won't be saved.Climate risks
Neighborhood: Palma Ceia Pines
Nearby schools
GreatSchools rating
- 9/10Mitchell Elementary SchoolGrades: PK-5Distance: 0.2 mi
- 9/10Wilson Middle SchoolGrades: 6-8Distance: 1.2 mi
- 8/10Plant High SchoolGrades: 9-12Distance: 1.7 mi
Schools provided by the listing agent
- Elementary: Mitchell-HB
- Middle: Wilson-HB
- High: Plant-HB
Source: Stellar MLS. This data may not be complete. We recommend contacting the local school district to confirm school assignments for this home.
- $1,299,0004 bd4 ba3.1k sqft110 S Arrawana Ave #2, Tampa, FL 33609New Construction
- $596,2002 bd1 ba226 sqft116 S Arrawana Ave, Tampa, FL 33609Off Market
- $582,1002 bd1 ba650 sqft2612 N Cleveland St, Tampa, FL 33609Off Market

- $584,6002 bd1 ba650 sqft2612 N Cleveland St APT A, Tampa, FL 33609Off Market
- $--2 bd1 ba650 sqft2612 N Cleveland St APT B, Tampa, FL 33609Off Market
- $649,4002 bd1 ba1k sqft118 S Arrawana Ave, Tampa, FL 33609Off Market
- $--2 bd1 ba900 sqft118 S Arrawana Ave #B, Tampa, FL 33609Off Market
- $--2 bd1 ba900 sqft118 S Arrawana Ave APT A, Tampa, FL 33609Off Market
A local agent can set up tours, give advice and negotiate with sellers.
Similar homes
- $1,299,0004 bd4 ba3.1k sqft110 S ARRAWANA AVENUE #2, TAMPA, FL 33609New Construction
 MLS ID #TB8529122, Louis Pullara, Jr, FRANK BURNS REALTY INC. Stellar MLS
 - $1,300,0003 bd3 ba2.9k sqft2402 VICTORIA GARDENS LANE, TAMPA, FL 33609For Sale
 MLS ID #O6424072, Thomas Nickley, Jr, KELLER WILLIAMS REALTY AT THE PARKS. Stellar MLS
 - $779,0004 bd5 ba2.7k sqft2605 ESPANA COURT, TAMPA, FL 33609For Sale
 MLS ID #TB8537564, Nicole Thomas, LLC, SMITH & ASSOCIATES REAL ESTATE. Stellar MLS
 - $874,0004 bd4 ba2.8k sqft224 S AUDUBON AVENUE, TAMPA, FL 33609For Sale
 MLS ID #TB8493510, Jonelle Fisher, FLORIDA EXECUTIVE REALTY. Stellar MLS
 - $985,0003 bd3 ba2.3k sqft410 S HABANA AVENUE #1, TAMPA, FL 33609For SaleMLS ID #TB8537754, Alee Douglass, PREMIER SOTHEBYS INTL REALTY. Stellar MLS
- $1,199,0004 bd4 ba3.3k sqft3002 W PLATT #3, TAMPA, FL 33609New ConstructionMLS ID #TB8494825, Carlyn Neuman, 360 REALTY OF TAMPA LLC. Stellar MLS
- $1,500,0003 bd2 ba2.5k sqft214 N HABANA AVENUE, TAMPA, FL 33609For SaleMLS ID #A4700089, Michelle Ward, COMPASS FLORIDA LLC. Stellar MLS
- $1,275,0006 bd7 ba3k sqft3901 W PLATT STREET, TAMPA, FL 33609For SaleMLS ID #TB8508913, Coach Cook, KELLER WILLIAMS TAMPA PROPERTIES. Stellar MLS
- $825,0005 bd5 ba2.7k sqft2613 ESPANA COURT, TAMPA, FL 33609For SaleMLS ID #TB8526282, Gordon Klaiber, REDFIN CORPORATION. Stellar MLS
- $1,199,0003 bd2 ba2k sqft218 S MATANZAS AVENUE, TAMPA, FL 33609For SaleMLS ID #TB8508016, Gregory Margliano, COMPASS FLORIDA LLC. Stellar MLS
- $1,249,9905 bd4 ba3.1k sqft4002 W GRAY STREET, TAMPA, FL 33609New ConstructionMLS ID #TB8532197, Robert St. Pierre, WEEKLEY HOMES REALTY COMPANY. Stellar MLS
- $1,550,0004 bd3 ba3.1k sqft407 S TAMPANIA AVENUE, TAMPA, FL 33609For SaleMLS ID #TB8450034, Kevin Byrne, IMPACT REALTY TAMPA BAY. Stellar MLS
- $999,9004 bd3 ba3k sqft2510 W CARMEN STREET, TAMPA, FL 33609For SaleMLS ID #TB8489390, Kristina Kuba, KELLER WILLIAMS TAMPA CENTRAL. Stellar MLS
- $1,300,0004 bd3 ba2.7k sqft2915 W ANGELES STREET, TAMPA, FL 33629For SaleMLS ID #TB8529238, Jeanne Wolfe, SMITH & ASSOCIATES REAL ESTATE. Stellar MLS
- $749,9004 bd4 ba2.2k sqft3122 W AZEELE STREET #3, TAMPA, FL 33609For SaleMLS ID #TB8531761, Ashley Nadeau, SMITH & ASSOCIATES REAL ESTATE. Stellar MLS
- $1,099,9993 bd4 ba2.2k sqft404 S MELVILLE AVENUE #4, TAMPA, FL 33606For SaleMLS ID #TB8535121, Robbie Henderson, III, BELL HENDERSON REAL ESTATE. Stellar MLS
- $1,150,0004 bd4 ba3k sqft2914 W WALNUT STREET, TAMPA, FL 33607New ConstructionMLS ID #TB8538946, Juan Morejon, CENTRO REAL ESTATE. Stellar MLS
- $1,395,0004 bd3 ba2.1k sqft3819 W SAN MIGUEL STREET, TAMPA, FL 33629For SaleMLS ID #TB8537375, Jessica Patrzyk, 54 REALTY LLC. Stellar MLS
- $850,0004 bd4 ba2.6k sqft3702 W ROLAND STREET #3, TAMPA, FL 33609For SaleMLS ID #A4697041, Moe Mossa, SAVVY AVENUE, LLC. Stellar MLS
- $814,9004 bd3 ba2.5k sqft606 S LINCOLN AVENUE #2, TAMPA, FL 33609For SaleMLS ID #TB8513332, Panida Promsook, FRANK ALBERT REALTY. Stellar MLS
