**MOTIVATED SELLER** Discover the perfect blend of space, comfort, and value in this beautifully maintained 5-bedroom, 3-bathroom two-story home situated on nearly one acre with no HOA. Offering a full, partially finished basement and an exceptional floor plan, this home is designed to accommodate both everyday living and effortless entertaining. Step inside to find elegant formal living and dining rooms, a spacious kitchen with abundant cabinetry and workspace, and a welcoming family room featuring a cozy fireplace. Just beyond, a large double deck overlooks the expansive backyard, creating the ideal setting for outdoor gatherings, morning coffee, or peaceful evenings. There is an impressive iron spindle staircase that leads to the second level, where you'll find a generously sized owner's retreat complete with stylish barn doors opening to a beautifully updated en suite featuring a soaking tub. Four additional oversized bedrooms provide flexibility for family, guests, home offices, or hobby spaces. The full, partially finished basement offers endless possibilities to create the ultimate media room, home gym, recreation area, or enjoy the abundant storage space. Seller is offering $10,000 with a full-price offer to be used toward closing costs, a rate buy-down, or prepaid expenses. A one-year home warranty is also included with a full price offer for added peace of mind. If you've been searching for a home that offers generous living space, a large private lot, and exceptional value, this is one you won't want to miss. Schedule your private showing today! 1 year home warranty with full price offer. Home does need some cosmetic repairs and the price reflects this making it the perfect opportunity for a buyer looking to add their personal touch and build instant equity! Motivated seller!
Active
$380,000
110 Varsailles Pl, Ellenwood, GA 30294
5beds
5,018sqft
:
Get pre-qualified$2,531/mo
Single Family Residence
Built in 1996
4,356 Square Feet Lot
$375,500 Zestimate®
$76/sqft
$-- HOA
What's special
Full partially finished basementStylish barn doorsImpressive iron spindle staircaseLarge private lotFour additional oversized bedroomsAbundant storage space
- 11 days |
- 786 |
- 70 |
Zillow last checked:
Listing updated:
Listed by:
Charisma Mims 404-542-2674,
Sanders Real Estate
Source: GAMLS,MLS#: 10805590
Facts & features
Interior
Bedrooms & bathrooms
- Bedrooms: 5
- Bathrooms: 3
- Full bathrooms: 2
- 1/2 bathrooms: 1
Rooms
- Room types: Den, Family Room, Game Room, Laundry
Dining room
- Features: Seats 12+
Kitchen
- Features: Breakfast Area, Breakfast Bar, Pantry, Solid Surface Counters
Heating
- Central, Forced Air
Cooling
- Ceiling Fan(s), Central Air
Appliances
- Included: Dishwasher, Dryer, Gas Water Heater, Microwave, Refrigerator, Washer
- Laundry: Other
Features
- Roommate Plan, Vaulted Ceiling(s)
- Flooring: Hardwood
- Basement: Exterior Entry,Finished
- Number of fireplaces: 1
- Common walls with other units/homes: No Common Walls
Interior area
- Total structure area: 5,018
- Total interior livable area: 5,018 sqft
- Finished area above ground: 3,983
- Finished area below ground: 1,035
Property
Parking
- Total spaces: 2
- Parking features: Garage, Garage Door Opener, Kitchen Level, Side/Rear Entrance
- Has garage: Yes
Features
- Levels: Two
- Stories: 2
- Patio & porch: Deck, Screened
- Has view: Yes
- View description: City
- Waterfront features: No Dock Or Boathouse
- Body of water: None
Lot
- Size: 4,356 Square Feet
- Features: Level, Private
Details
- Parcel number: 062A01083000
Construction
Type & style
- Home type: SingleFamily
- Architectural style: Brick 4 Side,Traditional
- Property subtype: Single Family Residence
Materials
- Brick
- Roof: Composition
Condition
- Resale
- New construction: No
- Year built: 1996
Utilities & green energy
- Sewer: Septic Tank
- Water: Public
- Utilities for property: Cable Available, Electricity Available, Natural Gas Available, Phone Available, Water Available
Community & HOA
Community
- Features: None, Street Lights, Walk To Schools, Near Shopping
- Security: Carbon Monoxide Detector(s), Smoke Detector(s)
- Subdivision: Chateau Estates
HOA
- Has HOA: No
- Services included: None, Other
Location
- Region: Ellenwood
Financial & listing details
- Price per square foot: $76/sqft
- Tax assessed value: $403,050
- Annual tax amount: $6,489
- Date on market: 7/14/2026
- Cumulative days on market: 7 days
- Listing agreement: Exclusive Right To Sell
- Listing terms: 1031 Exchange,Cash,Conventional,FHA,VA Loan
- Electric utility on property: Yes
Estimated market value
$375,500
$357,000 - $394,000
$2,694/mo
Price history
| Date | Event | Price |
|---|---|---|
| 7/15/2026 | Listed for sale | $380,000-2.6%$76/sqft |
Source:  GAMLS #10805590 Report a problem GAMLS #10805590 Report a problem | ||
| 7/13/2026 | Listing removed | $390,000$78/sqft |
Source: GAMLS #10713146 Report a problem | ||
| 5/28/2026 | Price change | $390,000-4.9%$78/sqft |
Source: GAMLS #10713146 Report a problem | ||
| 5/8/2026 | Price change | $410,000-3.5%$82/sqft |
Source: GAMLS #10713146 Report a problem | ||
| 4/16/2026 | Price change | $425,000-3.4%$85/sqft |
Source: GAMLS #10713146 Report a problem | ||
| 3/19/2026 | Listed for sale | $440,000-2.2%$88/sqft |
Source:  FMLS GA #7737197 Report a problem FMLS GA #7737197 Report a problem | ||
| 12/6/2025 | Listing removed | $450,000$90/sqft |
Source: GAMLS #10609155 Report a problem | ||
| 11/14/2025 | Price change | $450,000-3.2%$90/sqft |
Source: GAMLS #10609155 Report a problem | ||
| 10/7/2025 | Price change | $465,000-3.1%$93/sqft |
Source: GAMLS #10609155 Report a problem | ||
| 9/21/2025 | Listed for sale | $480,000+111%$96/sqft |
Source: GAMLS #10609155 Report a problem | ||
| 8/1/2000 | Sold | $227,500+27.2%$45/sqft |
Source: Public Record Report a problem | ||
| 7/11/1996 | Sold | $178,900+817.4%$36/sqft |
Source: Public Record Report a problem | ||
| 9/25/1995 | Sold | $19,500$4/sqft |
Source: Public Record Report a problem | ||
Public tax history
| Year | Property taxes | Tax assessment |
|---|---|---|
| 2025 | $6,489 +5.4% | $161,220 +6% |
| 2024 | $6,157 +7.3% | $152,040 +3.8% |
| 2023 | $5,737 +41.6% | $146,520 +42.8% |
| 2022 | $4,052 +7.1% | $102,600 +7.3% |
| 2021 | $3,785 +8.2% | $95,640 +8.5% |
| 2020 | $3,498 +4.5% | $88,160 +4.7% |
| 2019 | $3,346 +4.8% | $84,200 +5% |
| 2018 | $3,192 +5.4% | $80,200 +9.8% |
| 2016 | $3,030 +3.8% | $73,040 +18% |
| 2015 | $2,918 +13.8% | $61,880 +4.4% |
| 2014 | $2,563 | $59,280 |
| 2013 | -- | -- |
| 2012 | -- | -- |
| 2011 | -- | -- |
| 2010 | -- | -- |
| 2009 | -- | -- |
| 2008 | $3,426 -0.3% | -- |
| 2007 | $3,436 +10.5% | $89,200 |
| 2005 | $3,110 | $89,200 +7.7% |
| 2004 | $3,110 +2.2% | $82,800 +0.9% |
| 2003 | $3,042 +9.6% | $82,080 +6% |
| 2002 | $2,775 +1.3% | $77,400 |
| 2001 | $2,740 +20% | $77,400 +10.9% |
| 2000 | $2,283 | $69,800 |
Find assessor info on the county website
Monthly payment
Est. payment
Payment breakdown
Explore the cost of this home by adjusting the details. Changes won't be saved.Climate risks
Neighborhood: 30294
Nearby schools
GreatSchools rating
- 6/10Austin Road Elementary SchoolGrades: PK-5Distance: 1.8 mi
- 7/10Austin Road Middle SchoolGrades: 6-8Distance: 1.6 mi
- 4/10Woodland High SchoolGrades: 9-12Distance: 5.1 mi
Schools provided by the listing agent
- Elementary: Austin Road
- Middle: Austin Road
- High: Woodland
Source: GAMLS. This data may not be complete. We recommend contacting the local school district to confirm school assignments for this home.
- $352,1004 bd2 ba2.7k sqft100 Varsailles Pl, Ellenwood, GA 30294Off Market
- $638,8005 bd4 ba5k sqft271 Ward Rd, Ellenwood, GA 30294Off Market
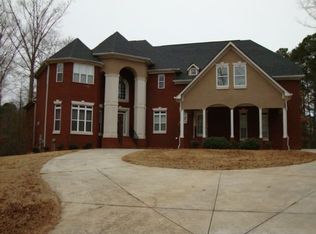
- $322,0004 bd2 ba2.6k sqft310 Devraux Ct, Ellenwood, GA 30294Off Market
- $306,2004 bd2 ba2.5k sqft285 Ward Rd, Ellenwood, GA 30294Off Market
- $428,6005 bd4 ba3.5k sqft120 Varsailles Pl, Ellenwood, GA 30294Off Market
- $356,0004 bd2 ba2.8k sqft115 Varsailles Pl, Ellenwood, GA 30294Off Market
- $414,9004 bd2 ba2.9k sqft320 Devraux Ct, Ellenwood, GA 30294Off Market
- $422,9006 bd5 ba4.3k sqft295 Ward Rd, Ellenwood, GA 30294Off Market
A local agent can set up tours, give advice and negotiate with sellers.
Similar homes
- $399,0005 bd4 ba3.5k sqft3995 Lucas Ln, Ellenwood, GA 30294For Sale

 MLS ID #7764524, Neiketa Johnson, The Commission Luxury Group LLC. FMLS GA
 - $395,0005 bd3 ba2.6k sqft4268 Wyndham Park Cir, Decatur, GA 30034For Sale
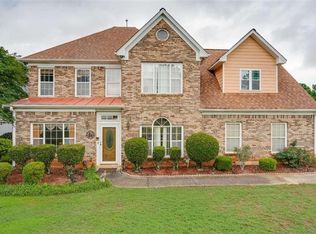 MLS ID #7777907, Jerinda Hayes, Maximum One Realtor Partners. FMLS GA
 - $399,0006 bd4 ba3.6k sqft3532 Cragstone Rd, Lithonia, GA 30038Active
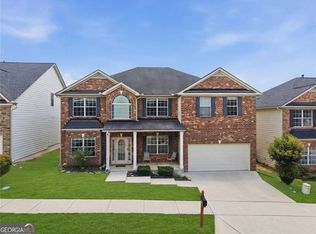
 MLS ID #10799694, Selena Rose, Virtual Properties Realty.com. GAMLS
 - $435,0004 bd3 ba2.5k sqft480 Forest Oak Dr, Stockbridge, GA 30281For Sale
 MLS ID #7775465, Okevia C Wilson, Norluxe Realty Atlanta. FMLS GA
 - $450,0004 bd3 ba3k sqft1307 Regatta Way, McDonough, GA 30252ActiveMLS ID #10809953, Amy Scott, The Legacy Real Estate Group. GAMLS
- $374,0004 bd4 ba3.2k sqft3648 Calumet Rd, Decatur, GA 30034ActiveMLS ID #10807204, Edwina Murphy, Coldwell Banker Realty. GAMLS
- $385,0004 bd3 ba3.7k sqft2405 Aveberry Ct SE, Conyers, GA 30013Active Under ContractMLS ID #10788125, Tameka Nesby, Keller Williams Premier. GAMLS
- $374,8005 bd4 ba3.1k sqft3898 Skidmore Dr, Decatur, GA 30034ActiveMLS ID #10754231, Travis Smith, Century 21 Results. GAMLS
- $405,0004 bd3 ba2.6k sqft3612 Sierra Dr, Stockbridge, GA 30281For SaleMLS ID #7764879, ANGELLET MINARD, Mahogany Real Estate, LLC.. FMLS GA
- $390,0005 bd3 ba2.7k sqft1310 Vineyard Dr SE, Conyers, GA 30013ActiveMLS ID #10790603, Eric Blank, Watkins Real Estate Associates. GAMLS
- $305,0004 bd4 ba2.8k sqft4041 Smithfield Trl, Ellenwood, GA 30294For SaleMLS ID #7743212, Shannon Wilson, Keller Williams Realty Atlanta Partners. FMLS GA
- $429,9005 bd3 ba3.2k sqft1731 Snapping Shoals Rd, McDonough, GA 30252ActiveMLS ID #10809640, Megan S Cox, The Legacy Real Estate Group. GAMLS
- $399,9995 bd5 ba4.6k sqft1180 Azalea Cir SE, Conyers, GA 30013Active Under ContractMLS ID #10793972, Megan Mitchell, Market South Properties Inc.. GAMLS
- $510,0004 bd5 ba4.4k sqft101 Lumby Ln, Stockbridge, GA 30281ActiveMLS ID #10803788, Rayshell Scott, BHGRE Metro Brokers. GAMLS
- $362,0005 bd3 ba3.6k sqft4760 Habersham Way SE, Conyers, GA 30094ActiveMLS ID #10783202, Tameka Nesby, Keller Williams Premier. GAMLS
- $415,0007 bd4 ba3.2k sqft524 McCain Creek Trl, Stockbridge, GA 30281For SaleMLS ID #7805929, PATRICK OKOSUN, Atlanta Home Estate Realty, Inc.. FMLS GA
- $425,0005 bd4 ba3.3k sqft4100 Highway 138 SW, Stockbridge, GA 30281ActiveMLS ID #10773792, Raquel Lavender, Keller Williams Realty Atl. Partners. GAMLS
- $390,0004 bd3 ba2.8k sqft819 N Bethany Rd, McDonough, GA 30252ActiveMLS ID #10784235, Judith B O'Rear, Coldwell Banker Realty. GAMLS
- $384,9004 bd4 ba3k sqft1020 Thornwood Cir, Covington, GA 30016ActiveMLS ID #10731237, Candace Caldwell, BHGRE Metro Brokers. GAMLS
- $375,0004 bd3 ba2.6k sqft2149 Shadow Oak Trl, Loganville, GA 30052ActiveMLS ID #10810593, Jeffrey Ducreay, eXp Realty. GAMLS
