Experience unparalleled luxury in this stunning Lake Michigan home, perfectly situated on the edge of downtown Charlevoix. Spanning over 5,000 square feet across multiple levels with six bedrooms and seven baths, including a above garage apartment and a original 1900’s guest cottage. This exquisite residence offers breathtaking views and direct frontage on the shores of Lake Michigan. The spacious layout is ideal for both entertaining and relaxation, featuring elegant living areas, a gourmet kitchen, and luxurious bedrooms designed for comfort. Step outside to enjoy the serene beauty of the surrounding landscape, with easy access to your own beach! This prime location not only provides a tranquil retreat but also places you at the heart of the area's dining, shopping, and seasonal festivals. This property is a rare gem, offering a perfect blend of modern luxury and natural beauty, making it an ideal choice for those seeking a lakeside lifestyle.
Accepting backups
Price cut: $475K (6/11)
$3,500,000
110 W Dixon Ave, Charlevoix, MI 49720
7beds
5,601sqft
:
Get pre-qualified$24,185/mo
SingleFamily
Built in 2002
0.59 Acres Lot
$3,474,100 Zestimate®
$625/sqft
$-- HOA
What's special
Luxurious bedroomsGourmet kitchenSpacious layout
- 682 days |
- 766 |
- 27 |
Zillow last checked:
Listing updated:
Listed by:
John Murray,
Berkshire Hathaway HomeServices Real Estate 231-547-9905
Source: Northern Michigan MLS,MLS#: 474895
Facts & features
Interior
Bedrooms & bathrooms
- Bedrooms: 7
- Bathrooms: 8
- Full bathrooms: 5
- 1/2 bathrooms: 3
Primary bedroom
- Area: 295.14
- Dimensions: 20.83 x 14.17
Bedroom
- Area: 333.67
- Dimensions: 13 x 25.67
Bedroom 1
- Area: 204.26
- Dimensions: 15.92 x 12.83
Dining room
- Description: Combo see Floorplan
Family room
- Area: 384.92
- Dimensions: 15.5 x 24.83
Kitchen
- Area: 561.42
- Dimensions: 15.42 x 36.42
Living room
- Area: 710.11
- Dimensions: 27.67 x 25.67
Heating
- Natural Gas, Forced Air
Cooling
- Central Air
Appliances
- Included: Dishwasher, Disposal, Refrigerator, Washer, Dryer, Range
Features
- Flooring: Wood
- Windows: Mini Blinds
- Basement: Full
- Has fireplace: Yes
- Fireplace features: Gas
Interior area
- Total interior livable area: 5,601 sqft
Video & virtual tour
Property
Parking
- Parking features: Attached Garage
- Has attached garage: Yes
- Covered spaces: 3
Features
- Patio & porch: Deck
- Spa features: Bath
- On waterfront: Yes
- Waterfront features: Waterfront
Lot
- Size: 0.59 Acres
- Features: Paved, Sprinkler System
Details
- Additional structures: Guest House
- Parcel number: 05212701015
Construction
Type & style
- Home type: SingleFamily
Materials
- Wood Frame/Site Built
Condition
- Year built: 2002
Utilities & green energy
- Sewer: City
- Water: City
- Utilities for property: Cable Connected
Community & HOA
Community
- Security: Security System
HOA
- Has HOA: No
Location
- Region: Charlevoix
Financial & listing details
- Price per square foot: $625/sqft
- Tax assessed value: $3,911,800
- Annual tax amount: $23,780
- Date on market: 9/13/2024
- Road surface type: Paved
Estimated market value
$3,474,100
$3.30M - $3.65M
$3,806/mo
Price history
| Date | Event | Price |
|---|---|---|
| 6/11/2026 | Price change | $3,500,000-11.9%$625/sqft |
Source:  Northern Michigan MLS #474895 Report a problem Northern Michigan MLS #474895 Report a problem | ||
| 7/8/2025 | Price change | $3,975,000-4.2%$710/sqft |
Source: Northern Michigan MLS #474895 Report a problem | ||
| 9/13/2024 | Listed for sale | $4,150,000$741/sqft |
Source: Northern Michigan MLS #474895 Report a problem | ||
Public tax history
| Year | Property taxes | Tax assessment |
|---|---|---|
| 2025 | $23,780 +2.7% | $1,955,900 +11.3% |
| 2024 | $23,161 +4.4% | $1,756,900 +12% |
| 2023 | $22,176 | $1,568,500 +5% |
| 2022 | -- | $1,493,400 +4.8% |
| 2021 | -- | $1,425,400 +5.3% |
| 2020 | -- | $1,353,200 -0.6% |
| 2019 | -- | $1,361,000 +26.9% |
| 2018 | -- | $1,072,100 |
| 2017 | -- | $1,072,100 +13.5% |
| 2016 | -- | $944,400 +0.4% |
| 2015 | -- | $941,100 +29.6% |
| 2014 | -- | $726,200 +34% |
| 2013 | -- | $542,119 +2.4% |
| 2012 | -- | $529,414 +2.7% |
| 2011 | -- | $515,496 +1.7% |
| 2010 | -- | $506,880 |
Find assessor info on the county website
Monthly payment
Est. payment
Payment breakdown
Explore the cost of this home by adjusting the details. Changes won't be saved.Climate risks
Neighborhood: 49720
Nearby schools
GreatSchools rating
- 6/10Charlevoix Elementary SchoolGrades: PK-6Distance: 0.8 mi
- 9/10Charlevoix High SchoolGrades: 7-12Distance: 2.6 mi
Schools provided by the listing agent
- District: Charlevoix
Source: Northern Michigan MLS. This data may not be complete. We recommend contacting the local school district to confirm school assignments for this home.
- $---- bd-- ba-- sqft110 W Dixon Ave UNIT 3A, Charlevoix, MI 49720Off Market
- $1,556,20015 bd9 ba4.9k sqft106 W Dixon Ave, Charlevoix, MI 49720Off Market
- $334,900-- bd-- ba-- sqft111 Riverwalk Ln #B, Charlevoix, MI 49720Off Market
- $334,900-- bd-- ba-- sqft111 Riverwalk Ln #A, Charlevoix, MI 49720Off Market
- $708,9003 bd2 ba1.1k sqft109 Riverwalk Ln, Charlevoix, MI 49720Off Market
- $80,0001 bd-- ba448 sqft104 W Dixon Ave #2, Charlevoix, MI 49720Sold
- $1,089,2002 bd2 ba1.3k sqft119 Pine River Ln #1, Charlevoix, MI 49720Off Market
- $993,000-- bd-- ba-- sqft119 Pine River Ln #2, Charlevoix, MI 49720Off Market
A local agent can set up tours, give advice and negotiate with sellers.
A local lender can help you make sure your offer is ready when you are.
Similar homes
- $3,700,0004 bd5 ba6.5k sqft13987 Division Ave, Charlevoix, MI 49720For Sale
 MLS ID #1947893, Lynn Robinson. NGLRMLS
 - $3,995,0004 bd4 ba3.5k sqft111B Belvedere Ave, Charlevoix, MI 49720For Sale
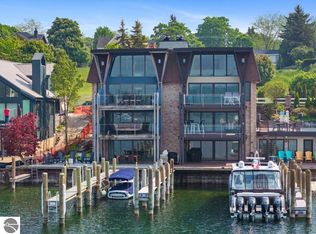 MLS ID #1937060, Mark Snyder. NGLRMLS
 - $4,250,0008 bd6 ba6.5k sqft11691 N Pa Be Shan Trl, Charlevoix, MI 49720For Sale
 MLS ID #479842, A. Mitts Lee. Northern Michigan MLS
 - $2,100,0004 bd4 ba3.5k sqft6 N Country Club Dr #6, Charlevoix, MI 49720New Construction
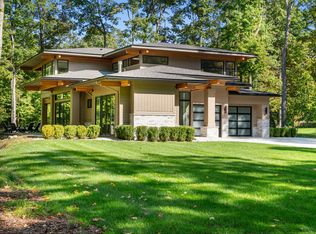
 MLS ID #25052014, Jeff Drury, Coldwell Banker Professionals. MichRIC
 - $3,195,0005 bd5 ba4.7k sqft902 Bluffs Ct, Bay Harbor, MI 49770For SaleMLS ID #477986, Chris Etienne. Northern Michigan MLS
- $3,450,0005 bd5 ba6.2k sqft731 W Hathaway Rd, Harbor Springs, MI 49740For SaleMLS ID #477593, William Winslow. Northern Michigan MLS
- $2,900,0004 bd4 ba4.5k sqft130 S Peninsula Rd, East Jordan, MI 49727For SaleMLS ID #1945644, Jennifer Mancini. NGLRMLS
- $2,875,0006 bd5 ba5.9k sqft1145 Grand Rdg, Petoskey, MI 49770For SaleMLS ID #479682, Patrick Leavy. Northern Michigan MLS
- $2,990,0005 bd7 ba6.5k sqft235 Crooked Tree Dr #16, Petoskey, MI 49770For SaleMLS ID #479207, Sam Decamp. Northern Michigan MLS
- $3,750,0004 bd4 ba4.6k sqft818 Whitfield Vw, Walloon Lake, MI 49796For SaleMLS ID #25056434, Gina J Vis, HomeRealty, LLC. MichRIC
- $2,555,0004 bd3 ba3.9k sqft3135 Depew Rd, Petoskey, MI 49770For SaleMLS ID #479947, Michael "mac" Mccarthy. Northern Michigan MLS
- $2,950,0005 bd4 ba3.9k sqft12246 Pineridge Trl, Kewadin, MI 49648For SaleMLS ID #1947261, Darci Springborn. NGLRMLS
- $2,875,0004 bd4 ba4.4k sqft1995 San Marino Trl, Kewadin, MI 49648For SaleMLS ID #1932893, Kathy Wittbrodt. NGLRMLS
- $4,950,0007 bd4 ba5.3k sqft5087 Forest Beach Dr, Harbor Springs, MI 49740For SaleMLS ID #479683, Emily W Comer. Northern Michigan MLS
- $1,800,0004 bd3 ba3.2k sqft1735 S Wilson Rd, Boyne City, MI 49712For SaleMLS ID #479896, Pat O'brien. Northern Michigan MLS
- $2,100,0004 bd4 ba3.5k sqft17 N Stonebridge Dr #17, Charlevoix, MI 49720New ConstructionMLS ID #25051695, Jeff Drury, Coldwell Banker Professionals. MichRIC
- $3,199,0005 bd7 ba3.9k sqft701 E Beach St, Petoskey, MI 49770For SaleMLS ID #477264, Patrick Leavy. Northern Michigan MLS
- $2,175,0004 bd4 ba3.2k sqft9235 Bailey Rd, East Jordan, MI 49727For SaleMLS ID #1946360, Mark Snyder. NGLRMLS
- $1,975,0004 bd7 ba6.2k sqft2286 Pinecrest St, Harbor Springs, MI 49740For SaleMLS ID #478629, Mindy K Ozenberger. Northern Michigan MLS
- $3,800,0007 bd8 ba6.1k sqft2370 S M66, East Jordan, MI 49727For SaleMLS ID #477812, David Beek. Northern Michigan MLS
