WHAT A FIND! Cozy bungalow in a fantastic location near downtown Staunton. Two bedrooms, one bathroom, off road parking, fully fenced large yard, and a deck for enjoying the views. New heat pump 2022 with 10 year warranty. Hot water heater propane gas fueled. Updates include new vinyl flooring, newly refinished hardwood floors, new doors (interior and exterior), new light fixtures, newer appliances, freshly painted interior walls and ceilings, freshly painted metal roof, and much more! Most furnishings convey. Clean and comfy! Ready for your family or a great investment opportunity.
Pending
Price cut: $9K (8/14)
$205,000
110 W Gay St, Staunton, VA 24401
2beds
701sqft
Single Family Residence
Built in 1945
8,276 Square Feet Lot
$199,300 Zestimate®
$292/sqft
$-- HOA
What's special
Fully fenced large yardCozy bungalowClean and comfyTwo bedroomsNewly refinished hardwood floorsFreshly painted metal roofNew light fixtures
- 92 days
- 208
- 11
Zillow last checked:
Listing updated:
Listed by:
Susan Melendez 540-560-4935,
Kline May Realty 540-437-3500
Source: CAAR,MLS#: 679598 Originating MLS: Harrisonburg-Rockingham Area Association of REALTORS
Originating MLS: Harrisonburg-Rockingham Area Association of REALTORSFacts & features
Interior
Bedrooms & bathrooms
- Bedrooms: 2
- Bathrooms: 1
- Full bathrooms: 1
Rooms
- Room types: Bathroom, Bedroom, Full Bath, Kitchen, Living Room
Heating
- Electric, Heat Pump
Cooling
- Heat Pump
Appliances
- Included: Electric Range, Refrigerator
- Laundry: Stacked
Features
- Flooring: Carpet, Hardwood, Vinyl
- Windows: Insulated Windows, Tilt-In Windows
- Basement: Crawl Space,Partial,Unfinished
Interior area
- Total structure area: 851
- Total interior livable area: 701 sqft
- Finished area above ground: 701
- Finished area below ground: 0
Property
Parking
- Parking features: Concrete
Features
- Levels: One
- Stories: 1
- Patio & porch: Front Porch, Porch
- Pool features: None
- Fencing: Chain Link,Full,Fenced
- Has view: Yes
- View description: Residential
Lot
- Size: 8,276 Square Feet
Details
- Parcel number: 8449
- Zoning description: R-2 Residential - 2
Construction
Type & style
- Home type: SingleFamily
- Architectural style: Bungalow
- Property subtype: Single Family Residence
Materials
- Stick Built, Vinyl Siding
- Foundation: Block
- Roof: Metal,Other
Condition
- New construction: No
- Year built: 1945
Utilities & green energy
- Sewer: Public Sewer
- Water: Public
- Utilities for property: Cable Available
Community & HOA
Community
- Security: Dead Bolt(s), Smoke Detector(s)
- Subdivision: NONE
HOA
- Has HOA: No
Location
- Region: Staunton
Financial & listing details
- Price per square foot: $292/sqft
- Tax assessed value: $111,380
- Annual tax amount: $1,013
- Date on market: 7/16/2026
- Cumulative days on market: 89 days
Estimated market value
$199,300
$189,000 - $209,000
$1,283/mo
Price history
| Date | Event | Price |
|---|---|---|
| 9/21/2026 | Pending sale | $205,000$292/sqft |
Source:  CAAR #679598 Report a problem CAAR #679598 Report a problem | ||
| 8/14/2026 | Price change | $205,000-4.2%$292/sqft |
Source: CAAR #679598 Report a problem | ||
| 7/16/2026 | Listed for sale | $214,000+177.9%$305/sqft |
Source: CAAR #679598 Report a problem | ||
| 1/17/2024 | Listing removed | $77,000-51.9%$110/sqft |
Source: CAAR #626620 Report a problem | ||
| 11/1/2022 | Listing removed | -- |
Source: Zillow Rental Manager Report a problem | ||
| 10/23/2022 | Listed for rent | $1,200$2/sqft |
Source: Zillow Rental Manager Report a problem | ||
| 10/19/2022 | Listing removed | -- |
Source: HRAR Report a problem | ||
| 9/26/2022 | Pending sale | $160,000$228/sqft |
Source: CAAR #633460 Report a problem | ||
| 9/20/2022 | Listed for sale | $160,000$228/sqft |
Source: CAAR #633460 Report a problem | ||
| 8/17/2022 | Listing removed | -- |
Source: CAAR #633460 Report a problem | ||
| 8/15/2022 | Listed for sale | $160,000$228/sqft |
Source: CAAR #633460 Report a problem | ||
| 8/9/2022 | Pending sale | $160,000$228/sqft |
Source: CAAR #633460 Report a problem | ||
| 8/5/2022 | Listed for sale | $160,000+166.7%$228/sqft |
Source: CAAR #633460 Report a problem | ||
| 5/2/2022 | Sold | $60,000-22.1%$86/sqft |
Source:  GASAOR #626620 Report a problem GASAOR #626620 Report a problem | ||
| 3/19/2022 | Pending sale | $77,000$110/sqft |
Source: CAAR #626620 Report a problem | ||
| 3/4/2022 | Price change | $77,000-9.4%$110/sqft |
Source: CAAR #626620 Report a problem | ||
| 2/17/2022 | Listed for sale | $85,000+25.9%$121/sqft |
Source: CAAR #626620 Report a problem | ||
| 1/14/2020 | Listing removed | $67,500$96/sqft |
Source: LONG & FOSTER REAL ESTATE INC FISHERSVILLE #597182 Report a problem | ||
| 10/31/2019 | Pending sale | $67,500$96/sqft |
Source: LONG & FOSTER REAL ESTATE INC FISHERSVILLE #597182 Report a problem | ||
| 10/28/2019 | Listed for sale | $67,500$96/sqft |
Source: LONG & FOSTER REAL ESTATE INC FISHERSVILLE #597182 Report a problem | ||
Public tax history
| Year | Property taxes | Tax assessment |
|---|---|---|
| 2025 | $1,014 +18.2% | $111,380 +15.6% |
| 2024 | $857 | $96,310 |
| 2023 | $857 +36.4% | $96,310 +41% |
| 2022 | $629 | $68,320 |
| 2021 | $629 +12.9% | $68,320 |
| 2020 | $557 | $68,320 +16.5% |
| 2019 | $557 +4.5% | $58,620 +6.7% |
| 2018 | $533 | $54,920 |
| 2017 | $533 +6.3% | $54,920 +4% |
| 2016 | $501 -0.2% | $52,820 |
| 2015 | $502 | $52,820 |
| 2014 | $502 | $52,820 -12.4% |
| 2010 | -- | $60,310 |
| 2009 | -- | $60,310 |
Find assessor info on the county website
Monthly payment
Est. payment
Payment breakdown
Explore the cost of this home by adjusting the details. Changes won't be saved.Climate risks
Neighborhood: 24401
Nearby schools
Schools provided by the listing agent
- Elementary: Bessie Weller
- Middle: Shelburne
- High: STAUNTON
Source: CAAR. This data may not be complete. We recommend contacting the local school district to confirm school assignments for this home.


Similar homes
- $230,0002 bd1 ba768 sqft601 Grubert Ave, Staunton, VA 24401For Sale
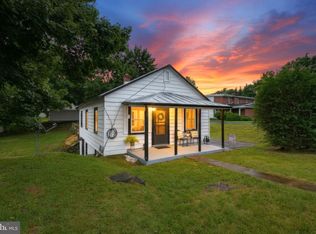
 MLS ID #VASC2000888, Jay Hobbs, Samson Properties. Bright MLS
 - $169,9002 bd1 ba650 sqft612 C St, Staunton, VA 24401For Sale
 MLS ID #2620280, Cindy Hawkins, Praxis Realty Inc. CVRMLS
 - $124,9002 bd2 ba960 sqft401 Bowling St, Staunton, VA 24401For Sale
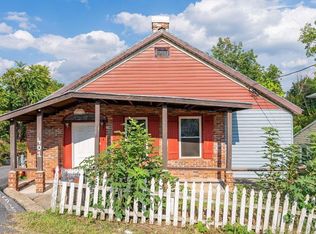
 MLS ID #681313, Emily Harris-Henry, Fathom Realty. CAAR
 - $279,9003 bd2 ba1k sqft1821 Vinson St, Staunton, VA 24401For Sale
 MLS ID #681991, Josh Jarrels, Weichert Realtors Nancy Beahm Real Estate. CAAR
 - $249,0003 bd2 ba1k sqft34 Augusta St, Verona, VA 24482For SaleMLS ID #682789, MATTHEW HOWDYSHELL, RE/MAX ADVANTAGE-WAYNESBORO. CAAR
- $213,0003 bd1 ba835 sqft1539 N Delphine Ave, Waynesboro, VA 22980For SaleMLS ID #681211, ON POINT PROPERTIES LLC TEAM, EPIQUE REALTY. CAAR
- $185,9003 bd2 ba1k sqft26 Christian Ln, Swoope, VA 24479For SaleMLS ID #680811, BELINDA RUSHING, COMPASS - AVENUE. CAAR
- $160,0002 bd1 ba816 sqft134 Maury Mill Rd, Verona, VA 24482For SaleMLS ID #680979, SHERRY ANDERSEN, NEST REALTY GROUP STAUNTON. CAAR
- $264,9003 bd1 ba1k sqft8 Westgate Rd, Verona, VA 24482For SaleMLS ID #680783, Sara Wilfong, Kline May Realty. CAAR
- $189,9003 bd2 ba914 sqft627 Arch Ave, Waynesboro, VA 22980For SaleMLS ID #681317, JESSICA SAMPLE, EXP REALTY LLC - STAFFORD. CAAR
- $250,0002 bd1 ba920 sqft1694 Mount Torrey Rd, Lyndhurst, VA 22952For SaleMLS ID #682694, AMY ARGENBRIGHT, RE/MAX ADVANTAGE-WAYNESBORO. CAAR
- $235,0003 bd1 ba936 sqft641 King Ave, Waynesboro, VA 22980For SaleMLS ID #680732, KYNA BAEHR, HELP-U-SELL DIRECT SAVINGS REAL ESTATE. CAAR
- $189,0001 bd1 ba648 sqft482 Three Ridges, Wintergreen Resort, VA 22967For SaleMLS ID #683054, CATALINA SAN GIORGIO, FOUR SEASONS REALTY 1 LLC/HOWARD HANNA REAL ESTATE SERVICES. CAAR
- $269,9003 bd1 ba1k sqft28 Ardmore St, Verona, VA 24482For SaleMLS ID #VAAG2002890, Renee Whitmore, Old Dominion Realty. Bright MLS
- $260,0003 bd1 ba1k sqft660 N Augusta Ave, Waynesboro, VA 22980For SaleMLS ID #682795, KELLY MORRISON, COMPASS - AVENUE. CAAR
- $294,9003 bd2 ba1k sqft1801 Gum Ave, Grottoes, VA 24441For SaleMLS ID #682743, Jared Sheets, RE/MAX Performance Realty. CAAR
- $158,0001 bd1 ba648 sqft712 Laurelwood, Wintergreen Resort, VA 22967For SaleMLS ID #683103, MARLO ALLEN, MOUNTAIN AREA NEST REALTY. CAAR
- $195,0002 bd2 ba852 sqft2227 Tanners Rdg, Wintergreen Resort, VA 22967For SaleMLS ID #681887, DIMA HOLMES, PEAK REALTY VIRGINIA, LLC. CAAR
- $248,0002 bd2 ba852 sqft413 Three Ridges, Wintergreen Resort, VA 22967For SaleMLS ID #682800, PATRICIA GOODEN, WINTERGREEN REALTY, LLC. CAAR
