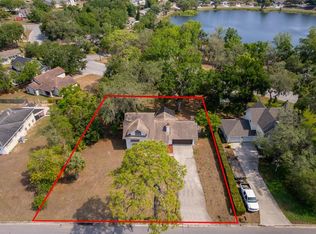
Welcome to this beautifully designed Victorian-style home built in 1992, offering over 2,088 square feet of living space and nestled on just under half an acre beneath majestic oak trees in desirable Clermont, Florida. The front porch warmly welcomes your guests and wraps around to the back porch and deck, creating the perfect setting for relaxing and entertaining. Ideally located near downtown Clermont between Lake Minnehaha and Lake Minneola—part of the Clermont Chain of Lakes—this home is walking distance to a local park and enjoy a scenic view of Sunnyside Lake. A welcoming foyer greets your guests and sets the tone for the charm found throughout the home. This residence features three bedrooms and two and a half baths with a thoughtfully designed layout. The large kitchen overlooks the family and living area and includes all appliances, two pantries, and convenient access to the garage, while offering beautiful views of the back porch, deck, and spacious backyard—perfect for everyday living and entertaining. The bright and open living room showcases plantation shutters and a cozy gas fireplace, and the formal dining room, located just off the kitchen and foyer, also features plantation shutters and provides an inviting space for gatherings and special occasions. Upstairs, the spacious primary bedroom is highlighted by the home’s signature “witch’s hat” turret, creating a charming space ideal for reading and relaxing while enjoying views of Sunnyside Lake. Master offers two walk-in closets. Two additional guest bedrooms and a full bath complete the second level, offering comfortable accommodation for family or visitors. Garage has a 10’ x 10’ office that is under air. Recent updates include a new roof in 2023 and a new A/C in 2020. Hot Water Heater 2017. Sidewalk recently added by the city. Storage Shed in backyard. Picket fenced backyard. With its lush landscaping, classic Victorian character, wraparound porch, and prime location near lakes, parks, and downtown Clermont, this unique home offers a rare opportunity to enjoy timeless charm paired with modern comfort.
For sale
$599,999
110 W MINNEHAHA AVENUE, CLERMONT, FL 34711
3beds
2,088sqft
:
Get pre-qualified$3,895/mo
Single Family Residence
Built in 1992
0.34 Acres Lot
$573,700 Zestimate®
$287/sqft
$-- HOA
What's special
Cozy gas fireplaceWraparound porchThree bedroomsPicket fenced backyardTwo pantriesViews of sunnyside lakeThoughtfully designed layout
- 151 days |
- 989 |
- 47 |
Zillow last checked:
Listing updated:
Listed by:
Lisa Haynes 407-592-0385,
OLYMPUS EXECUTIVE REALTY INC 407-469-0090
Source: Stellar MLS,MLS#: G5109176 Originating MLS: Orlando Regional
Originating MLS: Orlando Regional
Facts & features
Interior
Bedrooms & bathrooms
- Bedrooms: 3
- Bathrooms: 3
- Full bathrooms: 2
- 1/2 bathrooms: 1
Rooms
- Room types: Attic, Bonus Room, Dining Room, Great Room, Utility Room
Primary bedroom
- Features: Walk-In Closet(s)
- Level: Second
- Area: 323 Square Feet
- Dimensions: 19x17
Bedroom 3
- Features: Storage Closet
- Level: Second
- Area: 120 Square Feet
- Dimensions: 12x10
Bathroom 2
- Features: Storage Closet
- Level: Second
- Area: 195 Square Feet
- Dimensions: 15x13
Dining room
- Level: First
- Area: 204 Square Feet
- Dimensions: 17x12
Great room
- Level: First
- Area: 300 Square Feet
- Dimensions: 20x15
Kitchen
- Features: Walk-In Closet(s)
- Level: First
- Area: 240 Square Feet
- Dimensions: 15x16
Office
- Features: Storage Closet
- Level: First
- Area: 100 Square Feet
- Dimensions: 10x10
Heating
- Central
Cooling
- Central Air
Appliances
- Included: Convection Oven, Cooktop, Dishwasher, Disposal, Gas Water Heater, Microwave, Range, Refrigerator
- Laundry: Inside, Laundry Room
Features
- Ceiling Fan(s), PrimaryBedroom Upstairs, Stone Counters, Walk-In Closet(s)
- Flooring: Carpet, Ceramic Tile
- Windows: Blinds, Window Treatments
- Has fireplace: Yes
- Fireplace features: Living Room
- Common walls with other units/homes: Corner Unit
Interior area
- Total structure area: 2,847
- Total interior livable area: 2,088 sqft
Video & virtual tour
Property
Parking
- Total spaces: 2
- Parking features: Driveway, Garage Door Opener
- Attached garage spaces: 2
- Has uncovered spaces: Yes
Features
- Levels: Two
- Stories: 2
- Patio & porch: Deck, Front Porch, Porch, Rear Porch, Wrap Around
- Exterior features: Irrigation System, Lighting, Sidewalk
- Fencing: Fenced
- Has view: Yes
- View description: Park/Greenbelt
Lot
- Size: 0.34 Acres
- Dimensions: 203 x 130
- Features: Corner Lot, City Lot, Landscaped, Oversized Lot, Sidewalk
- Residential vegetation: Fruit Trees, Mature Landscaping, Oak Trees, Trees/Landscaped
Details
- Additional structures: Shed(s)
- Parcel number: 252225100001101400
- Zoning: R-1-A
- Special conditions: None
Construction
Type & style
- Home type: SingleFamily
- Architectural style: Victorian
- Property subtype: Single Family Residence
Materials
- Vinyl Siding, Wood Frame
- Foundation: Slab
- Roof: Shingle
Condition
- New construction: No
- Year built: 1992
Utilities & green energy
- Sewer: Public Sewer
- Water: Public
- Utilities for property: BB/HS Internet Available, Cable Available, Electricity Available, Fire Hydrant, Natural Gas Available
Community & HOA
Community
- Pet fee: $0 monthly
- Subdivision: CLERMONT SUNNYSIDE UNIT
HOA
- Has HOA: No
Location
- Region: Clermont
Financial & listing details
- Price per square foot: $287/sqft
- Tax assessed value: $324,040
- Annual tax amount: $2,302
- Date on market: 3/7/2026
- Cumulative days on market: 152 days
- Listing terms: Cash,Conventional,FHA,VA Loan
- Ownership: Fee Simple
- Total actual rent: 0
- Electric utility on property: Yes
- Road surface type: Paved
Estimated market value
$573,700
$545,000 - $602,000
$2,608/mo
Price history
| Date | Event | Price |
|---|---|---|
| 3/7/2026 | Listed for sale | $599,999+287.1%$287/sqft |
Source:  Stellar MLS #G5109176 Report a problem Stellar MLS #G5109176 Report a problem | ||
| 9/7/2000 | Sold | $155,000-8.3%$74/sqft |
Source: Public Record Report a problem | ||
| 11/14/1997 | Sold | $169,000$81/sqft |
Source: Public Record Report a problem | ||
Public tax history
| Year | Property taxes | Tax assessment |
|---|---|---|
| 2025 | $2,303 +1.2% | $179,430 +2.9% |
| 2024 | $2,276 +2.4% | $174,380 +3% |
| 2023 | $2,223 +3.5% | $169,310 +3% |
| 2022 | $2,147 +6.2% | $164,380 +3% |
| 2021 | $2,022 +1% | $159,601 +1.4% |
| 2020 | $2,001 -1.6% | $157,398 +2.3% |
| 2019 | $2,033 +4.7% | $153,860 +1.9% |
| 2018 | $1,943 | $150,992 +1.5% |
| 2017 | $1,943 +1.3% | $148,742 +2.1% |
| 2016 | $1,919 +0.8% | $145,683 +0.7% |
| 2015 | $1,903 +0.5% | $144,671 +0.8% |
| 2014 | $1,894 +6.1% | $143,523 +1.5% |
| 2013 | $1,786 +2% | $141,402 |
| 2012 | $1,751 -3.1% | $141,402 -2.2% |
| 2011 | $1,806 -18% | $144,638 -12.7% |
| 2010 | $2,202 -3.6% | $165,638 -2.8% |
| 2009 | $2,284 -8.3% | $170,473 +3.1% |
| 2007 | $2,490 -6.7% | $165,343 +2.5% |
| 2006 | $2,667 +2.2% | $161,311 +3% |
| 2005 | $2,611 +3.2% | $156,613 |
| 2004 | $2,530 -0.6% | -- |
| 2003 | $2,545 +2.8% | $152,798 +4.9% |
| 2002 | $2,476 +5% | $145,720 |
| 2001 | $2,359 -15.5% | $145,720 +1.4% |
| 2000 | $2,793 | $143,688 |
Find assessor info on the county website
Monthly payment
Est. payment
Payment breakdown
Explore the cost of this home by adjusting the details. Changes won't be saved.Climate risks
Neighborhood: 34711
Nearby schools
GreatSchools rating
- 5/10Aurelia Cole AcademyGrades: PK-8Distance: 0.8 mi
- 5/10East Ridge High SchoolGrades: 9-12Distance: 2.6 mi
- $360,0003 bd2 ba1.2k sqft120 W Minnehaha Ave, Clermont, FL 34711Sold
- $65,000-- bd-- ba-- sqftEast Ave, Clermont, FL 34711Sold
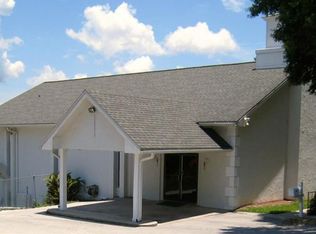
- $443,900-- bd-- ba5.3k sqft100 E Minnehaha Ave, Clermont, FL 34711Off Market
- $475,7004 bd3 ba1.8k sqft130 W Minnehaha Ave, Clermont, FL 34711Off Market
- $814,0006 bd5 ba4k sqft1620 East Ave, Clermont, FL 34711Off Market
- $285,0003 bd3 ba1.8k sqft53 Sunnyside Dr, Clermont, FL 34711Sold
- $486,7003 bd2 ba1.7k sqft121 W Minnehaha Ave, Clermont, FL 34711Off Market
- $272,5002 bd2 ba-- sqft49 Sunnyside Dr, Clermont, FL 34711Off Market
A local agent can set up tours, give advice and negotiate with sellers.
Similar homes
- $515,0004 bd3 ba2.4k sqft480 ROB ROY DRIVE, CLERMONT, FL 34711For Sale

 MLS ID #O6415361, Cesibel Campuzano, EXP REALTY LLC. Stellar MLS
 - $530,0004 bd3 ba2.3k sqft16012 HORIZON COURT, CLERMONT, FL 34711For Sale
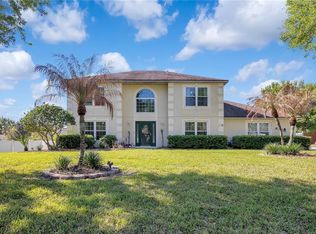 MLS ID #G5110459, Lisa Lugo Manns, RE/MAX TITANIUM GROUP. Stellar MLS
 - $675,0003 bd3 ba2.1k sqft12728 CYNTHIA LANE, CLERMONT, FL 34715For Sale
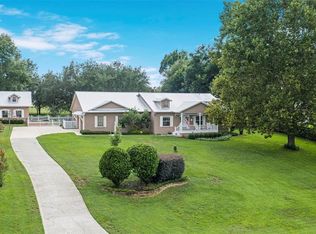 MLS ID #O6427578, Dana Vander Meer, BLUE MARLIN REAL ESTATE. Stellar MLS
 - $520,0003 bd3 ba2.5k sqft2892 SANDY CAY STREET, CLERMONT, FL 34711For Sale
 MLS ID #O6403969, Patti Kincaid, BHHS FLORIDA REALTY. Stellar MLS
 - $510,0004 bd3 ba2.3k sqft13144 COLDWATER LOOP, CLERMONT, FL 34711For SaleMLS ID #G5083315, Wilfredo Gomez, LA ROSA RTY WINTER GARDEN LLC. Stellar MLS
- $499,9003 bd2 ba2.1k sqft2876 SANDY CAY STREET, CLERMONT, FL 34711For SaleMLS ID #O6386650, Patti Kincaid, BHHS FLORIDA REALTY. Stellar MLS
- $410,0002 bd3 ba1.7k sqft1940 FARMINGTON COURT, CLERMONT, FL 34711For SaleMLS ID #OM729232, Danielle Smith, ASHLEY YATES REALTY. Stellar MLS
- $469,0003 bd2 ba2.1k sqft3916 SCARBOROUGH COURT, CLERMONT, FL 34711For SaleMLS ID #G5113844, Diane Rogers, REAL BROKER, LLC. Stellar MLS
- $615,0004 bd3 ba2.6k sqft14827 MASTHEAD LANDING CIRCLE, WINTER GARDEN, FL 34787For SaleMLS ID #O6429897, Tennille Biggers, KELLER WILLIAMS ELITE PARTNERS III REALTY. Stellar MLS
- $515,0004 bd3 ba2.3k sqft3135 PIZZARO PLACE, CLERMONT, FL 34715For SaleMLS ID #G5110415, Shelley Emery, TERZA REAL ESTATE. Stellar MLS
- $599,0003 bd2 ba1.5k sqft100 Mather Smith Dr, Oakland, FL 34760For Sale By Owner
- $419,0003 bd2 ba2k sqft2112 SAINT IVES COURT, CLERMONT, FL 34711For SaleMLS ID #G5114395, Diane Rogers, REAL BROKER, LLC. Stellar MLS
- $475,0004 bd2 ba1.9k sqft10930 TURNPIKE ROAD, CLERMONT, FL 34715For SaleMLS ID #G5115061, Genger Narehood, BONJORN REAL ESTATE. Stellar MLS
- $429,9003 bd2 ba2k sqft2265 CALVERT COURT, CLERMONT, FL 34711For SaleMLS ID #G5113837, Diane Rogers, REAL BROKER, LLC. Stellar MLS
- $439,9003 bd2 ba2.1k sqft4010 HAMMERSMITH DRIVE, CLERMONT, FL 34711For SaleMLS ID #G5114839, Jearri Joann Bush, LLC, COLDWELL BANKER HUBBARD HANSEN. Stellar MLS
- $700,0004 bd3 ba2.7k sqft16451 GOOD HEARTH BOULEVARD, CLERMONT, FL 34711For SaleMLS ID #G5111118, Dawn Giachetti, PREMIER SOTHEBYS INT'L REALTY. Stellar MLS
- $375,0003 bd2 ba1.7k sqft1313 OAK VALLEY BOULEVARD, MINNEOLA, FL 34715For SaleMLS ID #TB8520934, Chisa Stephenson, REAL BROKER, LLC. Stellar MLS
- $549,0004 bd3 ba2k sqft1331 COUNTRYRIDGE PLACE, ORLANDO, FL 32835For SaleMLS ID #O6429004, Kevin Gomez, THE ANDERSON GROUP & CO PL. Stellar MLS
- $659,9003 bd2 ba2.2k sqft4507 WINDERWOOD CIRCLE, ORLANDO, FL 32835For SaleMLS ID #O6429389, Melissa Meyer, KEENE'S POINTE REALTY. Stellar MLS
- $650,0004 bd2 ba1.6k sqft5500 VENTURA ACRES ROAD, GROVELAND, FL 34736For SaleMLS ID #G5114586, Ashley Pun, DENIZ REALTY PARTNERS LLC. Stellar MLS
