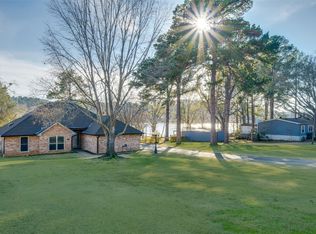
Welcome to 110 Williamsburg in Bullard Texas- a beautiful waterfront property in the desirable and fast growing area of Emerald Bay. Bullard is known for great community engagement, wonderful schools with boutique stores and local dining and wineries. This property features lush landscaping ,several tall and mature oaks, a welcoming front entrance with a circle drive, beautiful curb appeal, and a quick walk down to Lake Palestine for great fishing or just relaxing on the deck to take in the scenery. The inside has a beautiful living room for entertaining, a formal dining room, a kitchen meant for hosting large gatherings and a fireplace in the breakfast area. COZY! The master is split and has an incredible view out to the lake. The second and third bedrooms are plenty big and have spacious closets. The laundry room is large and connects to the outside, the garage and kitchen for functional use. The back porch is closed in and is air conditioned so you can sit and enjoy those Texas summers in your own paradise.
For sale
$600,000
110 Williamsburg Ln, Bullard, TX 75757
3beds
2,500sqft
:
Get pre-qualified$3,909/mo
Single Family Residence
Built in 1983
0.75 Acres Lot
$561,700 Zestimate®
$240/sqft
$433/mo HOA
What's special
Waterfront propertyFormal dining roomLush landscapingSpacious closetsBeautiful curb appeal
- 248 days |
- 205 |
- 8 |
Zillow last checked:
Listing updated:
Listed by:
Dawn Rhodes 903-312-6338,
Nancy Best Realty
Source: GTARMLS,MLS#: 25017022
Facts & features
Interior
Bedrooms & bathrooms
- Bedrooms: 3
- Bathrooms: 3
- Full bathrooms: 2
- 1/2 bathrooms: 1
Rooms
- Room types: Den, Utility Room, Sunroom, 1 Living Area
Primary bedroom
- Features: Master Bedroom Split
Bedroom
- Level: Main
Bedroom 1
- Area: 224
- Dimensions: 16 x 14
Bedroom 2
- Area: 144
- Dimensions: 12 x 12
Bedroom 3
- Area: 168
- Dimensions: 14 x 12
Bathroom
- Features: Shower and Tub, Separate Dressing Areas, Linen Closet
Kitchen
- Features: Kitchen/Eating Combo
Heating
- Central/Electric, Fireplace(s), Force Air
Cooling
- Central Electric, Ceiling Fan(s)
Appliances
- Included: Range/Oven-Electric, Microwave, Refrigerator, Electric Water Heater
Features
- Paneling, Ceiling Fan(s), Other/See Remarks, Pantry
- Flooring: Carpet, Wood, Tile, Parquet
- Windows: Blinds, Plantation Shutters
- Attic: Attic Stairs
- Number of fireplaces: 1
- Fireplace features: One Wood Burning
Interior area
- Total structure area: 2,500
- Total interior livable area: 2,500 sqft
Property
Parking
- Total spaces: 2
- Parking features: Garage Faces Side, Door w/Opener w/Controls, Golf Cart Garage, Workshop in Garage, Garage Faces Front
- Garage spaces: 2
- Has uncovered spaces: Yes
Features
- Levels: One
- Stories: 1
- Patio & porch: Patio Open
- Exterior features: Sprinkler System, Courtyard, Gutter(s), Other/See Remarks, Lighting
- Pool features: None
- Fencing: None
- On waterfront: Yes
- Waterfront features: Waterfront, Water/Lakefront
- Body of water: Lake Palestine
Lot
- Size: 0.75 Acres
- Features: Subdivision Lot, Rectangular Lot
Details
- Additional structures: None
- Parcel number: 180270000900005230
- Special conditions: Fees/Assessments Required,Homeowner's Assn Dues,HUD Owned,As-Is Condition @ Closing
Construction
Type & style
- Home type: SingleFamily
- Architectural style: Traditional
- Property subtype: Single Family Residence
Materials
- Brick Veneer
- Foundation: Slab
- Roof: Composition
Condition
- Year built: 1983
Details
- Warranty included: Yes
Utilities & green energy
- Sewer: Public Sewer
- Water: Municipal Utility Distric, Company: Mud
- Utilities for property: Underground Utilities, Overhead Utilities, Unknown Television Access
Community & HOA
Community
- Features: Common Areas, Tennis Court(s), Pool, Golf, Fishing, Gated, Dining - Country Club, Resort Property, Boat Ramp, Playground
- Security: Security Lights, Smoke Detector(s)
- Senior community: Yes
- Subdivision: Emerald Bay
HOA
- Has HOA: Yes
- HOA fee: $433 monthly
Location
- Region: Bullard
Financial & listing details
- Price per square foot: $240/sqft
- Tax assessed value: $374,050
- Annual tax amount: $1,721
- Date on market: 11/23/2025
- Listing terms: Conventional,FHA,VA Loan,Cash
- Road surface type: Paved
Estimated market value
$561,700
$534,000 - $590,000
$3,455/mo
Price history
| Date | Event | Price |
|---|---|---|
| 11/23/2025 | Listed for sale | $600,000$240/sqft |
Source:  GTARMLS #25017022 Report a problem GTARMLS #25017022 Report a problem | ||
Public tax history
| Year | Property taxes | Tax assessment |
|---|---|---|
| 2024 | $1,721 +1.5% | $374,050 -0.6% |
| 2023 | $1,696 -50.7% | $376,231 +24% |
| 2022 | $3,443 -0.2% | $303,408 +18.1% |
| 2021 | $3,448 +0% | $256,981 +0.9% |
| 2020 | $3,447 -0.5% | $254,734 +11.9% |
| 2019 | $3,465 +0% | $227,742 +0.9% |
| 2018 | $3,463 -0.1% | $225,782 -1.5% |
| 2017 | $3,466 +0.1% | $229,204 +2.2% |
| 2016 | $3,462 -2.9% | $224,362 +2.4% |
| 2015 | $3,564 | $219,195 |
| 2014 | $3,564 +0.1% | -- |
| 2013 | $3,559 -0.6% | -- |
| 2012 | $3,580 -0.1% | -- |
| 2011 | $3,583 | -- |
| 2010 | -- | $217,580 -1.3% |
| 2009 | -- | $220,439 0% |
| 2008 | -- | $220,500 +2.4% |
| 2007 | -- | $215,300 |
| 2006 | -- | $215,300 +2.7% |
| 2005 | -- | $209,600 |
| 2004 | -- | $209,600 +1.5% |
| 2003 | -- | $206,600 +27.8% |
| 2002 | -- | $161,600 |
| 2001 | -- | $161,600 +24.6% |
| 2000 | -- | $129,700 |
Find assessor info on the county website
Monthly payment
Est. payment
Payment breakdown
Explore the cost of this home by adjusting the details. Changes won't be saved.Climate risks
Neighborhood: Emerald Bay
Nearby schools
GreatSchools rating
- 7/10Bullard Intermediate SchoolGrades: 5-6Distance: 6.4 mi
- 9/10Bullard Middle SchoolGrades: 7-8Distance: 6.3 mi
- 7/10Bullard High SchoolGrades: 9-12Distance: 7 mi
Schools provided by the listing agent
- Elementary: Bullard
- Middle: Bullard
- High: Bullard
Source: GTARMLS. This data may not be complete. We recommend contacting the local school district to confirm school assignments for this home.
- $683,700-- bd2 ba3.3k sqft114 Williamsburg Ln, Bullard, TX 75757Off Market
- $135,950-- bd-- ba-- sqft114 Williamsburg Ln, Bullard, TX 75757Off Market
- $244,3003 bd2 ba1.6k sqft108 Williamsburg Ln, Bullard, TX 75757Off Market

- $345,9683 bd2 ba3k sqft111 Williamsburg Ln, Bullard, TX 75757Off Market
- $530,700-- bd2 ba2.9k sqft111 Williamsburg Ln, Bullard, TX 75757Off Market
- $299,800-- bd2 ba1.6k sqft106 Williamsburg Ln, Bullard, TX 75757Off Market
- $100,000-- bd-- ba-- sqft109 Williamsburg Ln, Bullard, TX 75757Off Market
- $1,030,3003 bd3 ba4k sqft116 Williamsburg Ln, Bullard, TX 75757Off Market
A local agent can set up tours, give advice and negotiate with sellers.
A local lender can help you make sure your offer is ready when you are.
Similar homes
- $579,0003 bd2 ba1.6k sqft15815 Cedar Bay Dr Lot 9, Bullard, TX 75757For Sale
 MLS ID #66398527, Dana Staples, Staples Sotheby's International Realty. HAR
 - $475,0003 bd4 ba2.3k sqft522 Christine Dr, Bullard, TX 75757For Sale
 MLS ID #26007635, Dana Staples, Staples Sotheby's International Realty. GTARMLS
 - $469,9004 bd2 ba2.2k sqft14209 County Road 188, Bullard, TX 75757For Sale By Owner

- $599,9993 bd2 ba1.3k sqft7688 County Road 118, Bullard, TX 75757For Sale
 MLS ID #26006178, Lisa Williams, Realty One Group Rose. GTARMLS
 - $575,0004 bd3 ba2k sqft12301 Madison Xing, Bullard, TX 75757New ConstructionMLS ID #26008158, Lacy Turner, Platinum Realty Group Tyler LLC. GTARMLS
- $349,0003 bd2 ba1.9k sqft154 Fairway Dr, Bullard, TX 75757For SaleMLS ID #26001446, Ann Hoover, Scarborough Commercial Real Estate. GTARMLS
- $609,0003 bd4 ba2.8k sqft107 Spring Valley Run, Bullard, TX 75757For SaleMLS ID #26007792, Kimberly Watkins, Miller Homes Group. GTARMLS
- $539,1274 bd3 ba2.5k sqft265 Heritage Way, Bullard, TX 75757For SaleMLS ID #26005135, Vickie Lough, Premier Homes & Properties Rea. GTARMLS
- $599,9004 bd3 ba2.4k sqft514 Artesian Meadows Dr, Bullard, TX 75757New ConstructionGTARMLS
- $410,9903 bd3 ba1.9k sqft207 County Road 3608, Bullard, TX 75757For Sale By Owner
- $544,9003 bd25 ba1.8k sqft827 County Road 3808, Bullard, TX 75757For SaleMLS ID #20260839, Patricia M Taylor, Kristi Martin Realty. LGVBOARD
- $380,0004 bd2 ba2.5k sqft6501 County Road 118, Bullard, TX 75757For SaleMLS ID #26010215, Pam Jones, National Agent Network. GTARMLS
- $385,0003 bd2 ba2.1k sqft630 County Road 3608, Bullard, TX 75757For SaleMLS ID #26005441, David Kurtz, Dwell Realty. GTARMLS
- $570,0003 bd2 ba2.8k sqft12360 Southhaven Rd, Flint, TX 75762For SaleMLS ID #26006070, Myriah Boles, Standard Real Estate. GTARMLS
- $--4 bd3 ba2.2k sqft17070 Private Road 7603, Brownsboro, TX 75756AuctionAuction.com 1
- $675,0003 bd3 ba2.2k sqft15744 Timberhill Dr, Flint, TX 75762For SaleMLS ID #26007825, Amber Reeves, RE/MAX Tyler. GTARMLS
- $599,9993 bd3 ba2k sqft2906 Vz County Road 4923, Ben Wheeler, TX 75754For SaleMLS ID #26008061, Lindsey Newburn, The Agency Tyler. GTARMLS
- $374,9003 bd2 ba1.8k sqft21105 Altuda Ln, Flint, TX 75762For SaleMLS ID #26009923, Susan Brock, Mossy Oak Properties of Texas - Jacksonville Group. GTARMLS
- $499,0003 bd3 ba2.8k sqft7470 Fm 317, Athens, TX 75752For SaleMLS ID #21340805, RUSSELL RICHARDSON. NTREIS
- $340,0003 bd2 ba1.6k sqft20959 Lakeview Dr, Flint, TX 75762For SaleMLS ID #103578, Randy Wages. Palestine AOR
