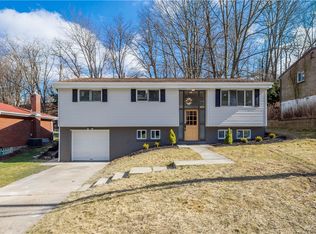
This lovingly maintained 4 bedroom, 2 bath split-level home has been owned by the same family for 46 years AND is move-in ready. This one features beautiful hard wood floors, tons of natural light, an updated kitchen with beautiful cabinets and granite countertops a-plenty, great closet space, a level concrete driveway, covered rear patio, two full updated bathrooms, and all in a great neighborhood with easy access to Rt. 19 & I-279 and all of the daily life shopping and entertainment conveniences of the North Hills.
Under contract
$262,000
110 York Dr, Pittsburgh, PA 15214
4beds
1,433sqft
Single Family Residence
Built in 1971
7,701 Square Feet Lot
$254,600 Zestimate®
$183/sqft
$-- HOA
What's special
Two full updated bathroomsTons of natural lightBeautiful cabinetsBeautiful hardwood floorsGreat closet spaceGranite countertopsUpdated kitchen
- 52 days
- 200
- 2
Zillow last checked:
Listing updated:
Listed by:
Libby Krepps 412-487-3200,
BERKSHIRE HATHAWAY THE PREFERRED REALTY 412-487-3200
Source: WPMLS,MLS#: 1770245 Originating MLS: West Penn Multi-List
Originating MLS: West Penn Multi-ListFacts & features
Interior
Bedrooms & bathrooms
- Bedrooms: 4
- Bathrooms: 2
- Full bathrooms: 2
Primary bedroom
- Level: Main
- Dimensions: 11x10
Bedroom 2
- Level: Main
- Dimensions: 12x9
Bedroom 3
- Level: Main
- Dimensions: 10x9
Bedroom 4
- Level: Lower
- Dimensions: 11x11
Dining room
- Level: Main
- Dimensions: 10x10
Entry foyer
- Level: Main
- Dimensions: 6x4
Game room
- Level: Lower
- Dimensions: 22x12
Kitchen
- Level: Main
- Dimensions: 11x9
Laundry
- Level: Lower
- Dimensions: 11x9
Living room
- Level: Main
- Dimensions: 15x12
Heating
- Forced Air, Gas
Cooling
- Central Air
Appliances
- Included: Some Gas Appliances, Dryer, Dishwasher, Disposal, Microwave, Refrigerator, Stove, Washer
Features
- Flooring: Hardwood, Other, Tile
- Windows: Screens
- Basement: Rec/Family Area
Interior area
- Total structure area: 1,433
- Total interior livable area: 1,433 sqft
Video & virtual tour
Property
Parking
- Total spaces: 1
- Parking features: Built In, Garage Door Opener
- Has attached garage: Yes
Features
- Levels: Multi/Split
- Stories: 2
- Pool features: None
Lot
- Size: 7,701 Square Feet
- Dimensions: 56 x avg148 x 48
Details
- Parcel number: 0162E00177000000
Construction
Type & style
- Home type: SingleFamily
- Architectural style: Split Level
- Property subtype: Single Family Residence
Materials
- Frame
- Roof: Asphalt
Condition
- Resale
- Year built: 1971
Utilities & green energy
- Sewer: Public Sewer
- Water: Public
Community & HOA
Community
- Subdivision: Ivory Towers Heights
Location
- Region: Pittsburgh
Financial & listing details
- Price per square foot: $183/sqft
- Tax assessed value: $140,300
- Annual tax amount: $3,767
- Date on market: 8/18/2026
Estimated market value
$254,600
$242,000 - $267,000
$1,909/mo
Price history
| Date | Event | Price |
|---|---|---|
| 10/8/2026 | Pending sale | $262,000$183/sqft |
Source:  WPMLS #1770245 Report a problem WPMLS #1770245 Report a problem | ||
| 9/9/2026 | Contingent | $262,000$183/sqft |
Source: WPMLS #1770245 Report a problem | ||
| 9/8/2026 | Listed for sale | $262,000$183/sqft |
Source: WPMLS #1770245 Report a problem | ||
| 8/21/2026 | Contingent | $262,000$183/sqft |
Source: WPMLS #1770245 Report a problem | ||
| 8/18/2026 | Listed for sale | $262,000$183/sqft |
Source: WPMLS #1770245 Report a problem | ||
Public tax history
| Year | Property taxes | Tax assessment |
|---|---|---|
| 2025 | $3,483 +10.8% | $122,300 |
| 2024 | $3,144 +443.6% | $122,300 |
| 2023 | $578 | $122,300 |
| 2022 | $578 +42.9% | $122,300 |
| 2021 | $405 +2% | $122,300 |
| 2020 | $397 -2% | $122,300 |
| 2019 | $405 -87% | $122,300 |
| 2018 | $3,110 +0.8% | $122,300 |
| 2017 | $3,086 +433.4% | $122,300 |
| 2016 | $578 -80.8% | $122,300 |
| 2015 | $3,020 +856.1% | $122,300 |
| 2014 | $316 | $122,300 -2.4% |
| 2013 | -- | $125,300 +30.2% |
| 2012 | -- | $96,200 |
| 2011 | -- | $96,200 |
| 2010 | -- | $96,200 |
| 2009 | -- | $96,200 |
| 2008 | -- | $96,200 |
| 2007 | -- | $96,200 |
| 2006 | -- | $96,200 |
| 2005 | -- | $96,200 |
| 2004 | -- | $96,200 -13.5% |
| 2003 | -- | $111,200 |
| 2002 | -- | $111,200 |
Find assessor info on the county website
Monthly payment
Est. payment
Payment breakdown
Explore the cost of this home by adjusting the details. Changes won't be saved.Climate risks
Neighborhood: 15214
Nearby schools
Schools provided by the listing agent
- District: North Hills
Source: WPMLS. This data may not be complete. We recommend contacting the local school district to confirm school assignments for this home.
Similar homes
- $240,0003 bd2 ba1.4k sqft1112 Pemberton St, Pittsburgh, PA 15212For Sale
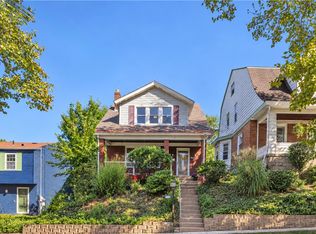 MLS ID #1774629, Sandra Schall. WPMLS
 - $275,0003 bd2 ba1.2k sqft8 Norwich Ave, Pittsburgh, PA 15229For Sale
 MLS ID #1766202, Katie Fleming. WPMLS
 - $230,0003 bd2 ba1.3k sqft2115 E Beckert Ave, Pittsburgh, PA 15212For Sale
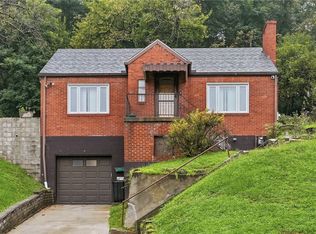 MLS ID #1770004, Michelle Mattioli. WPMLS
 - $224,9003 bd2 ba1k sqft50 Center Ave, West View, PA 15229For Sale
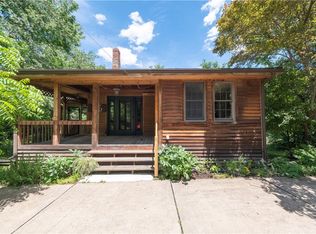 MLS ID #1761589, Chads Mullinary. WPMLS
