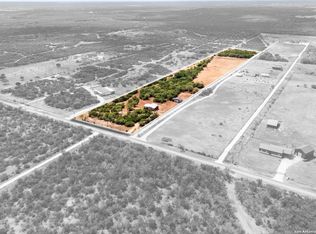
Discover the space, flexibility and easygoing country lifestyle waiting for you on this 10.7-acre property in Devine. The land is mostly flat and cleared, giving you plenty of room to spread out, while pockets of brush and trees toward the back add privacy and a natural backdrop. A Bexar-Medina-Atascosa irrigation canal runs alongside the property, and the seller reports associated irrigation rights, offering potential for gardening, livestock or simply keeping the land thriving. Set on the property in 2025, the approximately 2,300-square-foot manufactured home offers five bedrooms, three bathrooms and a thoughtfully designed split-bedroom layout. The open-concept living and kitchen areas create a welcoming central hub, perfect for gathering, entertaining or just enjoying everyday life, while still giving everyone their own space. The owner's suite is tucked away for privacy and features a large walk-in closet and an en suite bathroom with a soaking tub, an oversized walk-in shower and plenty of natural light. One of the secondary bedrooms also includes its own private bathroom, making it a great option for guests, extended family or multigenerational living. Step outside and you'll find one of the property's true highlights, a large freestanding covered porch that stretches the length of the home. Whether you're sipping coffee in the morning, hosting friends or winding down at sunset, it's an ideal spot to take in the wide-open views and peaceful surroundings. The property currently benefits from a bee-related agricultural lease, with the beekeeper maintaining the bees allowing you to enjoy the benefits without the upkeep. Buyers should verify the agricultural valuation, lease terms, transferability and future eligibility. There's also room to grow here. The home is served by a conventional septic system, and a separate oversized aerobic system was installed in 2023 for a previously planned eight-bedroom barndominium. Two electric meters are in place. The refrigerator, washer, dryer and freezer will convey. The chicken coop and flock can stay if you'd like to start your own small homestead right away. The seller is also open to separately negotiating a running 1954 tractor with attachments, a 2021 zero-turn mower and a nonworking go-kart. With usable acreage, existing infrastructure and a nearly new five-bedroom home, this property offers the kind of space and flexibility that makes it easy to picture your next chapter here.
Pending
$365,000
1100 COUNTY ROAD 669, Devine, TX 78016
5beds
2,304sqft
Manufactured Home
Built in 2025
10.7 Acres Lot
$-- Zestimate®
$158/sqft
$-- HOA
What's special
Usable acreageFive bedroomsThree bathroomsThoughtfully designed split-bedroom layoutOversized walk-in shower
- 69 days
- 120
- 1
Likely to sell faster than
Zillow last checked:
Listing updated:
Listed by:
Renee Zunker TREC #664486 (210) 722-2526,
Real Broker, LLC
Source: LERA MLS,MLS#: 2000867
Facts & features
Interior
Bedrooms & bathrooms
- Bedrooms: 5
- Bathrooms: 3
- Full bathrooms: 3
Primary bedroom
- Features: Split, Walk-In Closet(s), Ceiling Fan(s)
- Area: 266
- Dimensions: 19 x 14
Bedroom 2
- Area: 210
- Dimensions: 14 x 15
Bedroom 3
- Area: 126
- Dimensions: 9 x 14
Bedroom 4
- Area: 132
- Dimensions: 12 x 11
Bedroom 5
- Area: 126
- Dimensions: 9 x 14
Primary bathroom
- Features: Tub/Shower Separate, Double Vanity, Soaking Tub
- Area: 150
- Dimensions: 10 x 15
Kitchen
- Area: 375
- Dimensions: 25 x 15
Living room
- Area: 252
- Dimensions: 18 x 14
Heating
- Central, Electric
Cooling
- Central Air
Appliances
- Included: Self Cleaning Oven, Range, Dishwasher, Plumbed For Ice Maker, Electric Water Heater
- Laundry: Laundry Room, Washer Hookup, Dryer Connection
Features
- One Living Area, Liv/Din Combo, Eat-in Kitchen, Kitchen Island, Breakfast Bar, Pantry, Utility Room Inside, 1st Floor Lvl/No Steps, Open Floorplan, All Bedrooms Downstairs, Ceiling Fan(s)
- Flooring: Laminate
- Has fireplace: No
- Fireplace features: Not Applicable
Interior area
- Total interior livable area: 2,304 sqft
Video & virtual tour
Property
Parking
- Parking features: None
Accessibility
- Accessibility features: No Carpet, Accessible Approach with Ramp, Level Lot, First Floor Bath, Full Bath/Bed on 1st Flr, First Floor Bedroom
Features
- Stories: 1
- Pool features: None
- Has view: Yes
- View description: County VIew
Lot
- Size: 10.7 Acres
- Features: 5 - 14 Acres, Ag Exempt
- Residential vegetation: Mature Trees (ext feat)
Details
- Parcel number: 35362
- Horses can be raised: Yes
Construction
Type & style
- Home type: MobileManufactured
- Property subtype: Manufactured Home
Materials
- Siding
- Roof: Composition
Condition
- Pre-Owned
- New construction: No
- Year built: 2025
Utilities & green energy
- Electric: Madina Elect
- Sewer: Septic
- Water: East Medina
Community & HOA
Community
- Features: None
- Security: Smoke Detector(s)
- Subdivision: Out/Medina
Location
- Region: Devine
Financial & listing details
- Price per square foot: $158/sqft
- Tax assessed value: $192,750
- Annual tax amount: $6,347
- Price range: $365K - $365K
- Date on market: 7/16/2026
- Cumulative days on market: 70 days
- Listing terms: Conventional,FHA,VA Loan,Cash
- Body type: Double Wide
Estimated market value
Not available
Estimated sales range
Not available
Not available
Price history
| Date | Event | Price |
|---|---|---|
| 8/6/2026 | Pending sale | $365,000$158/sqft |
Source:  LERA MLS #2000867 Report a problem LERA MLS #2000867 Report a problem | ||
| 7/28/2026 | Contingent | $365,000$158/sqft |
Source: LERA MLS #2000867 Report a problem | ||
| 7/16/2026 | Listed for sale | $365,000$158/sqft |
Source: LERA MLS #2000867 Report a problem | ||
Public tax history
| Year | Property taxes | Tax assessment |
|---|---|---|
| 2025 | $974 -76.9% | $192,750 -15.5% |
| 2024 | $4,224 +7984.2% | $228,200 +28.8% |
| 2023 | $52 -5.8% | $177,120 +121.7% |
| 2022 | $55 -3.5% | $79,890 +45.7% |
| 2021 | $58 +43.1% | $54,850 +23.8% |
| 2020 | $40 +1.1% | $44,320 |
| 2019 | $40 -68% | $44,320 |
| 2018 | $124 +228.2% | $44,320 |
| 2017 | $38 -2.3% | -- |
| 2016 | $39 -5.4% | -- |
| 2015 | $41 | -- |
| 2014 | $41 | -- |
Find assessor info on the county website
Monthly payment
Climate risks
Neighborhood: 78016
Similar homes
- $384,0003 bd2 ba1.4k sqft1979 County Road 651, Devine, TX 78016For Sale
 MLS ID #1894485, Shane Neal TREC #608871, eXp Realty. LERA MLS
 - $330,0003 bd2 ba1.4k sqft156 County Road 7752, Devine, TX 78016For Sale
 MLS ID #2005919, Nancy Martinez TREC #624647, Redbird Realty LLC. LERA MLS
 - $375,0004 bd2 ba2.1k sqft401 BLUEBONNET AVE, Devine, TX 78016For Sale
 MLS ID #1993351, Misty Thompson TREC #555966, KW Thompson Houston Real Estate. LERA MLS
 - $349,9004 bd2 ba1.6k sqft400 Wedgewood Way, Devine, TX 78016For Sale
 MLS ID #2002110, Jennifer Poppe TREC #838508, TX SOLD, LLC. LERA MLS
 - $404,5005 bd3 ba2.2k sqft290 Lilly Bear Ln, Moore, TX 78057For SaleMLS ID #2008752, Brandi Gutierrez TREC #828828, Keller Williams Heritage. LERA MLS
- $499,0004 bd3 ba2k sqft901 ZIG ZAG AVE, Devine, TX 78016For SaleMLS ID #2013905, Misty Thompson TREC #555966, KW Thompson Houston Real Estate. LERA MLS
- $357,0005 bd4 ba3.1k sqft441 County Road 2615, Rio Medina, TX 78066For SaleMLS ID #2017046, Kendell Liden TREC #847962, eXp Realty. LERA MLS
- $425,0003 bd2 ba1.6k sqft321 County Road 4614, Castroville, TX 78009For SaleMLS ID #2016854, Hector Mendes TREC #496747, San Antonio Elite Realty. LERA MLS
- $285,0004 bd3 ba2.2k sqft384 Adcock, Poteet, TX 78065For SaleMLS ID #1857374, Stephanie Campa TREC #808242, Levi Rodgers Real Estate Group. LERA MLS
- $355,0003 bd2 ba1.6k sqft2629 Fm 1332, Jourdanton, TX 78026For SaleMLS ID #1997366, Bianca Haseloff TREC #802749, Levi Rodgers Real Estate Group. LERA MLS
- $393,7504 bd4 ba2.5k sqft500 County Road 2645, Moore, TX 78057For SaleMLS ID #2003005, Avery Grant TREC #757871, Keller Williams Boerne. LERA MLS
- $443,0003 bd2 ba1.9k sqft160 County Road 6874, Natalia, TX 78059For SaleMLS ID #1967531, Jamie Taylor TREC #820541, eXp Realty. LERA MLS
- $224,5004 bd1 ba1.2k sqft132 RENFRO DR, Devine, TX 78016For SaleMLS ID #1830727, Jacob Solis TREC #660871, LPT Realty, LLC. LERA MLS
- $239,5002 bd2 ba1.2k sqft600 W Park, Devine, TX 78016For SaleMLS ID #1972363, Cynthia Morales TREC #449938, Morales Realty, LLC. LERA MLS
- $229,0002 bd2 ba1.1k sqft275 Fay drive, Lytle, TX 78052For SaleMLS ID #2007161, Troy Nazelrod TREC #725575, 1st Choice Realty Group. LERA MLS
- $349,9003 bd2 ba1.3k sqft123 Ranchero, Natalia, TX 78059New ConstructionMLS ID #1947690, Amelia Gallo TREC #648402, Kerr Realty. LERA MLS
- $424,9002 bd2 ba1.6k sqft13450 WHEELER RD, Atascosa, TX 78002For SaleMLS ID #2013946, Austin Pantuso TREC #589233, United Realty Group of Texas, LLC. LERA MLS
- $399,9003 bd2 ba1.3k sqft0 Gidley, Atascosa, TX 78002New ConstructionMLS ID #2009274, Misty Niemeyer TREC #535431, Niemeyer & Associates, REALTORS. LERA MLS
- $260,0004 bd2 ba1.6k sqft102 County Road 479, Castroville, TX 78009For SaleMLS ID #2009375, Kendyll Velasquez TREC #725583, eXp Realty. LERA MLS
