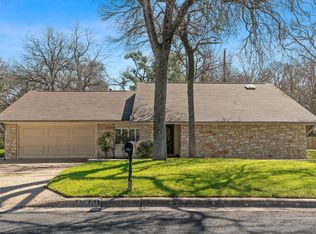
Multiple offers in. All offers due by 5pm Saturday 10/17. Gracywoods Living in the Heart of North Austin This two-story home delivers with a quarter-acre lot, significant updates, original details with personality. The roof was replaced in 2024, the HVAC in May 2026, and fresh interior paint gives the home a bright and open feel. The living room centers on a dramatic two-story brick fireplace and hearth alongside the open staircase. Recessed lighting, neutral walls, and front-facing windows brighten the space, while tile flooring runs throughout the main level. The eat-in kitchen features granite countertops, tile backsplash, stainless steel appliances, white cabinetry, and glass doors opening to the lower screened-in deck. The formal dining room is where vintage charm takes the spotlight, with crown molding, wainscoting, and an original built-in corner buffet. Direct access to the kitchen makes entertaining easy, while the room's versatility leaves options for how you use the space. Upstairs, a bonus living area opens onto a second screened-in deck, creating a leafy, treehouse-like perch. The primary suite sits apart from three secondary bedrooms and features an ensuite with a generous vanity and dressing area, updated lighting, a separate tub-and-shower wet room, and a walk-in closet. All secondary bedrooms have ceiling fans and closet storage, and CAT5 wiring adds a tech-ready touch. Two levels of screened-in decks overlook a spacious backyard bordered by mature trees for exceptional privacy. Walk to the N Star Greenbelt and connect with Walnut Creek's popular trail system, while North Lamar, Metric, Q2 Stadium, Topgolf, The Domain, and the Tech Corridor are an easy drive away. Google Fiber is available. Schools include River Oaks Elementary, Westview Middle, and Connally High. With major updates, a generous yard, and the prime North Austin locale, this gem is worth a closer look!
Active
Price cut: $21K (10/15)
$424,000
1100 Huntridge Dr, Austin, TX 78758
4beds
2,188sqft
Single Family Residence
Built in 1978
10,101 Square Feet Lot
$-- Zestimate®
$194/sqft
$-- HOA
What's special
Updated lightingOpen staircaseRecessed lightingFormal dining roomStainless steel appliancesQuarter-acre lotOriginal built-in corner buffet
- 11 days
- 808
- 165
Likely to sell faster than
Zillow last checked:
Listing updated:
Listed by:
Kristin Kreisel (512) 560-5297,
Compass RE Texas, LLC (512) 575-3644
Source: Unlock MLS,MLS#: 3313186
Facts & features
Interior
Bedrooms & bathrooms
- Bedrooms: 4
- Bathrooms: 3
- Full bathrooms: 2
- 1/2 bathrooms: 1
Primary bedroom
- Description: The large primary suite is secluded away off one end of the game room, well separated from the secondary bedrooms for privacy and features its own ensuite bathroom with a walk-in closet
- Features: Ceiling Fan(s), See Remarks
- Level: Second
Bedroom
- Description: Three secondary bedrooms upstairs, all with ceiling fans and closet storage
- Features: Ceiling Fan(s), See Remarks
- Level: Second
Primary bathroom
- Description: The primary ensuite bathroom features a spacious vanity with dressing table seating, updated light fixtures, a private wet room with the shower and tub combo, and a walk-in closet
- Features: Full Bath, See Remarks, Walk-In Closet(s)
- Level: Second
Bathroom
- Description: The full secondary bathroom features a vanity area and a private wet room with the shower and tub combo
- Features: Full Bath, See Remarks
- Level: Second
Bathroom
- Description: The main floor guest powder room features chic contemporary finishes against timeless wood panel accent wall
- Features: Half Bath, See Remarks
- Level: Main
Dining room
- Description: Formal dining opens off the foyer and connects directly to the kitchen; Featuring timeless crown molding and wainscoting accents along with the original vintage built-in corner buffet; With a dining area in the kitchen, this room offers excellent flexibility for use of space
- Features: Chandelier, CRWN, See Remarks
- Level: Main
Game room
- Description: Upstairs a well sized bonus living area gives you a comfortable bonus living area with glass sliders that open onto the upper level screened in deck
- Features: Ceiling Fan(s), See Remarks
- Level: Second
Kitchen
- Description: The sunny eat-in kitchen overlooks the backyard and provides a spacious dining area alongside glass doors that walkout onto your lower level screened in deck; The kitchen is refreshed with granite countertops, tile backsplash, stainless steel appliances and white cabinetry
- Features: Granite Counters, Dining Area, Eat-in Kitchen, Recessed Lighting, See Remarks
- Level: Main
Living room
- Description: The living room offers ample space to stretch out and centers around a statement fireplace frames in brick with a hearth that stretches two stories high alongside the open stairway; Fresh neutral white paint and recessed lighting brighten the room, along with windows overlooking the front yard; Tile flooring runs throughout the main floor
- Features: Recessed Lighting, See Remarks
- Level: Main
Heating
- Central
Cooling
- Central Air
Appliances
- Included: Dishwasher, Disposal, Exhaust Fan, Gas Range, Microwave, Double Oven, Stainless Steel Appliance(s), Gas Water Heater
Features
- Built-in Features, Ceiling Fan(s), Chandelier, Granite Counters, Crown Molding, Electric Dryer Hookup, Eat-in Kitchen, High Speed Internet, Interior Steps, Multiple Living Areas, Recessed Lighting, Storage, Walk-In Closet(s), Washer Hookup
- Flooring: Carpet, Tile
- Windows: Screens
- Number of fireplaces: 1
- Fireplace features: Living Room
Interior area
- Total interior livable area: 2,188 sqft
Video & virtual tour
Property
Parking
- Total spaces: 2
- Parking features: Attached, Door-Multi, Driveway, Garage, Garage Faces Front
- Attached garage spaces: 2
Accessibility
- Accessibility features: None
Features
- Levels: Two
- Stories: 2
- Patio & porch: Deck, Front Porch, Rear Porch, Screened
- Exterior features: Balcony, Lighting, Private Yard
- Pool features: None
- Fencing: Back Yard, Fenced, Privacy, Wood
- Has view: Yes
- View description: Neighborhood
- Waterfront features: None
Lot
- Size: 10,101 Square Feet
- Features: Back Yard, Curbs, Front Yard, Public Maintained Road, Trees-Medium (20 Ft - 40 Ft), Trees-Small (Under 20 Ft)
Details
- Additional structures: None
- Parcel number: 02521811100000
- Special conditions: Standard
Construction
Type & style
- Home type: SingleFamily
- Property subtype: Single Family Residence
Materials
- Foundation: Slab
- Roof: Composition, Shingle
Condition
- Resale
- New construction: No
- Year built: 1978
Utilities & green energy
- Sewer: Public Sewer
- Water: Public
- Utilities for property: Cable Available, Electricity Available, Electricity Connected, Internet-Fiber, Natural Gas Available, Natural Gas Connected, Sewer Available, Sewer Connected, Water Available, Water Connected
Community & HOA
Community
- Features: Curbs, Google Fiber, Sidewalks, Street Lights
- Subdivision: Gracywoods Sec 02
HOA
- Has HOA: No
Location
- Region: Austin
Financial & listing details
- Price per square foot: $194/sqft
- Tax assessed value: $542,115
- Annual tax amount: $11,768
- Date on market: 10/9/2026
- Listing terms: Cash,Conventional
- Electric utility on property: Yes
Estimated market value
Not available
Estimated sales range
Not available
Not available
Price history
| Date | Event | Price |
|---|---|---|
| 10/15/2026 | Price change | $424,000-4.7%$194/sqft |
Source:  Unlock MLS #3313186 Report a problem | ||
| 10/9/2026 | Listed for sale | $445,000+48.8%$203/sqft |
Source: Unlock MLS #3313186 Report a problem | ||
| 6/10/2016 | Sold | -- |
Source: Agent Provided Report a problem | ||
| 5/8/2016 | Pending sale | $299,000$137/sqft |
Source: Realty Austin #4779909 Report a problem | ||
| 5/5/2016 | Listed for sale | $299,000+75.9%$137/sqft |
Source: Realty Austin #4779909 Report a problem | ||
| 8/31/2011 | Listing removed | $169,995$78/sqft |
Source: RE/MAX Heart of Texas #7422646 Report a problem | ||
| 7/22/2011 | Price change | $169,995-1.5%$78/sqft |
Source: RE/MAX Heart of Texas #7422646 Report a problem | ||
| 7/19/2011 | Price change | $172,500-0.6%$79/sqft |
Source: RE/MAX Heart of Texas #7422646 Report a problem | ||
| 6/23/2011 | Price change | $173,500-3%$79/sqft |
Source: RE/MAX Heart of Texas #7422646 Report a problem | ||
| 6/11/2011 | Price change | $178,900-0.6%$82/sqft |
Source: RE/MAX Heart of Texas #7422646 Report a problem | ||
| 6/1/2011 | Price change | $179,900-1.4%$82/sqft |
Source: RE/MAX Heart of Texas #7422646 Report a problem | ||
| 4/17/2011 | Price change | $182,495-1.3%$83/sqft |
Source: RE/MAX Heart of Texas #7422646 Report a problem | ||
| 3/24/2011 | Listed for sale | $184,900-4.1%$85/sqft |
Source: RE/MAX Heart of Texas Realtors #7422646 Report a problem | ||
| 8/3/2010 | Listing removed | $192,875$88/sqft |
Source: Matus Properties Inc. #4826492 Report a problem | ||
| 7/3/2010 | Price change | $192,875-3.5%$88/sqft |
Source: Matus Properties Inc. #4826492 Report a problem | ||
| 3/20/2010 | Listed for sale | $199,900$91/sqft |
Source: Matus Properties Inc. #4826492 Report a problem | ||
Public tax history
| Year | Property taxes | Tax assessment |
|---|---|---|
| 2025 | $9,420 +7.9% | $542,115 +7.5% |
| 2024 | $8,735 +15.7% | $504,382 +10% |
| 2023 | $7,546 -6.9% | $458,529 +10% |
| 2022 | $8,105 | $416,845 +10% |
| 2021 | -- | $378,950 +10% |
| 2020 | $7,893 +2.5% | $344,500 -0.4% |
| 2019 | $7,702 +8.9% | $345,797 +6.5% |
| 2018 | $7,075 | $324,825 +5.8% |
| 2017 | $7,075 +49.2% | $307,067 +26.5% |
| 2016 | $4,741 | $242,758 +10% |
| 2015 | $4,741 | $220,689 +10% |
| 2014 | $4,741 | $200,626 +9.5% |
| 2013 | -- | $183,286 +0.3% |
| 2012 | -- | $182,732 -1.8% |
| 2011 | -- | $186,014 |
| 2010 | -- | $186,014 +5.1% |
| 2009 | -- | $176,937 +9% |
| 2008 | -- | $162,394 +10% |
| 2007 | -- | $147,631 |
| 2006 | -- | $147,631 0% |
| 2005 | -- | $147,655 -2.4% |
| 2002 | $2,569 | $151,362 |
Find assessor info on the county website
Monthly payment
Est. payment
Payment breakdown
Explore the cost of this home by adjusting the details. Changes won't be saved.Climate risks
Neighborhood: Gracy Woods
Nearby schools
Schools provided by the listing agent
- Elementary: River Oaks
- Middle: Westview
- High: John B Connally
- District: Pflugerville ISD
Source: Unlock MLS. This data may not be complete. We recommend contacting the local school district to confirm school assignments for this home.


Similar homes
- $475,0003 bd2 ba1.7k sqft11601 Eubank Dr, Austin, TX 78758Active
 MLS ID #5481389, Lianna Marquez, Christies Intl Real Estate Lone Star. Unlock MLS
- $425,0003 bd2 ba1.4k sqft11010 Prairie Dove Cir, Austin, TX 78758Active
 MLS ID #5777756, Andrew Vallejo, Redfin Corporation. Unlock MLS
- $515,0004 bd2 ba1.7k sqft11603 Eubank Dr, Austin, TX 78758Active
 MLS ID #7425966, Lindey Hixson, eXp Realty, LLC. Unlock MLS
- $450,0004 bd2 ba1.5k sqft1415 Mearns Meadow Blvd, Austin, TX 78758Active
 MLS ID #1383452, Britt Heffernan, Brodsky Properties. Unlock MLS
- $495,0004 bd2 ba2.2k sqft12309 Indian Mound Dr, Austin, TX 78758ActiveMLS ID #5074722, Amber Broadway, Opendoor Brokerage, LLC. Unlock MLS
- $495,0004 bd2 ba1.6k sqft11908 Bittern Holw, Austin, TX 78758ActiveMLS ID #6464384, Erin Jones, Real Broker, LLC. Unlock MLS
- $449,0004 bd4 ba1.8k sqft1100 Neans Dr, Austin, TX 78758ActiveMLS ID #8513140, Kevin Vecchio, eXp Realty, LLC. Unlock MLS
- $399,9004 bd3 ba2k sqft1017 CRIPPLE CREEK DR, Austin, TX 78758For Sale
 MLS ID #2001160, Justin Brickman TREC #771658, Real Broker, LLC. LERA MLS
- $449,0003 bd2 ba1.6k sqft1515 Mearns Meadow Blvd, Austin, TX 78758ActiveMLS ID #8300733, Cynthia Riley, Rocket Science Realty LLC. Unlock MLS
- $450,0004 bd2 ba1.5k sqft838 N Meadows Dr, Austin, TX 78758ActiveMLS ID #7154313, Hannah Allen, Prime Capital Real Estate Grou. Unlock MLS
- $389,0003 bd2 ba1.4k sqft1729 Cricket Hollow Dr, Austin, TX 78758ActiveMLS ID #7346770, Lei Sun, JNJ REAL ESTATE INVESTMENT LLC. Unlock MLS
- $444,0004 bd2 ba1.1k sqft1003 Fauntleroy Trl, Austin, TX 78758ActiveMLS ID #7265465, Polly Richards, My Castle Realty. Unlock MLS
- $423,9244 bd3 ba2.2k sqft12572 Wethersby Way, Austin, TX 78753ActiveMLS ID #3809430, Ariel Pine, Central Metro Realty. Unlock MLS
- $449,0003 bd2 ba2k sqft12312 Knoll Ridge Dr, Austin, TX 78758ActiveMLS ID #1262687, Terri Vaclavik, All City Real Estate Ltd. Co. Unlock MLS
- $389,0003 bd2 ba1.7k sqft1603 Holstein Dr, Austin, TX 78758ActiveMLS ID #1331340, David Lotspeich, Austin HomePage Real Estate. Unlock MLS
- $375,0004 bd4 ba2.2k sqft11435 Ptarmigan Dr, Austin, TX 78758ActiveMLS ID #5067324, Hannah Allen, Prime Capital Real Estate Grou. Unlock MLS
- $425,0003 bd1 ba1.7k sqft11604 Tedford St, Austin, TX 78753ActiveMLS ID #6905655, Aida Perez, Manresa Global Realty. Unlock MLS
- $415,0003 bd2 ba1.1k sqft10303 Leaning Willow Dr, Austin, TX 78758ActiveMLS ID #4576502, Evan Connair, Mungia Real Estate. Unlock MLS
- $370,0004 bd3 ba1.6k sqft10718 Claywood Dr, Austin, TX 78753ActiveMLS ID #7534662, Melanie Price, 1836 Realty & Property Mgmt. Unlock MLS
- $585,0004 bd2 ba1.7k sqft11912 Oakbrook Dr, Austin, TX 78753ActiveMLS ID #3444832, Jonathan Minerick, HomeCoin.com. Unlock MLS
