Nestled beneath the spreading canopy of large, long-established oak trees and surrounded by mature crape myrtles, this single-story, four-bedroom, two-bath home offers a distinctive setting in the established Gracywoods neighborhood. Discover the potential of this single-story, four-bedroom, two-bath home situated on an approximately quarter-acre corner lot on a cul-de-sac in the established Gracywoods neighborhood. The property offers a spacious living area highlighted by a dramatic wall of windows, vaulted ceiling and floor-to-ceiling brick fireplace. A flex room near the entry adds versatility to the layout. The kitchen features a U-shaped design with generous cabinet and counter space, creating an efficient work triangle, along with an adjoining dining area. The primary suite features two walk-in closets, a dual-sink vanity and generous storage. The large, fenced back yard works for gardening, play areas or relaxing under the majestic oak tree. Hang a hammock or fire up the grill! Endless opportunities. The community is not a part of a HOA or subject to HOA Fees. Move-in now and update when ready or update after closing using an FHA 203(k) or Fannie Mae Homestyle loan. Enjoy the benefits of the Austin Public Library, 3 My HEB's. Whole Foods. Sun Harvest. Trader Joe's, Mid Town and Uptown, Dell MD Anderson Hospital (2030), St Davids and Seton Hospitals. The list is endless. Centrally located in North Austin and connected to the Austin Transit Corridor Gracywoods offers many transit options. Convenient to The Domain, Q2 Stadium, Walnut Creek Metropolitan Park and major North Austin employment centers, with easy access to North Lamar Boulevard, Braker Lane, MoPac, US-183 and 1-35. Surprisingly convenient to UT and Downtown by car or public transit. Pflugerville ISD, including River Oaks Elementary and Westview Middle School
Pending
$389,000
1015 Huntridge Dr, Austin, TX 78758
4beds
1,795sqft
Single Family Residence
Built in 1978
10,881 Square Feet Lot
$-- Zestimate®
$217/sqft
$-- HOA
What's special
Floor-to-ceiling brick fireplaceDramatic wall of windowsAdjoining dining areaVaulted ceilingApproximately quarter-acre corner lotLarge long-established oak trees
- 33 days
- 625
- 51
Likely to sell faster than
Zillow last checked:
Listing updated:
Listed by:
Bob King (512) 799-1138,
Bob King, REALTOR (512) 799-1138
Source: Unlock MLS,MLS#: 7639790
Facts & features
Interior
Bedrooms & bathrooms
- Bedrooms: 4
- Bathrooms: 2
- Full bathrooms: 2
- Main level bedrooms: 4
Primary bedroom
- Features: Ceiling Fan(s)
- Level: Main
Primary bathroom
- Features: Double Vanity, Full Bath, Walk-In Closet(s)
- Level: Main
Dining room
- Level: Main
Kitchen
- Level: Main
Living room
- Features: Ceiling Fan(s), Vaulted Ceiling(s)
- Level: Main
Heating
- Central, Natural Gas
Cooling
- Ceiling Fan(s)
Appliances
- Included: Dishwasher, Microwave, Range
Features
- Ceiling Fan(s), Beamed Ceilings, Vaulted Ceiling(s), Double Vanity, Electric Dryer Hookup, Entrance Foyer, Multiple Dining Areas, No Interior Steps, Open Floorplan, Primary Bedroom on Main, Walk-In Closet(s), Washer Hookup
- Flooring: Carpet, Tile
- Windows: Blinds
- Number of fireplaces: 1
- Fireplace features: Living Room, Masonry, Wood Burning
Interior area
- Total interior livable area: 1,795 sqft
Property
Parking
- Total spaces: 2
- Parking features: Attached, Concrete, Driveway, Garage
- Attached garage spaces: 2
Accessibility
- Accessibility features: None
Features
- Levels: One
- Stories: 1
- Patio & porch: Front Porch, Patio
- Exterior features: Exterior Steps
- Pool features: None
- Fencing: Back Yard, Fenced, Wood
- Has view: Yes
- View description: Neighborhood, Trees/Woods
- Waterfront features: None
Lot
- Size: 10,881 Square Feet
- Features: Corner Lot, Many Trees
Details
- Additional structures: Shed(s)
- Parcel number: 02521810080000
- Special conditions: Standard
Construction
Type & style
- Home type: SingleFamily
- Property subtype: Single Family Residence
Materials
- Foundation: Slab
- Roof: Shingle
Condition
- Resale
- New construction: No
- Year built: 1978
Utilities & green energy
- Sewer: Public Sewer
- Water: Public
- Utilities for property: Cable Available, Electricity Connected, Natural Gas Connected, Phone Available, Sewer Connected, Water Connected
Community & HOA
Community
- Features: Sidewalks
- Subdivision: Gracywoods Sec 02
HOA
- Has HOA: No
Location
- Region: Austin
Financial & listing details
- Price per square foot: $217/sqft
- Tax assessed value: $400,996
- Annual tax amount: $8,934
- Date on market: 9/18/2026
- Listing terms: Cash,Conventional,FHA,FMHA (Fannie Mae)
- Electric utility on property: Yes
Estimated market value
Not available
Estimated sales range
Not available
Not available
Price history
| Date | Event | Price |
|---|---|---|
| 10/10/2026 | Pending sale | $389,000$217/sqft |
Source:  Unlock MLS #7639790 Report a problem | ||
| 10/7/2026 | Contingent | $389,000$217/sqft |
Source: Unlock MLS #7639790 Report a problem | ||
| 9/18/2026 | Listed for sale | $389,000$217/sqft |
Source: Unlock MLS #7639790 Report a problem | ||
Public tax history
| Year | Property taxes | Tax assessment |
|---|---|---|
| 2025 | $6,564 -6.7% | $400,996 -3.9% |
| 2024 | $7,034 +16.3% | $417,269 +10% |
| 2023 | $6,050 -8.6% | $379,335 +10% |
| 2022 | $6,617 | $344,850 +10% |
| 2021 | -- | $313,500 +10% |
| 2020 | $6,468 +8.6% | $285,000 |
| 2019 | $5,956 +17.8% | $285,000 +15.7% |
| 2018 | $5,055 | $246,351 +10% |
| 2017 | $5,055 +23.1% | $223,955 +10% |
| 2016 | $4,108 | $203,595 +10% |
| 2015 | $4,108 | $185,086 +10% |
| 2014 | $4,108 | $168,260 +10% |
| 2013 | -- | $152,964 +1.2% |
| 2012 | -- | $151,148 -11.7% |
| 2011 | -- | $171,122 |
| 2010 | -- | $171,122 +5% |
| 2009 | -- | $162,951 +9.6% |
| 2008 | -- | $148,660 +10% |
| 2007 | -- | $135,145 |
| 2006 | -- | $135,145 0% |
| 2005 | -- | $135,168 +3.6% |
| 2002 | $2,763 | $130,479 |
Find assessor info on the county website
Monthly payment
Est. payment
Payment breakdown
Explore the cost of this home by adjusting the details. Changes won't be saved.Climate risks
Neighborhood: Gracy Woods
Nearby schools
Schools provided by the listing agent
- Elementary: River Oaks
- Middle: Westview
- High: John B Connally
- District: Pflugerville ISD
Source: Unlock MLS. This data may not be complete. We recommend contacting the local school district to confirm school assignments for this home.

Similar homes
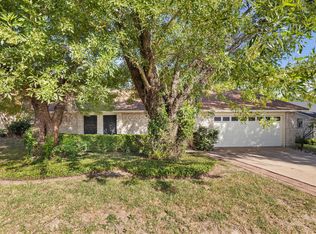
- $335,0004 bd2 ba1.3k sqft9913 Oak Hollow Dr, Austin, TX 78758Active

 MLS ID #3211877, John Hidrogo, Spyglass Realty. Unlock MLS
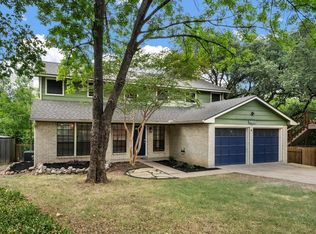
- $349,0004 bd2 ba1.4k sqft1030 Wisteria Trl, Austin, TX 78753Active
 MLS ID #3891853, Cynthia Gomez, Fathom Realty. Unlock MLS
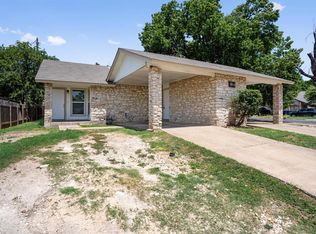
- $569,0004 bd3 ba2.2k sqft11902 Rickem Cv, Austin, TX 78758Active
 MLS ID #1688820, Michael Henretty, Property Consultants of Austin. Unlock MLS
- $330,0005 bd3 ba1.9k sqft900 Fieldwood Dr, Austin, TX 78758Active
 MLS ID #3020561, George Johnson, All City Real Estate Ltd. Co. Unlock MLS
- $389,0003 bd2 ba1.3k sqft12700 La Salle Dr, Austin, TX 78727ActiveMLS ID #9818875, Jenny Wang, JNJ REAL ESTATE INVESTMENT LLC. Unlock MLS
- $359,0003 bd2 ba1.7k sqft11100 Harvest Time Dr, Austin, TX 78754ActiveMLS ID #1588463, Loran Duncan, Navigate Real Estate. Unlock MLS
- $314,9003 bd2 ba1.4k sqft13100 Billiem Dr, Austin, TX 78727ActiveMLS ID #9178019, Quynh Pham, EquityWise Realty. Unlock MLS
- $365,0003 bd2 ba1.2k sqft8509 Slant Oak Dr, Austin, TX 78729ActiveMLS ID #7502026, Amy Gandy, AGandy & Co.. Unlock MLS
- $325,0003 bd2 ba1.6k sqft1110 Hatteras Dr, Austin, TX 78753ActiveMLS ID #5899093, Gabe Recio, Redfin Corporation. Unlock MLS
- $450,0004 bd3 ba2.3k sqft13301 Slow Poke Dr, Austin, TX 78727ActiveMLS ID #6327916, Nathan Clark, Realty of America, LLC. Unlock MLS
- $444,0004 bd3 ba2.1k sqft9409 Braeburn Gln, Austin, TX 78729ActiveMLS ID #1399628, Britt Heffernan, Brodsky Properties. Unlock MLS
- $400,0003 bd2 ba1.8k sqft12610 Dove Valley Trl, Austin, TX 78729ActiveMLS ID #2708224, Paul Sicotte, Amplify Property Group LLC. Unlock MLS
- $449,9004 bd2 ba2.1k sqft3017 Val Dr, Austin, TX 78723ActiveMLS ID #8511424, Hannah Bui, Orchard Brokerage. Unlock MLS
- $310,0003 bd2 ba1.5k sqft12507 Esplanade St, Austin, TX 78727ActiveMLS ID #6951388, Peggy Little, JBGoodwin REALTORS NW. Unlock MLS
- $425,0003 bd1 ba952 sqft3000 Firwood Dr, Austin, TX 78757ActiveMLS ID #5614947, Cheryl Middleman, Austin Confidential RealEstate. Unlock MLS
- $410,5003 bd2 ba1.4k sqft8009 Tantara Ct, Austin, TX 78729ActiveMLS ID #5381568, Caitlan Wells, LPT Realty LLC - Ascend Group. Unlock MLS
- $375,0003 bd2 ba1.4k sqft1102 Carlin Cv, Round Rock, TX 78681ActiveMLS ID #9308643, MARIO Carlin, Real Broker, LLC. Unlock MLS
- $320,0003 bd2 ba1k sqft914 Hermitage Dr, Austin, TX 78753ActiveMLS ID #7898446, Amie Diehl, Keller Williams Realty. Unlock MLS
- $369,0004 bd2 ba1.3k sqft12107 Scissortail Dr, Austin, TX 78750ActiveMLS ID #8936110, Connelly Breeland, Kuper Sotheby's Int'l Realty. Unlock MLS
