Set on a quiet street in a desirable North Austin neighborhood, this classic 1970s home offers a spacious lot, mature trees, and a wet weather creek that adds to its natural setting. Recent updates, including a newer roof, fresh interior paint, and laminate wood flooring provide a solid starting point for making the home your own. High ceilings throughout the main living areas contribute to an open, airy feel, while the dedicated office, complete with floor-to-ceiling built-in bookshelves, offers flexibility as a workspace, library, or additional living area. The open-concept living, dining, and kitchen areas are centered around a striking floor-to-ceiling stone fireplace, creating a natural gathering space. Sliding glass doors lead to the back patio, making it easy to extend everyday living outdoors. The generously sized kitchen features wood cabinetry, tile backsplash, stainless steel appliances, and a new dishwasher, with the refrigerator conveying. The spacious primary suite includes an ensuite bath with a separate vanity, private water room, step-in shower, and walk-in closet. Two additional bedrooms share a full guest bathroom. Outside, the large terraced backyard offers plenty of room to create a garden, entertaining area, or peaceful retreat beneath the mature trees. Conveniently located near shopping and dining, with the Domain and Q2 Stadium just a short drive away, this home offers both a comfortable foundation and plenty of opportunity to bring your own vision to life.
Active
$475,000
11601 Eubank Dr, Austin, TX 78758
3beds
1,704sqft
Single Family Residence
Built in 1970
0.35 Acres Lot
$465,600 Zestimate®
$279/sqft
$-- HOA
What's special
Large terraced backyardPrivate water roomNew dishwasherDedicated officeLaminate wood flooringSpacious lotFresh interior paint
- 27 days
- 437
- 80
Likely to sell faster than
Zillow last checked:
Listing updated:
Listed by:
Lianna Marquez (512) 496-5149,
Christies Intl Real Estate Lone Star (512) 270-8586
Source: Unlock MLS,MLS#: 5481389
Facts & features
Interior
Bedrooms & bathrooms
- Bedrooms: 3
- Bathrooms: 2
- Full bathrooms: 2
- Main level bedrooms: 3
Heating
- Central, Fireplace(s)
Cooling
- Ceiling Fan(s), Central Air
Appliances
- Included: Dishwasher, Free-Standing Gas Range, RNGHD, Refrigerator, Stainless Steel Appliance(s)
Features
- Bookcases, Ceiling Fan(s), High Ceilings, Electric Dryer Hookup, Entrance Foyer, Multiple Living Areas, Open Floorplan, Primary Bedroom on Main, Recessed Lighting, Study/Home Office, Walk-In Closet(s), Washer Hookup
- Flooring: Carpet, Laminate, Tile
- Windows: Blinds, Plantation Shutters, Screens, Shutters, Skylight(s), Window Coverings
- Number of fireplaces: 1
- Fireplace features: Living Room
Interior area
- Total interior livable area: 1,704 sqft
Property
Parking
- Total spaces: 2
- Parking features: Attached, Driveway, Garage, Garage Faces Front
- Attached garage spaces: 2
Accessibility
- Accessibility features: None
Features
- Levels: One
- Stories: 1
- Patio & porch: Patio
- Exterior features: Exterior Steps, Gutters Full, Private Yard
- Pool features: None
- Fencing: Back Yard, Fenced, Wire, Wood
- Has view: Yes
- View description: Neighborhood
- Waterfront features: Creek
Lot
- Size: 0.35 Acres
- Features: Back Yard, Curbs, Front Yard, Interior Lot, Trees-Heavy, Trees-Large (Over 40 Ft), Many Trees, Trees-Medium (20 Ft - 40 Ft)
Details
- Additional structures: None
- Parcel number: 02501817090000
- Special conditions: Standard
Construction
Type & style
- Home type: SingleFamily
- Property subtype: Single Family Residence
Materials
- Foundation: Slab
- Roof: Shingle
Condition
- Resale
- New construction: No
- Year built: 1970
Utilities & green energy
- Sewer: Public Sewer
- Water: Public
- Utilities for property: Electricity Available, Natural Gas Available, Sewer Available, Water Available
Community & HOA
Community
- Features: Curbs
- Subdivision: North Park Estates Sec 02
HOA
- Has HOA: No
Location
- Region: Austin
Financial & listing details
- Price per square foot: $279/sqft
- Tax assessed value: $442,866
- Annual tax amount: $9,867
- Date on market: 9/24/2026
- Listing terms: Cash,Conventional,FHA,VA Loan
- Electric utility on property: Yes
Estimated market value
$465,600
$442,000 - $489,000
$2,228/mo
Price history
| Date | Event | Price |
|---|---|---|
| 9/24/2026 | Listed for sale | $475,000+5.8%$279/sqft |
Source:  Unlock MLS #5481389 Report a problem | ||
| 6/27/2025 | Listing removed | $2,295$1/sqft |
Source: Zillow Rentals Report a problem | ||
| 5/27/2025 | Listed for rent | $2,295$1/sqft |
Source: Zillow Rentals Report a problem | ||
| 9/18/2024 | Listing removed | $2,295$1/sqft |
Source: Unlock MLS #3582428 Report a problem | ||
| 9/7/2024 | Price change | $2,295-2.3%$1/sqft |
Source: Unlock MLS #3582428 Report a problem | ||
| 8/15/2024 | Price change | $2,350-2.1%$1/sqft |
Source: Unlock MLS #3582428 Report a problem | ||
| 8/15/2024 | Listing removed | $448,888-0.2%$263/sqft |
Source: Unlock MLS #4001229 Report a problem | ||
| 7/22/2024 | Price change | $2,400-4%$1/sqft |
Source: Unlock MLS #3582428 Report a problem | ||
| 7/8/2024 | Listed for rent | $2,500+16.3%$1/sqft |
Source: Unlock MLS #3582428 Report a problem | ||
| 6/16/2024 | Price change | $449,999-5.1%$264/sqft |
Source: Unlock MLS #4001229 Report a problem | ||
| 6/7/2024 | Price change | $473,999-0.2%$278/sqft |
Source: Unlock MLS #4001229 Report a problem | ||
| 5/23/2024 | Price change | $474,997-4%$279/sqft |
Source: Unlock MLS #4001229 Report a problem | ||
| 5/20/2024 | Price change | $494,913-1%$290/sqft |
Source: Unlock MLS #4001229 Report a problem | ||
| 5/18/2024 | Listed for sale | $499,999$293/sqft |
Source: Unlock MLS #4001229 Report a problem | ||
| 5/5/2024 | Listing removed | -- |
Source: Unlock MLS #4001229 Report a problem | ||
| 3/9/2024 | Price change | $499,999-3.8%$293/sqft |
Source: Unlock MLS #4001229 Report a problem | ||
| 2/23/2024 | Listed for sale | $520,000+165.3%$305/sqft |
Source: Unlock MLS #4001229 Report a problem | ||
| 4/2/2022 | Listing removed | -- |
Source: Zillow Rental Network Premium Report a problem | ||
| 3/12/2022 | Listed for rent | $2,150+2.4%$1/sqft |
Source: Zillow Rental Network Premium Report a problem | ||
| 3/4/2021 | Listing removed | -- |
Source: Zillow Rental Network Premium Report a problem | ||
| 2/6/2021 | Price change | $2,100-4.5%$1/sqft |
Source: Zillow Rental Network Premium Report a problem | ||
| 1/30/2021 | Listed for rent | $2,200$1/sqft |
Source: Zillow Rental Network Premium Report a problem | ||
| 11/30/2007 | Listing removed | $196,000$115/sqft |
Source: Obeo #5108741 Report a problem | ||
| 11/14/2007 | Listed for sale | $196,000$115/sqft |
Source: Obeo #5108741 Report a problem | ||
Public tax history
| Year | Property taxes | Tax assessment |
|---|---|---|
| 2025 | $9,868 +5.8% | $442,866 +1.6% |
| 2024 | $9,324 -20.4% | $436,072 -23.3% |
| 2023 | $11,713 -10.9% | $568,859 -3% |
| 2022 | $13,152 | $586,370 +49.2% |
| 2021 | -- | $392,914 +31.6% |
| 2020 | $6,795 +13.9% | $298,680 -15.7% |
| 2019 | $5,969 +17.8% | $354,291 +43.5% |
| 2018 | $5,065 | $246,843 +10% |
| 2017 | $5,065 +23.1% | $224,403 +10% |
| 2016 | $4,116 | $204,003 +10% |
| 2015 | $4,116 | $185,457 +10% |
| 2014 | $4,116 | $168,597 -3.6% |
| 2013 | -- | $174,895 -10.2% |
| 2012 | -- | $194,829 |
| 2011 | -- | $194,829 |
| 2010 | -- | $194,829 +1.1% |
| 2009 | -- | $192,615 |
| 2008 | -- | $192,615 +2.7% |
| 2007 | -- | $187,547 +28.1% |
| 2006 | -- | $146,359 +2.8% |
| 2005 | -- | $142,313 +1% |
| 2002 | $950 | $140,860 |
Find assessor info on the county website
Monthly payment
Est. payment
Payment breakdown
Explore the cost of this home by adjusting the details. Changes won't be saved.Climate risks
Neighborhood: Gracy Woods
Nearby schools
Schools provided by the listing agent
- Elementary: River Oaks
- Middle: Westview
- High: John B Connally
- District: Pflugerville ISD
Source: Unlock MLS. This data may not be complete. We recommend contacting the local school district to confirm school assignments for this home.
Similar homes
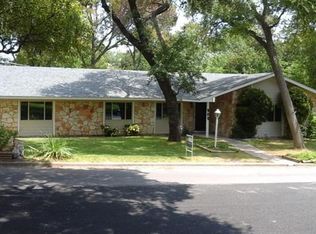
- $515,0004 bd2 ba1.7k sqft11603 Eubank Dr, Austin, TX 78758Active

 MLS ID #7425966, Lindey Hixson, eXp Realty, LLC. Unlock MLS
- $424,0004 bd3 ba2.1k sqft1100 Huntridge Dr, Austin, TX 78758Active
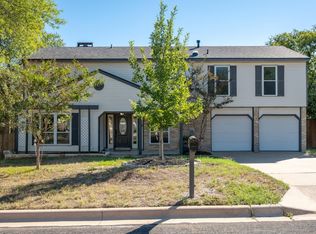 MLS ID #3313186, Kristin Kreisel, Compass RE Texas, LLC. Unlock MLS
- $475,0003 bd2 ba1.7k sqft10307 Quail Ridge Dr, Austin, TX 78758Active
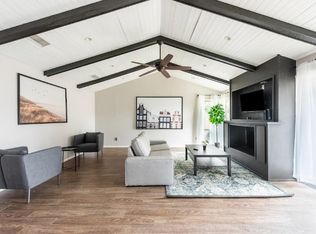 MLS ID #3416396, Faye Swygart, Devora Realty. Unlock MLS
- $475,0003 bd2 ba1.5k sqft10901 Parkfield Dr, Austin, TX 78758Active
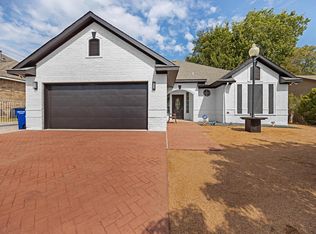 MLS ID #8449743, Maria Aguirre, Keller Williams - Lake Travis. Unlock MLS
- $500,0003 bd2 ba1.7k sqft11704 Indianhead Dr, Austin, TX 78753ActiveMLS ID #3172886, Crystal Weigle, eXp Realty LLC. Unlock MLS
- $449,0003 bd2 ba1.6k sqft1515 Mearns Meadow Blvd, Austin, TX 78758ActiveMLS ID #8300733, Cynthia Riley, Rocket Science Realty LLC. Unlock MLS
- $495,0004 bd2 ba1.6k sqft11908 Bittern Holw, Austin, TX 78758ActiveMLS ID #6464384, Erin Jones, Real Broker, LLC. Unlock MLS
- $495,0004 bd2 ba2.2k sqft12309 Indian Mound Dr, Austin, TX 78758ActiveMLS ID #5074722, Amber Broadway, Opendoor Brokerage, LLC. Unlock MLS
- $450,0004 bd2 ba1.5k sqft1415 Mearns Meadow Blvd, Austin, TX 78758ActiveMLS ID #1383452, Britt Heffernan, Brodsky Properties. Unlock MLS
- $479,0003 bd2 ba1.4k sqft911 Cripple Creek Dr, Austin, TX 78758ActiveMLS ID #2634138, David Brooks, Team West Real Estate LLC. Unlock MLS
- $449,0003 bd2 ba2k sqft12312 Knoll Ridge Dr, Austin, TX 78758ActiveMLS ID #1262687, Terri Vaclavik, All City Real Estate Ltd. Co. Unlock MLS
- $449,0004 bd4 ba1.8k sqft1100 Neans Dr, Austin, TX 78758ActiveMLS ID #8513140, Kevin Vecchio, eXp Realty, LLC. Unlock MLS
- $425,0003 bd2 ba1.4k sqft11010 Prairie Dove Cir, Austin, TX 78758ActiveMLS ID #5777756, Andrew Vallejo, Redfin Corporation. Unlock MLS
- $525,0003 bd2 ba1.7k sqft1002 Cripple Creek Dr, Austin, TX 78758ActiveMLS ID #5460073, Monica DiSchiano, Redfin Corporation. Unlock MLS
- $489,0004 bd2 ba1.6k sqft9803 Chukar Cir, Austin, TX 78758ActiveMLS ID #2937969, Blake Hood, Compass RE Texas, LLC. Unlock MLS
- $480,0004 bd2 ba1.5k sqft9403 Hunters Trce E, Austin, TX 78758ActiveMLS ID #5889149, Eman Kallash, Myte Realty. Unlock MLS
- $499,9904 bd2 ba1.6k sqft10610 Berthound Dr, Austin, TX 78758ActiveMLS ID #9935490, Meryl Hawk, Coldwell Banker Realty. Unlock MLS
- $494,0003 bd2 ba1.6k sqft10219 W Rutland Vlg, Austin, TX 78758ActiveMLS ID #7390382, Michael Ramos, Momentum Realty. Unlock MLS
- $444,0004 bd2 ba1.1k sqft1003 Fauntleroy Trl, Austin, TX 78758ActiveMLS ID #7265465, Polly Richards, My Castle Realty. Unlock MLS
- $499,9904 bd2 ba1.7k sqft605 E Covington Dr, Austin, TX 78753ActiveMLS ID #8757966, Hope Piper, Turn Key Property Group. Unlock MLS
