Beautifully remodeled 4-bedroom, 2-bathroom home offering a spacious and inviting open-concept layout. The updated kitchen opens seamlessly into the living room, creating a perfect space for everyday living and entertaining. The living room features a cozy fireplace and plenty of natural light. Both bathrooms have been beautifully updated and feature walk-in showers for a modern, comfortable feel. The home has been thoughtfully remodeled throughout, offering a fresh and contemporary atmosphere while maintaining a warm, welcoming feel. Step outside to a large, private backyard that provides plenty of space for entertaining, relaxing, gardening, or enjoying outdoor activities. This home combines modern updates, functional living space, and a great private outdoor area.
Active
$495,000
9403 Hunters Trce E, Austin, TX 78758
4beds
1,527sqft
Single Family Residence
Built in 1971
7,697 Square Feet Lot
$-- Zestimate®
$324/sqft
$-- HOA
What's special
Plenty of natural lightWarm welcoming feelFresh and contemporary atmosphereLarge private backyardWalk-in showersUpdated kitchen
- 52 days
- 212
- 37
Zillow last checked:
Listing updated:
Listed by:
Eman Kallash (214) 334-3779,
Myte Realty (214) 334-3779
Source: Unlock MLS,MLS#: 5889149
Facts & features
Interior
Bedrooms & bathrooms
- Bedrooms: 4
- Bathrooms: 2
- Full bathrooms: 2
- Main level bedrooms: 4
Primary bedroom
- Features: Beamed Ceilings, Ceiling Fan(s), Two Primary Closets, Vaulted Ceiling(s)
- Level: Main
Primary bathroom
- Features: Bidet, Stone Counters, Walk-in Shower
- Level: Main
Heating
- Central, Natural Gas
Cooling
- Ceiling Fan(s), Central Air
Appliances
- Included: Built-In Electric Oven, Built-In Gas Oven, Cooktop, Dishwasher, Disposal, Gas Cooktop, Microwave, RNGHD
Features
- Bidet, Ceiling Fan(s), Beamed Ceilings, Vaulted Ceiling(s), Chandelier, Quartz Counters, Gas Dryer Hookup, Eat-in Kitchen, Kitchen Island, Multiple Dining Areas, Pantry, Primary Bedroom on Main, Stackable W/D Connections, Study/Home Office, Washer Hookup
- Flooring: Laminate, No Carpet, Tile
- Windows: Vinyl Windows
- Number of fireplaces: 1
- Fireplace features: Gas, Living Room
Interior area
- Total interior livable area: 1,527 sqft
Video & virtual tour
Property
Parking
- Total spaces: 2
- Parking features: None
- Garage spaces: 2
Accessibility
- Accessibility features: None
Features
- Levels: One
- Stories: 1
- Patio & porch: Patio
- Exterior features: None
- Pool features: None
- Fencing: Back Yard, Wood
- View description: None
- Waterfront features: None
Lot
- Size: 7,697 Square Feet
- Features: Back Yard, Front Yard, Trees-Medium (20 Ft - 40 Ft)
Details
- Additional structures: None
- Parcel number: 02431309030000
- Special conditions: Standard
Construction
Type & style
- Home type: SingleFamily
- Property subtype: Single Family Residence
Materials
- Foundation: Slab
- Roof: Composition
Condition
- Resale
- New construction: No
- Year built: 1971
Utilities & green energy
- Sewer: Public Sewer
- Water: Public
- Utilities for property: Electricity Connected, Natural Gas Available, Water Connected
Community & HOA
Community
- Features: None
- Subdivision: Quail Creek West Sec 04
HOA
- Has HOA: No
Location
- Region: Austin
Financial & listing details
- Price per square foot: $324/sqft
- Tax assessed value: $390,905
- Annual tax amount: $7,893
- Date on market: 8/17/2026
- Listing terms: Cash,Conventional
- Electric utility on property: Yes
Estimated market value
Not available
Estimated sales range
Not available
Not available
Price history
| Date | Event | Price |
|---|---|---|
| 8/17/2026 | Listed for sale | $495,000$324/sqft |
Source:  Unlock MLS #5889149 Report a problem Unlock MLS #5889149 Report a problem | ||
Public tax history
| Year | Property taxes | Tax assessment |
|---|---|---|
| 2025 | $8,000 +2.4% | $390,905 -0.9% |
| 2024 | $7,814 -7% | $394,271 -15.1% |
| 2023 | $8,399 -19.3% | $464,209 -11.9% |
| 2022 | $10,411 | $527,142 +55.8% |
| 2021 | -- | $338,365 +11.3% |
| 2020 | $6,772 +3.8% | $304,125 |
| 2019 | $6,523 +19.4% | $304,125 +6.4% |
| 2018 | $5,464 | $285,880 +15.8% |
| 2017 | $5,464 +39.9% | $246,813 +17.6% |
| 2016 | $3,907 | $209,946 +16.8% |
| 2015 | $3,907 | $179,800 +9.5% |
| 2014 | $3,907 | $164,180 +17.2% |
| 2013 | -- | $140,042 +7.2% |
| 2012 | -- | $130,588 |
| 2011 | -- | $130,588 |
| 2010 | -- | $130,588 |
| 2009 | -- | $130,588 |
| 2008 | -- | $130,588 +3.9% |
| 2007 | -- | $125,695 |
| 2006 | -- | $125,695 +1.5% |
| 2005 | -- | $123,793 +14.2% |
| 2002 | $2,384 | $108,416 |
Find assessor info on the county website
Monthly payment
Est. payment
Payment breakdown
Explore the cost of this home by adjusting the details. Changes won't be saved.Climate risks
Neighborhood: North Austin
Nearby schools
Schools provided by the listing agent
- Elementary: Padron
- Middle: Burnet (Austin ISD)
- High: Navarro Early College
- District: Austin ISD
Source: Unlock MLS. This data may not be complete. We recommend contacting the local school district to confirm school assignments for this home.
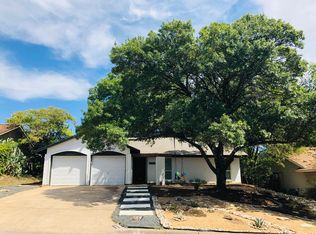
Similar homes
- $468,0004 bd2 ba1.5k sqft1415 Mearns Meadow Blvd, Austin, TX 78758Active

 MLS ID #1383452, Britt Heffernan, Brodsky Properties. Unlock MLS
 - $530,0004 bd2 ba1.7k sqft9202 Hunters Trce, Austin, TX 78758Active
 MLS ID #8063104, Margaret Jolly, Bramlett Partners. Unlock MLS
 - $449,0004 bd2 ba1.5k sqft1700 Colony Creek Dr, Austin, TX 78758Active
 MLS ID #8275828, Sarah Sutfin, Compass RE Texas, LLC. Unlock MLS
 - $489,0004 bd2 ba1.6k sqft9803 Chukar Cir, Austin, TX 78758Active
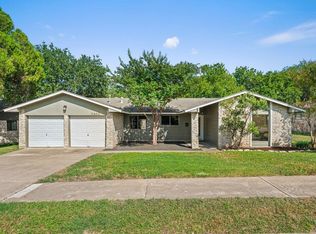 MLS ID #2937969, Blake Hood, Compass RE Texas, LLC. Unlock MLS
 - $480,0004 bd2 ba1.4k sqft9204 Collinfield Dr, Austin, TX 78758ActiveMLS ID #2519350, Daphne Santa-Maria Quay, eXp Realty, LLC. Unlock MLS
- $459,9004 bd2 ba1.7k sqft9207 Hunters Trce, Austin, TX 78758ActiveMLS ID #1563803, Michelle Visel, All City Real Estate Ltd. Co. Unlock MLS
- $449,0003 bd2 ba1.6k sqft1515 Mearns Meadow Blvd, Austin, TX 78758ActiveMLS ID #8300733, Cynthia Riley, Rocket Science Realty LLC. Unlock MLS
- $499,9904 bd2 ba1.6k sqft10610 Berthound Dr, Austin, TX 78758ActiveMLS ID #9935490, Meryl Hawk, Coldwell Banker Realty. Unlock MLS
- $449,0004 bd2 ba1.5k sqft9007 W Pointer Ln, Austin, TX 78758ActiveMLS ID #7744416, Audrey Smith, White House Global Properties. Unlock MLS
- $465,0004 bd2 ba1.7k sqft1007 Quail Park Dr, Austin, TX 78758ActiveMLS ID #7952027, Kim Wilkin, eXp Realty, LLC. Unlock MLS
- $519,0003 bd2 ba1.5k sqft9004 Blue Quail Dr, Austin, TX 78758ActiveMLS ID #6015575, Leo Duarte, Teifke Real Estate. Unlock MLS
- $485,0003 bd2 ba1.7k sqft10307 Quail Ridge Dr, Austin, TX 78758ActiveMLS ID #3416396, Faye Swygart, Devora Realty. Unlock MLS
- $487,5003 bd2 ba1.5k sqft8510 New Hampshire Dr, Austin, TX 78758ActiveMLS ID #4403918, Sandy Perkins, Horizon Realty. Unlock MLS
- $488,5003 bd2 ba1.4k sqft911 Cripple Creek Dr, Austin, TX 78758ActiveMLS ID #2634138, David Brooks, Team West Real Estate LLC. Unlock MLS
- $494,0003 bd2 ba1.6k sqft10219 W Rutland Vlg, Austin, TX 78758ActiveMLS ID #7390382, Michael Ramos, Momentum Realty. Unlock MLS
- $550,0004 bd3 ba2.1k sqft1503 Desert Quail Ln, Austin, TX 78758ActiveMLS ID #9672683, Clay Lake, Keeping It Realty. Unlock MLS
- $539,9004 bd2 ba2k sqft10201 Parkfield Dr, Austin, TX 78758ActiveMLS ID #8145459, Soud Twal, Kuper Sotheby's Int'l Realty. Unlock MLS
- $419,0003 bd2 ba1.2k sqft9304 Hunters Trce, Austin, TX 78758ActiveMLS ID #5206743, Amanda Peckham, Legacy Oak Realty. Unlock MLS
- $409,0003 bd2 ba1.3k sqft9404 Meadow Vale, Austin, TX 78758ActiveMLS ID #1338309, Toni Sepeda, Bramlett Partners. Unlock MLS
- $425,0003 bd2 ba1.4k sqft11010 Prairie Dove Cir, Austin, TX 78758ActiveMLS ID #5777756, Andrew Vallejo, Redfin Corporation. Unlock MLS
