Don't miss your opportunity to own one of the most beautifully updated homes in Lawrenceburg - this one won't last long! This exceptional property truly checks every box with an unbeatable location, thoughtful updates, and a backyard retreat that's hard to find. Welcome to **1100 Indian Trail**, situated on a spacious, well-maintained lot featuring fresh landscaping, a newly painted deck, an above-ground pool, and a white vinyl privacy fence - creating the perfect space for entertaining, relaxing, or enjoying time with family and friends. The backyard also includes a storage shed with updated exterior paint. Inside, you'll find a move-in-ready 3-bedroom, 2-bath home designed for comfortable living. The main level features a functional kitchen with granite countertops and generous cabinet space, complemented by brand-new luxury vinyl plank flooring throughout the living areas for a modern, durable finish. The full bathroom has also been refreshed with beautiful new tile flooring. Upstairs, you'll find spacious bedrooms, a stylish accent wall, and an updated bathroom with an upgraded tub and shower. Fresh paint throughout the entire home ties everything together, creating a bright, clean, and move-in-ready space. Additional improvements include a newer HVAC system, new exterior siding, and a professionally DryLocked crawl space for added peace of mind. If you've been waiting for a home that offers the perfect combination of location, updates, privacy, and outdoor living, this is it. Schedule your private showing today before someone else calls it home! Listing agent is relative to the sellers.
Contingent
$299,000
1100 Indian Trl, Lawrenceburg, KY 40342
3beds
1,512sqft
:
Get pre-qualified$1,897/mo
Single Family Residence
Built in 1996
0.26 Acres Lot
$299,000 Zestimate®
$198/sqft
$-- HOA
What's special
White vinyl privacy fenceStylish accent wallFresh landscapingNewly painted deckGenerous cabinet spaceSpacious well-maintained lotNew exterior siding
- 7 days |
- 463 |
- 38 |
Likely to sell faster than
Zillow last checked:
Listing updated:
Listed by:
Nicole Carlton 502-598-8314,
Torrey Smith Realty Co, LLC
Source: Imagine MLS,MLS#: 26020618
Facts & features
Interior
Bedrooms & bathrooms
- Bedrooms: 3
- Bathrooms: 2
- Full bathrooms: 2
Primary bedroom
- Level: First
Bedroom 1
- Level: Second
Bedroom 2
- Level: Second
Bathroom 1
- Level: First
Bathroom 2
- Level: Second
Kitchen
- Level: First
Living room
- Level: First
Utility room
- Level: First
Heating
- Electric
Cooling
- Ceiling Fan(s), Electric
Appliances
- Included: Dishwasher, Microwave, Refrigerator, Range
- Laundry: Electric Dryer Hookup, Gas Dryer Hookup, Washer Hookup
Features
- Eat-in Kitchen, Walk-In Closet(s), Ceiling Fan(s)
- Flooring: Tile
- Doors: Storm Door(s)
- Windows: Blinds
- Basement: Crawl Space
- Has fireplace: No
Interior area
- Total structure area: 1,512
- Total interior livable area: 1,512 sqft
- Finished area above ground: 1,512
- Finished area below ground: 0
Property
Parking
- Total spaces: 2
- Parking features: Attached Garage, Garage Door Opener
- Garage spaces: 2
- Has uncovered spaces: Yes
Features
- Levels: Two
- Has private pool: Yes
- Pool features: Above Ground
- Fencing: Privacy
Lot
- Size: 0.26 Acres
- Features: Landscaped, Few Trees
Details
- Additional structures: Shed(s)
- Parcel number: 49A161
Construction
Type & style
- Home type: SingleFamily
- Property subtype: Single Family Residence
Materials
- Vinyl Siding
- Foundation: Block
- Roof: Shingle
Condition
- Year built: 1996
Utilities & green energy
- Sewer: Public Sewer
- Water: Public
Community & HOA
Community
- Subdivision: Indian Hills
HOA
- Has HOA: No
Location
- Region: Lawrenceburg
Financial & listing details
- Price per square foot: $198/sqft
- Tax assessed value: $180,000
- Annual tax amount: $1,672
- Date on market: 8/1/2026
Estimated market value
$299,000
$284,000 - $314,000
$1,673/mo
Price history
| Date | Event | Price |
|---|---|---|
| 8/2/2026 | Contingent | $299,000$198/sqft |
Source:  Imagine MLS #26020618 Report a problem Imagine MLS #26020618 Report a problem | ||
| 8/1/2026 | Listed for sale | $299,000+92.9%$198/sqft |
Source: Imagine MLS #26020618 Report a problem | ||
| 8/2/2019 | Sold | $155,000-3.1%$103/sqft |
Source: Public Record Report a problem | ||
| 6/11/2019 | Listed for sale | $159,900+55.2%$106/sqft |
Source: Lifstyl Real Estate #1913126 Report a problem | ||
| 3/1/2019 | Sold | $103,000-26.4%$68/sqft |
Source: Public Record Report a problem | ||
| 5/20/2018 | Listing removed | $140,000$93/sqft |
Source: Tisch Realty #503589 Report a problem | ||
| 5/11/2018 | Listed for sale | $140,000$93/sqft |
Source: Tisch Realty #503589 Report a problem | ||
| 4/11/2018 | Pending sale | $140,000$93/sqft |
Source: Tisch Realty #503589 Report a problem | ||
| 4/7/2018 | Price change | $140,000+4.5%$93/sqft |
Source: Tisch Realty #503589 Report a problem | ||
| 3/4/2018 | Listed for sale | $134,000-3.6%$89/sqft |
Source: Tisch Realty #503589 Report a problem | ||
| 1/11/2018 | Listing removed | $139,000$92/sqft |
Source: Tisch Realty #503589 Report a problem | ||
| 4/16/2017 | Listed for sale | $139,000+1.8%$92/sqft |
Source: Tisch Realty #503589 Report a problem | ||
| 4/22/2010 | Sold | $136,500-0.2%$90/sqft |
Source: Public Record Report a problem | ||
| 7/27/2007 | Sold | $136,800$90/sqft |
Source:  Imagine MLS #722914 Report a problem Imagine MLS #722914 Report a problem | ||
Public tax history
| Year | Property taxes | Tax assessment |
|---|---|---|
| 2024 | $1,672 -1.5% | $180,000 |
| 2023 | $1,697 +11213.3% | $180,000 +12.5% |
| 2022 | $15 -99% | $160,000 +3.2% |
| 2021 | $1,534 -2.6% | $155,000 |
| 2020 | $1,574 +48% | $155,000 |
| 2019 | $1,064 | $155,000 +13.6% |
| 2018 | $1,064 -23.8% | $136,500 |
| 2017 | $1,396 +1.8% | $136,500 |
| 2016 | $1,372 +1.7% | $136,500 |
| 2015 | $1,349 +2.5% | $136,500 |
| 2014 | $1,316 +1.5% | $136,500 |
| 2013 | $1,297 | $136,500 |
| 2010 | -- | $136,500 |
Find assessor info on the county website
Monthly payment
Est. payment
Payment breakdown
Explore the cost of this home by adjusting the details. Changes won't be saved.Climate risks
Neighborhood: 40342
Nearby schools
GreatSchools rating
- 7/10Emma B. Ward Elementary SchoolGrades: 1-5Distance: 1 mi
- 7/10Anderson County Middle SchoolGrades: 6-8Distance: 0.9 mi
- 6/10Anderson County High SchoolGrades: 9-12Distance: 1.9 mi
Schools provided by the listing agent
- Elementary: Emma Ward
- Middle: Anderson Co
- High: Anderson Co
Source: Imagine MLS. This data may not be complete. We recommend contacting the local school district to confirm school assignments for this home.
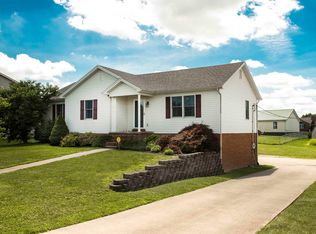
- $315,5003 bd3 ba2.2k sqft1096 Indian Trl, Lawrenceburg, KY 40342Off Market
- $270,000-- bd-- ba1.5k sqft1104 Indian Trl, Lawrenceburg, KY 40342Off Market
- $276,800-- bd-- ba1.4k sqft1092 Indian Trl, Lawrenceburg, KY 40342Off Market
- $278,7003 bd2 ba1.5k sqft1044 Indian Trl, Lawrenceburg, KY 40342Off Market
- $227,5003 bd2 ba1.4k sqft1108 Indian Trl, Lawrenceburg, KY 40342Sold
- $275,700-- bd-- ba1.4k sqft1040 Indian Trl, Lawrenceburg, KY 40342Off Market
- $268,7003 bd2 ba1.4k sqft1107 Indian Trl, Lawrenceburg, KY 40342Off Market
- $225,0003 bd2 ba1.7k sqft1048 Indian Trl, Lawrenceburg, KY 40342Sold
A local agent can set up tours, give advice and negotiate with sellers.
Similar homes
- $285,0003 bd2 ba1.3k sqft2004 White Oak Dr, Lawrenceburg, KY 40342For Sale
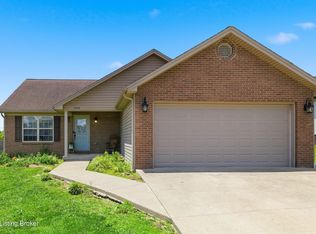
 MLS ID #1721599, Anna-Marie Hyatt, Lois Ann Disponett Real Estate. Metro Search Inc. LLC DBA Apex MLS
 - $305,0004 bd3 ba2.1k sqft149 Joy St, Lawrenceburg, KY 40342For Sale
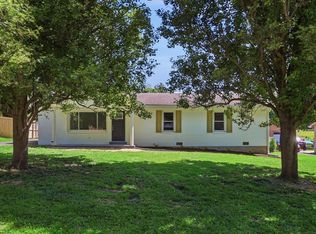
 MLS ID #26010857, Elizabeth Todd, Todd and Sons Real Estate. Imagine MLS
 - $315,0003 bd2 ba1.9k sqft114 Cardinal Dr, Lawrenceburg, KY 40342For Sale
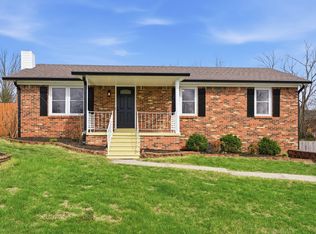 MLS ID #26005799, Jana Hooten, Key 2 Close Realty, LLC. Imagine MLS
 - $260,0003 bd2 ba1.8k sqft109 W Broadway St, Lawrenceburg, KY 40342For Sale
 MLS ID #26019931, Michelle Ford, Bluegrass Home Group. Imagine MLS
 - $275,0003 bd2 ba1.3k sqft1013 Alexandria Dr, Lawrenceburg, KY 40342For SaleMLS ID #26014969, Lisa Flynn, Spotlight Realty LLC. Imagine MLS
- $319,9005 bd2 ba1.9k sqft321 Sunset Dr, Lawrenceburg, KY 40342For SaleMLS ID #26016849, David Montgomery, Lifstyl Real Estate. Imagine MLS
- $254,9003 bd2 ba1.4k sqft307 Sunset Dr, Lawrenceburg, KY 40342For SaleMLS ID #26016640, Crystal Nichols, RE/MAX Elite Lexington. Imagine MLS
- $265,0003 bd2 ba1.5k sqft4026 Briar Creek Dr, Lawrenceburg, KY 40342For SaleMLS ID #26002530, Diana L Nash, Bluegrass Home Group. Imagine MLS
- $320,0003 bd2 ba1.5k sqft1009 Silver Leaf Dr, Lawrenceburg, KY 40342For SaleMLS ID #26019599, Cindy W Crutcher, EXIT Realty Crutcher. Imagine MLS
- $338,9003 bd2 ba1.4k sqft2070 Nathan Way, Lawrenceburg, KY 40342For SaleMLS ID #26013639, Leslie Edmondson, Todd and Sons Real Estate. Imagine MLS
- $274,9003 bd3 ba1.4k sqft220 Forrest Dr, Lawrenceburg, KY 40342For SaleMLS ID #1722341, Autumn R Boblitt, Torrey Smith Realty Co., LLC. Metro Search Inc. LLC DBA Apex MLS
- $350,0004 bd3 ba1.6k sqft1667 Old Frankfort Rd, Lawrenceburg, KY 40342For SaleMLS ID #26019130, Jackie Conley, Keller Williams Bluegrass Realty. Imagine MLS
- $265,0003 bd2 ba1.2k sqft321 E Woodford St, Lawrenceburg, KY 40342For SaleMLS ID #26011545, Bob Sophiea, eXp Realty, LLC. Imagine MLS
- $239,8503 bd1 ba1.5k sqft314 E Court St, Lawrenceburg, KY 40342For SaleMLS ID #26012025, Taylor A Marshall, Marshall Lane Real Estate. Imagine MLS
- $235,0003 bd2 ba1.4k sqft406 Sunset Dr, Lawrenceburg, KY 40342For SaleMLS ID #26009031, Todd Hyatt, Lois Ann Disponett Real Est. Imagine MLS
- $249,9003 bd2 ba1.5k sqft115 Park Ln, Lawrenceburg, KY 40342For SaleMLS ID #26010961, David W Humes, Christies International Real Estate Bluegrass. Imagine MLS
- $289,9993 bd2 ba1.4k sqft93 Appomattox Dr, Frankfort, KY 40601For SaleMLS ID #26020704, Preston Welch, Bluegrass Sotheby's International Realty. Imagine MLS
- $274,9003 bd2 ba1.7k sqft499 Grama Dr, Frankfort, KY 40601For SaleMLS ID #26020195, Kim M Stiles, RE/MAX Creative Realty. Imagine MLS
- $299,0004 bd2 ba2k sqft16 Meadowbrook Dr, Frankfort, KY 40601For SaleMLS ID #26009071, Taylor A Marshall, Marshall Lane Real Estate. Imagine MLS
- $285,0003 bd2 ba1.5k sqft515 Bohon Rd, Harrodsburg, KY 40330For SaleMLS ID #26021166, Sabrina Tucker, RE/MAX Creative Realty. Imagine MLS
