Looking for peace and quiet without feeling disconnected from everything you need? Welcome to 1100 Pekin Pike in Wilmore, Kentucky!! This beautifully remodeled 2-bedroom, 1-bath home offers the perfect balance of country charm and modern convenience. Situated just minutes from downtown Wilmore, you'll enjoy a peaceful setting while remaining close to local restaurants, shops, and everyday amenities. Recent updates include a brand-new roof, new flooring throughout, fresh interior paint, and a fully remodeled bathroom, making this home move-in ready from day one. The bright and inviting interior creates a warm atmosphere that feels like home the moment you walk through the door. Located approximately 8 minutes from downtown Wilmore, you'll also be just a short drive from Asbury University and Asbury Theological Seminary, while still enjoying the privacy and tranquility of country living. Lexington and University of Kentucky are also within an easy commute. Whether you're looking for your first home, a place to downsize, or a peaceful retreat close to town, this property offers an incredible opportunity. All of this for only $198,000!! Move-in ready, beautifully updated, and perfectly positioned to enjoy the best of both worlds. ( A ONE year Home Warranty will be given to buyer at closing as well!)
For sale
Price cut: $8.1K (8/5)
$189,900
1100 Pekin Pike, Wilmore, KY 40390
2beds
871sqft
Single Family Residence
Built in ----
0.44 Acres Lot
$186,500 Zestimate®
$218/sqft
$-- HOA
What's special
Peaceful settingNew flooring throughoutFresh interior paintBrand-new roofBright and inviting interiorFully remodeled bathroom
- 67 days |
- 1,619 |
- 93 |
Zillow last checked:
Listing updated:
Listed by:
Dalis Alvarez 859-904-8662,
GSP Homes
Source: Imagine MLS,MLS#: 26013998
Facts & features
Interior
Bedrooms & bathrooms
- Bedrooms: 2
- Bathrooms: 1
- Full bathrooms: 1
Primary bedroom
- Level: First
Bedroom 2
- Level: First
Bathroom 1
- Level: First
Kitchen
- Level: First
Heating
- Propane Tank Leased
Cooling
- Electric
Appliances
- Included: Dishwasher, Microwave, Refrigerator, Range
- Laundry: Main Level
Features
- Ceiling Fan(s)
- Flooring: Laminate
- Basement: Crawl Space
- Has fireplace: No
Interior area
- Total structure area: 871
- Total interior livable area: 871 sqft
- Finished area above ground: 871
- Finished area below ground: 0
Property
Parking
- Parking features: Driveway
- Has uncovered spaces: Yes
Features
- Levels: One
- Fencing: Wood
Lot
- Size: 0.44 Acres
Details
- Additional structures: Shed(s)
- Parcel number: 0040000005.00
Construction
Type & style
- Home type: SingleFamily
- Architectural style: Ranch
- Property subtype: Single Family Residence
Materials
- Vinyl Siding
- Foundation: Block, Concrete Perimeter
- Roof: Shingle
Utilities & green energy
- Sewer: Public Sewer
- Water: Public
- Utilities for property: Electricity Available, Water Available, Propane
Community & HOA
Community
- Subdivision: Rural
HOA
- Has HOA: No
Location
- Region: Wilmore
Financial & listing details
- Price per square foot: $218/sqft
- Tax assessed value: $71,500
- Annual tax amount: $257
- Date on market: 6/29/2026
Estimated market value
$186,500
$177,000 - $196,000
$1,161/mo
Price history
| Date | Event | Price |
|---|---|---|
| 8/5/2026 | Price change | $189,900-4.1%$218/sqft |
Source:  Imagine MLS #26013998 Report a problem Imagine MLS #26013998 Report a problem | ||
| 7/16/2026 | Price change | $198,000-2%$227/sqft |
Source: Imagine MLS #26013998 Report a problem | ||
| 6/29/2026 | Listed for sale | $202,000$232/sqft |
Source: Imagine MLS #26013998 Report a problem | ||
| 6/19/2026 | Pending sale | $202,000$232/sqft |
Source: Imagine MLS #26013998 Report a problem | ||
| 6/17/2026 | Listed for sale | $202,000$232/sqft |
Source: Imagine MLS #26013998 Report a problem | ||
Public tax history
| Year | Property taxes | Tax assessment |
|---|---|---|
| 2025 | $257 +81.3% | $71,500 +21.9% |
| 2024 | $142 -30.3% | $58,650 |
| 2023 | $203 | $58,650 |
| 2022 | $203 +90.3% | $58,650 +17.3% |
| 2021 | $107 -11.3% | $50,000 |
| 2020 | $120 -78.3% | $50,000 |
| 2019 | $556 +0.1% | $50,000 |
| 2018 | $556 | $50,000 |
| 2017 | -- | $50,000 +25% |
| 2016 | $424 | $40,000 |
| 2015 | $424 | $40,000 |
| 2014 | $424 | $40,000 |
| 2013 | -- | $40,000 |
| 2012 | -- | $40,000 |
| 2011 | -- | $40,000 |
| 2010 | -- | $40,000 |
Find assessor info on the county website
Monthly payment
Est. payment
Payment breakdown
Explore the cost of this home by adjusting the details. Changes won't be saved.Climate risks
Neighborhood: 40390
Nearby schools
GreatSchools rating
- 9/10Wilmore Elementary SchoolGrades: 1-5Distance: 3.3 mi
- 8/10West Jessamine Middle SchoolGrades: 6-8Distance: 5.1 mi
- 8/10West Jessamine High SchoolGrades: 9-12Distance: 4.6 mi
Schools provided by the listing agent
- Elementary: Wilmore
- Middle: West Jessamine Middle School
- High: West Jess HS
Source: Imagine MLS. This data may not be complete. We recommend contacting the local school district to confirm school assignments for this home.
- $141,5002 bd1 ba846 sqft1140 Pekin Pike, Wilmore, KY 40390Off Market
- $70,0003 bd1 ba2.5k sqft1080 Pekin Pike, Wilmore, KY 40390Off Market
- $235,1003 bd1 ba2.5k sqft1080 Pekin Pike, Wilmore, KY 40390Off Market
- $293,100-- bd-- ba-- sqft1020 Pekin Pike, Wilmore, KY 40390Off Market
- $354,720-- bd-- ba-- sqft1210 Pekin Pike, Wilmore, KY 40390Off Market
- $989,7003 bd2 ba1.1k sqft940 Pekin Pike, Wilmore, KY 40390Off Market
- $699,6005 bd3 ba3.7k sqft940 Pekin Pike, Wilmore, KY 40390Off Market
- $449,00036.44 acres1240 Pekin Pike, Wilmore, KY 40390Sold
A local agent can set up tours, give advice and negotiate with sellers.
Similar homes
- $150,0002 bd1 ba1k sqft318 Sexton Rd, Harrodsburg, KY 40330For Sale

 MLS ID #1703224, Rebecca K Jamison, Nexian Realty LLC. Metro Search Inc. LLC DBA Apex MLS
 - $235,0003 bd2 ba1.1k sqft625 Tocher Dr, Wilmore, KY 40390For Sale
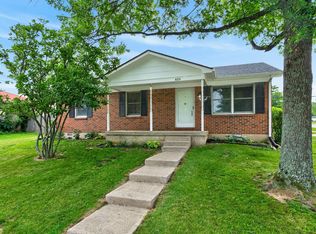
 MLS ID #26016417, Katie Feola, The Agency. Imagine MLS
 - $218,0003 bd2 ba1.1k sqft151 Forest Elliott Dr, Nicholasville, KY 40356For Sale
 MLS ID #11929508, Logan Miller, GSP Homes. My State MLS
 - $215,0003 bd1 ba1.3k sqft13081 Seaville Rd, Willisburg, KY 40078For Sale
 MLS ID #26021872, Cathie Witt-Pyle, Keller Williams Commonwealth. Imagine MLS
 - $187,0002 bd1 ba1.1k sqft3122 Depot St, Richmond, KY 40475For SaleMLS ID #26020654, Deanna Applegate, Keller Williams Legacy Group. Imagine MLS
- $225,0002 bd2 ba783 sqft79 Lucas Ln, Nicholasville, KY 40356For SaleMLS ID #26015051, Stacy Heilig, ERA Select Real Estate. Imagine MLS
- $240,0003 bd1 ba1.1k sqft251 Longview St, Harrodsburg, KY 40330For SaleMLS ID #26022423, Andrea W Gross, Keller Williams Bluegrass Realty. Imagine MLS
- $229,5003 bd1 ba1k sqft119 Rolling Acres Dr, Nicholasville, KY 40356For SaleMLS ID #26020774, Charles Collins, Charles Collins Real Estate. Imagine MLS
- $189,9002 bd1 ba1.1k sqft448 Larkwood Dr, Lexington, KY 40509For SaleMLS ID #26021758, Kimberly J DeRossett, Legacy Real Estate Firm. Imagine MLS
- $195,0002 bd2 ba1k sqft323 E Office St, Harrodsburg, KY 40330For SaleMLS ID #26014106, Ann Ford, RE/MAX Elite Realty. Imagine MLS
- $242,5003 bd2 ba1.1k sqft305 1/2 S 3rd St, Nicholasville, KY 40356For SaleMLS ID #26016173, Jennifer Parsons, RE/MAX Elite Lexington. Imagine MLS
- $240,0003 bd1 ba1k sqft109 Lige Ct, Nicholasville, KY 40356For SaleMLS ID #26014841, Nicole Ellington, Danny Ayres Realty & Auction. Imagine MLS
- $245,0003 bd1 ba1k sqft204 Green St, Nicholasville, KY 40356For SaleMLS ID #26021466, Dalis Alvarez, GSP Homes. Imagine MLS
- $269,0003 bd1 ba1.3k sqft136 Paradise Camp Rd, Harrodsburg, KY 40330For SaleMLS ID #26022878, Nikki Lake, RE/MAX Elite Realty. Imagine MLS
- $195,0001 bd2 ba954 sqft3333 Royal Wood Rd, Lexington, KY 40515For SaleMLS ID #26021303, Mark Musgove, The Brokerage. Imagine MLS
- $229,9003 bd1 ba1.2k sqft105 Restk Ct, Nicholasville, KY 40356For SaleMLS ID #26019869, Darrell Lewis, DIYFlatFee.com. Imagine MLS
- $239,0003 bd1 ba1k sqft118 Kingsway Dr, Nicholasville, KY 40356For SaleMLS ID #26015368, Shiloh Williams, GSP Homes. Imagine MLS
- $199,9004 bd2 ba1.2k sqft224 Harding St, Danville, KY 40422For SaleMLS ID #26021607, Jessica Pike, Deborah Ball Realty. Imagine MLS
- $175,0002 bd1 ba1k sqft171 Arceme Ave, Lexington, KY 40505For SaleMLS ID #26022097, Jana Hooten, Key 2 Close Realty, LLC. Imagine MLS
- $199,0002 bd2 ba1.2k sqft410 John Sutherland Dr, Nicholasville, KY 40356For SaleMLS ID #26016626, Andrew Mueller, Bluegrass Commercial Real Estate. Imagine MLS
