Welcome to your private rural retreat at 11005 N 425 E! Built in 2017, with 4 beds, and 2.5 baths, and nestled on nearly 7 scenic acres, this property offers the perfect blend of modern comfort, wide-open space, and peaceful privacy you have been looking for. Step inside to a welcoming foyer that leads into a formal dining room and flows seamlessly into the expansive kitchen and breakfast area. The cozy living room features a gas-log fireplace, creating a warm and inviting space to relax. The main-level primary suite is a true retreat, complete with a large walk-in closet, dual vanities, whirlpool tub, and separate walk-in shower. Upstairs, you'll find three generously sized bedrooms, a full bath, and a versatile loft space with its own private deck. Outside the property continues to shine. The paved driveway offers ample parking and doubles as a basketball court, while the impressive 30x40 pole barn with electric and a concrete floor provides endless possibilities for a workshop, storage, or hobby space. There is ample space for an additional barn if needed as well. Tucked into the woods, a charming fire pit area creates the perfect setting for relaxing evenings under the stars. If you've been searching for space, privacy, and a move-in ready home with room to live, work, and play, this one checks all the boxes!
Active
$775,000
11005 N County Road 425 E, Hope, IN 47246
4beds
2,950sqft
Residential, Single Family Residence
Built in 2017
6.85 Acres Lot
$-- Zestimate®
$263/sqft
$-- HOA
What's special
- 86 days |
- 607 |
- 27 |
Zillow last checked:
Listing updated:
Listed by:
Drew Wyant 812-764-0170,
1 Percent Lists Indiana Real Estate
Source: MIBOR as distributed by MLS GRID,MLS#: 22096841
Loading...
Facts & features
Interior
Bedrooms & bathrooms
- Bedrooms: 4
- Bathrooms: 3
- Full bathrooms: 2
- 1/2 bathrooms: 1
- Main level bathrooms: 2
- Main level bedrooms: 1
Primary bedroom
- Level: Main
- Area: 210 Square Feet
- Dimensions: 15x14
Bedroom 2
- Level: Upper
- Area: 168 Square Feet
- Dimensions: 14x12
Bedroom 3
- Level: Upper
- Area: 182 Square Feet
- Dimensions: 13x14
Bedroom 4
- Level: Upper
- Area: 144 Square Feet
- Dimensions: 12x12
Breakfast room
- Level: Main
- Area: 150 Square Feet
- Dimensions: 15x10
Dining room
- Level: Main
- Area: 144 Square Feet
- Dimensions: 12x12
Kitchen
- Level: Main
- Area: 165 Square Feet
- Dimensions: 15x11
Laundry
- Level: Main
- Area: 63 Square Feet
- Dimensions: 9x7
Living room
- Level: Main
- Area: 340 Square Feet
- Dimensions: 17x20
Loft
- Level: Upper
- Area: 420 Square Feet
- Dimensions: 20x21
Heating
- Electric, Forced Air, Heat Pump
Cooling
- Central Air
Appliances
- Included: Dishwasher, Electric Water Heater, Disposal, MicroHood, Microwave, Electric Oven, Refrigerator, Water Softener Owned
- Laundry: Main Level
Features
- Attic Access, Double Vanity, Tray Ceiling(s), Kitchen Island, Entrance Foyer, Ceiling Fan(s), Eat-in Kitchen, Pantry, Walk-In Closet(s)
- Has basement: No
- Attic: Access Only
- Number of fireplaces: 1
- Fireplace features: Gas Log, Living Room
Interior area
- Total structure area: 2,950
- Total interior livable area: 2,950 sqft
Property
Parking
- Total spaces: 2
- Parking features: Attached, Asphalt, Garage Door Opener
- Attached garage spaces: 2
- Details: Garage Parking Other(Finished Garage, Garage Door Opener)
Features
- Levels: Two
- Stories: 2
- Patio & porch: Deck, Patio
- Exterior features: Basketball Court, Fire Pit
- Fencing: Fenced,Invisible
- Has view: Yes
- View description: Rural
Lot
- Size: 6.85 Acres
- Features: Not In Subdivision, Rural - Not Subdivision, Mature Trees, Trees-Small (Under 20 Ft), Wooded
Details
- Additional structures: Barn Pole
- Parcel number: 030614000001304006
- Horse amenities: None
Construction
Type & style
- Home type: SingleFamily
- Architectural style: Traditional
- Property subtype: Residential, Single Family Residence
Materials
- Brick, Vinyl Siding
- Foundation: Block
Condition
- New construction: No
- Year built: 2017
Utilities & green energy
- Electric: 200+ Amp Service
- Water: Private
Community & HOA
Community
- Subdivision: No Subdivision
HOA
- Has HOA: No
Location
- Region: Hope
Financial & listing details
- Price per square foot: $263/sqft
- Annual tax amount: $3,434
- Date on market: 4/21/2026
- Cumulative days on market: 88 days
Estimated market value
Not available
Estimated sales range
Not available
Not available
Price history
| Date | Event | Price |
|---|---|---|
| 4/21/2026 | Listed for sale | $775,000-1.9%$263/sqft |
Source:  MIBOR as distributed by MLS GRID #22096841 Report a problem MIBOR as distributed by MLS GRID #22096841 Report a problem | ||
| 12/25/2025 | Listing removed | $790,000$268/sqft |
Source: MIBOR as distributed by MLS GRID #22074635 Report a problem | ||
| 11/24/2025 | Listed for sale | $790,000$268/sqft |
Source: MIBOR as distributed by MLS GRID #22074635 Report a problem | ||
Public tax history
Tax history is unavailable.
Monthly payment
Est. payment
Payment breakdown
Explore the cost of this home by adjusting the details. Changes won't be saved.Climate risks
Neighborhood: 47246
Nearby schools
GreatSchools rating
- 7/10Hope Elementary SchoolGrades: K-6Distance: 3.3 mi
- 4/10Hauser Jr-Sr High SchoolGrades: 7-12Distance: 3.3 mi
Schools provided by the listing agent
- Elementary: Hope Elementary School
- High: Hauser Jr-Sr High School
Source: MIBOR as distributed by MLS GRID. This data may not be complete. We recommend contacting the local school district to confirm school assignments for this home.
- $39,60020.88 Acres425 E, Hope, IN 47246Off Market
- $5,6003.15 Acres425 E, Hope, IN 47246Off Market
- $27,600-- bd-- ba-- sqft425 E, Hope, IN 47246Off Market
- $62,80032.04 Acres425 E, Hope, IN 47246Off Market
- $37,80019.45 Acres425 E, Hope, IN 47246Off Market
- $49,80022.3 Acres425 E, Hope, IN 47246Off Market
- $44,40022.3 Acres425 E, Hope, IN 47246Off Market
- $51,60022.3 Acres425 E, Hope, IN 47246Off Market
A local agent can set up tours, give advice and negotiate with sellers.
A local lender can help you make sure your offer is ready when you are.
Similar homes
- $579,0005 bd4 ba2.9k sqft17975 E County Road 365 N, Hope, IN 47246Active
 MLS ID #22090323, Kelly Sullivan, RE/MAX Real Estate Prof. MIBOR as distributed by MLS GRID
 - $799,0003 bd3 ba2.5k sqft6861 S Nineveh Rd, Trafalgar, IN 46181Active
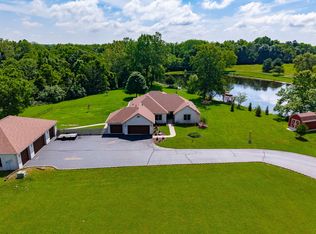 MLS ID #22101981, Deborah Abel, Keller Williams Indy Metro Partners. MIBOR as distributed by MLS GRID
 - $775,0003 bd4 ba4.3k sqft249 W Roszell Dr, Nineveh, IN 46164Active
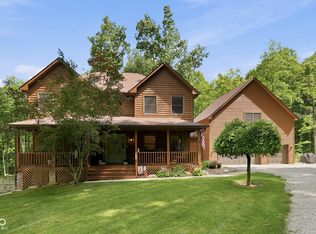 MLS ID #22113096, Jamie Johann, Keller Williams Indy Metro Partners. MIBOR as distributed by MLS GRID
 - $694,0003 bd3 ba4.1k sqft349 W County Road 300 S, Greensburg, IN 47240Active
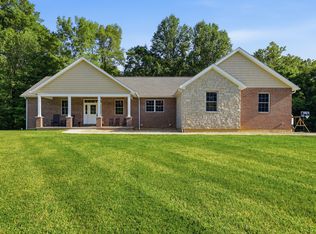 MLS ID #22111392, Jennifer Hamilton, Keller Williams Indy Metro Partners. MIBOR as distributed by MLS GRID
 - $585,0003 bd2 ba2.1k sqft4200 N County Road 1000 E, Hope, IN 47246ActiveMLS ID #22108531, Jeffrey Hilycord, RE/MAX Real Estate Prof. MIBOR as distributed by MLS GRID
- $449,9005 bd3 ba2.6k sqft15241 E Jackson Rd, Hope, IN 47246ActiveMLS ID #22093994, Paul Kinslow, eXp Realty LLC. MIBOR as distributed by MLS GRID
- $859,9004 bd3 ba2.5k sqft7221 S Sprague Rd, Columbus, IN 47201ActiveMLS ID #22108011, Kimberly Shewmaker, CENTURY 21 Scheetz. MIBOR as distributed by MLS GRID
- $436,9003 bd3 ba2.4k sqft7742 N 825 E, Hope, IN 47246ActiveMLS ID #22109203, Joseph Bontrager, 1 Percent Lists Indiana Real Estate. MIBOR as distributed by MLS GRID
- $430,0005 bd3 ba3.4k sqft4206 Ridgeway Ave, Columbus, IN 47203ActiveMLS ID #22114690, Todd Cook, Keller Williams Indy Metro Partners. MIBOR as distributed by MLS GRID
- $610,0004 bd4 ba4k sqft4382 River Rd, Columbus, IN 47203ActiveMLS ID #22113203, Jillian Tran, RE/MAX Real Estate Prof. MIBOR as distributed by MLS GRID
- $460,0004 bd4 ba3k sqft15830 E Lake Shore Dr N, Hope, IN 47246ActiveMLS ID #22105714, Vicki Gardner, Weichert, REALTORS®. MIBOR as distributed by MLS GRID
- $649,0004 bd4 ba3.4k sqft9806 Raintree Dr N, Columbus, IN 47201For SaleMLS ID #202610134, Brad Whittaker, Century 21 Scheetz - Bloomington. IRMLS
- $560,0004 bd3 ba2.5k sqft3660 E 300 S, Columbus, IN 47201ActiveMLS ID #22066377, Drew Wyant, 1 Percent Lists Indiana Real Estate. MIBOR as distributed by MLS GRID
- $724,9004 bd3 ba4k sqft87 Westbrook Ct, Columbus, IN 47201ActiveMLS ID #22110680, William Wagner, Dean Wagner LLC. MIBOR as distributed by MLS GRID
- $470,0004 bd3 ba2.7k sqft2513 W 300 S, Shelbyville, IN 46176ActiveMLS ID #22101386, Michelle Wildman, The Stewart Home Group. MIBOR as distributed by MLS GRID
- $549,0003 bd3 ba3.8k sqft16310 E Main St, Columbus, IN 47203ActiveMLS ID #22090430, Eli Hege, F.C. Tucker Real Estate Experts. MIBOR as distributed by MLS GRID
- $886,0005 bd5 ba3.7k sqft6045 Channel Dr, Columbus, IN 47201ActiveMLS ID #22100206, Karen Abel, CENTURY 21 Scheetz. MIBOR as distributed by MLS GRID
- $399,9004 bd3 ba2.9k sqft1911 Saint James Pl, Columbus, IN 47201ActiveMLS ID #22091559, Jill Raper, RE/MAX Real Estate Prof. MIBOR as distributed by MLS GRID
- $585,5003 bd3 ba3.4k sqft4665 S Mauxferry Rd, Franklin, IN 46131ActiveMLS ID #22099699, Khloe Anderson, Land Pro Realty. MIBOR as distributed by MLS GRID
- $614,9004 bd4 ba3.5k sqft5560 Treeline Dr, Columbus, IN 47201ActiveMLS ID #22107997, Steve Silver, RE/MAX Professionals. MIBOR as distributed by MLS GRID
