Welcome home to this charming ranch-style home in Maplewood Acres! Offering 1,127 square feet, 2 bedrooms and 3 bathrooms, this home has been freshly updated and is ready to enjoy. Beautifully refinished hardwood floors, fresh interior paint, new LVT flooring in the entry and kitchen, updated lighting, and refreshed bathrooms create a bright, welcoming feel throughout. Just off the kitchen, the spacious sunroom/bonus room provides the perfect spot for relaxing, entertaining, a home office, or additional living space.
The full, partially finished basement adds even more room to spread out with a generous family room, 3/4 bathroom, and a large laundry/storage/craft area with plenty of possibilities. Outside, you’ll find an oversized one-car garage and a wonderful 8,364-square-foot lot with room to garden, entertain, or simply enjoy the outdoors. A two-year-old HVAC system adds extra peace of mind. There is a new main electrical panel, all outlets have been grounded and GFCI protection added to the home.
Nestled in the desirable Maplewood Acres neighborhood of Arvada, this inviting home is conveniently located near parks, schools, shopping, and everyday amenities. A wonderful opportunity to move right in and make it your own!
Accepting backups
Price cut: $30K (9/16)
$495,000
11005 W 65th Avenue, Arvada, CO 80004
2beds
2,254sqft
Single Family Residence
Built in 1961
8,364 Square Feet Lot
$-- Zestimate®
$220/sqft
$-- HOA
What's special
- 60 days
- 755
- 83
Zillow last checked:
Listing updated:
Listed by:
Colleen Teitelbaum 303-668-8186 TeitelbaumColleen@gmail.com,
Coldwell Banker Realty 24
Source: REcolorado as distributed by MLS GRID,MLS#: 8427792
Facts & features
Interior
Bedrooms & bathrooms
- Bedrooms: 2
- Bathrooms: 3
- Full bathrooms: 1
- 3/4 bathrooms: 1
- 1/2 bathrooms: 1
- Main level bathrooms: 2
- Main level bedrooms: 2
Bedroom
- Features: Primary Suite
- Level: Main
Bedroom
- Level: Main
Bathroom
- Level: Main
Bathroom
- Features: En Suite Bathroom
- Level: Main
Bathroom
- Level: Basement
Dining room
- Level: Main
Family room
- Level: Basement
Kitchen
- Level: Main
Laundry
- Level: Basement
Living room
- Level: Main
Sun room
- Level: Main
Heating
- Forced Air
Cooling
- Central Air
Appliances
- Included: Disposal, Microwave, Oven
Features
- Eat-in Kitchen, Laminate Counters
- Flooring: Laminate, Tile, Wood
- Windows: Double Pane Windows
- Basement: Cellar,Full
- Number of fireplaces: 1
- Fireplace features: Gas Log, Living Room
Interior area
- Total structure area: 2,254
- Total interior livable area: 2,254 sqft
- Finished area above ground: 1,127
- Finished area below ground: 563
Video & virtual tour
Property
Parking
- Total spaces: 1
- Parking features: Garage - Attached
- Attached garage spaces: 1
Features
- Levels: One
- Stories: 1
Lot
- Size: 8,364 Square Feet
Details
- Parcel number: 018584
- Special conditions: Standard
Construction
Type & style
- Home type: SingleFamily
- Property subtype: Single Family Residence
Materials
- Frame
- Foundation: Slab
- Roof: Composition
Condition
- Year built: 1961
Utilities & green energy
- Sewer: Public Sewer
- Water: Public
- Utilities for property: Cable Available, Electricity Connected
Community & HOA
Community
- Security: Carbon Monoxide Detector(s), Smoke Detector(s)
- Subdivision: Maplewood Acres
HOA
- Has HOA: No
Location
- Region: Arvada
Financial & listing details
- Price per square foot: $220/sqft
- Tax assessed value: $506,414
- Annual tax amount: $2,619
- Date on market: 8/27/2026
- Listing terms: Cash,Conventional,FHA,VA Loan
- Exclusions: Staging Items
- Ownership: Individual
- Electric utility on property: Yes
- Road surface type: Paved
Estimated market value
Not available
Estimated sales range
Not available
Not available
Price history
| Date | Event | Price |
|---|---|---|
| 9/30/2026 | Pending sale | $495,000$220/sqft |
Source:  REcolorado as distributed by MLS GRID #8427792 Report a problem REcolorado as distributed by MLS GRID #8427792 Report a problem | ||
| 9/16/2026 | Price change | $495,000-5.7%$220/sqft |
Source: REcolorado as distributed by MLS GRID #8427792 Report a problem | ||
| 9/2/2026 | Price change | $525,000-4.5%$233/sqft |
Source: REcolorado as distributed by MLS GRID #8427792 Report a problem | ||
| 8/27/2026 | Listed for sale | $550,000$244/sqft |
Source: REcolorado as distributed by MLS GRID #8427792 Report a problem | ||
Public tax history
| Year | Property taxes | Tax assessment |
|---|---|---|
| 2025 | $2,289 -0.1% | $31,651 +4.3% |
| 2024 | $2,292 +25.4% | $30,333 |
| 2023 | $1,828 -1.6% | $30,333 +18.4% |
| 2022 | $1,859 +1.5% | $25,620 -2.8% |
| 2021 | $1,831 | $26,357 +0.9% |
| 2020 | $1,831 +1.4% | $26,126 |
| 2019 | $1,806 +33.4% | $26,126 +24.3% |
| 2018 | $1,354 | $21,026 |
| 2017 | $1,354 +43% | $21,026 +18.2% |
| 2016 | $947 | $17,793 |
| 2015 | $947 +30% | $17,793 +23.7% |
| 2014 | $728 -0.6% | $14,382 |
| 2013 | $733 -48.9% | $14,382 -1.5% |
| 2012 | $1,434 -4.9% | $14,604 |
| 2011 | $1,509 +5.7% | $14,604 -5.6% |
| 2010 | $1,427 +76.5% | $15,470 |
| 2009 | $809 +0% | $15,470 -7.4% |
| 2008 | $809 +7.5% | $16,710 |
| 2007 | $752 -49.2% | $16,710 +4.3% |
| 2006 | $1,480 +5.7% | $16,020 +5.7% |
| 2005 | $1,400 +3.9% | $15,160 -4.9% |
| 2004 | $1,347 +108.2% | $15,940 |
| 2003 | $647 -49.1% | $15,940 +5.8% |
| 2002 | $1,271 +7.7% | $15,060 +20.4% |
| 2001 | $1,181 -1% | $12,510 |
| 2000 | $1,193 | $12,510 |
Find assessor info on the county website
Monthly payment
Est. payment
Payment breakdown
Explore the cost of this home by adjusting the details. Changes won't be saved.Climate risks
Neighborhood: Northwest Arvada
Nearby schools
Schools provided by the listing agent
- Elementary: Fremont
- Middle: Oberon
- High: Arvada West
- District: Jefferson County R-1
Source: REcolorado as distributed by MLS GRID. This data may not be complete. We recommend contacting the local school district to confirm school assignments for this home.
Similar homes
- $525,0003 bd2 ba1.6k sqft6180 Dover Street, Arvada, CO 80004For Sale

 MLS ID #8537593, Linda Arcos, Berkshire Hathaway HomeServices Colorado Real Estate, LLC – Erie. REcolorado as distributed by MLS GRID
 - $500,0002 bd3 ba2.8k sqft11780 W 66th Place #B, Arvada, CO 80004For Sale
 MLS ID #6339137, Laura Gilsdorf, Madison & Company Properties. REcolorado as distributed by MLS GRID
 - $550,0004 bd2 ba2.2k sqft6150 Carr Street, Arvada, CO 80004For Sale
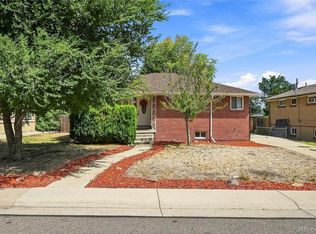 MLS ID #1714906, Maryann Nabholz, HomeSmart. REcolorado as distributed by MLS GRID
 - $599,0004 bd2 ba2k sqft6180 Hoyt Street, Arvada, CO 80004For Sale
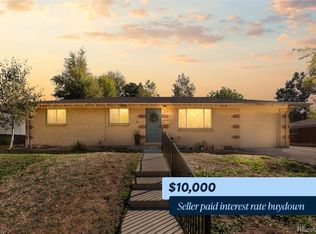 MLS ID #9758787, Dominic Massa, Seven6 Real Estate. REcolorado as distributed by MLS GRID
 - $650,0004 bd3 ba2.6k sqft6422 Independence Street, Arvada, CO 80004For SaleMLS ID #9884246, Carrie Bachofer, Coldwell Banker Realty 56. REcolorado as distributed by MLS GRID
- $510,0004 bd2 ba1.8k sqft7752 Saulsbury Street, Arvada, CO 80003For SaleMLS ID #4991749, Wesley Charles, eXp Realty, LLC. REcolorado as distributed by MLS GRID
- $494,9004 bd2 ba1.7k sqft9640 Fox Street, Northglenn, CO 80260For SaleMLS ID #8504383, Amy Ballain, Coldwell Banker Realty 56. REcolorado as distributed by MLS GRID
- $550,0004 bd3 ba2.5k sqft3963 W 65th Place, Arvada, CO 80003For SaleMLS ID #7969001, Andrea Price, Price & Co. Real Estate. REcolorado as distributed by MLS GRID
- $524,0003 bd3 ba1.2k sqft7912 Depew Street, Arvada, CO 80003For SaleMLS ID #7360808, Colin Kelley, Compass - Denver. REcolorado as distributed by MLS GRID
- $559,9004 bd3 ba1.8k sqft6518 W 70th Place, Arvada, CO 80003For SaleMLS ID #6232830, Cameron Racine, Berkshire Hathaway HomeServices RE of the Rockies. REcolorado as distributed by MLS GRID
- $489,0003 bd2 ba1.6k sqft4660 Estes Street, Wheat Ridge, CO 80033For SaleMLS ID #8964122, Jennifer Steinert, Madison & Company Properties. REcolorado as distributed by MLS GRID
- $675,0005 bd3 ba2.6k sqft7757 Newman Street, Arvada, CO 80005For SaleMLS ID #1834777, Victoria Macaskill, Denver Homes. REcolorado as distributed by MLS GRID
- $544,9003 bd2 ba1.3k sqft5530 Holland Drive, Arvada, CO 80002For SaleMLS ID #6800920, Jason Dembeck, Elevated Property Advisors. REcolorado as distributed by MLS GRID
- $499,9004 bd2 ba1.9k sqft12551 W Dakota Drive, Lakewood, CO 80228For SaleMLS ID #6184607, Corben Kildow, Sellstate Altitude Property Group. REcolorado as distributed by MLS GRID
- $385,0003 bd2 ba1.2k sqft4695 Independence Street #1, Wheat Ridge, CO 80033For SaleMLS ID #5455058, Natasha Kantor, Keller Williams DTC. REcolorado as distributed by MLS GRID
- $625,0004 bd2 ba1.4k sqft5330 Johnson St, Arvada, CO 80002For Sale
 MLS ID #1068832, Benjamin Cole, Coldwell Banker Realty- Fort Collins. IRES as distributed by MLS GRID
 - $650,0004 bd3 ba1.9k sqft6040 Marshall Court, Arvada, CO 80003For SaleMLS ID #2873959, Mark Acevedo, Megastar Realty. REcolorado as distributed by MLS GRID
- $499,0004 bd2 ba1.7k sqft804 S Queen Way, Lakewood, CO 80226For SaleMLS ID #6400189, Kelsea Imanuel, Slifer Smith and Frampton Real Estate. REcolorado as distributed by MLS GRID
- $560,0005 bd2 ba2.2k sqft7454 Alcott Street, Westminster, CO 80030For SaleMLS ID #4927642, Garrett Newell, Good Neighbor LLC. REcolorado as distributed by MLS GRID
- $525,0003 bd2 ba1.9k sqft992 S Simms Street, Denver, CO 80228For SaleMLS ID #2009272, Lauren Gibbs, HomeSmart. REcolorado as distributed by MLS GRID
