Experience elevated living in this exceptional two-story residence by Hardy Builders, ideally located in the heart of Norton Commons within walking distance to the YMCA. This premium lot, which faces a green space, offers peaceful and more private views without having a row of homes across the street! Four bedrooms, three-and-a-half baths, and thoughtful designer touches define a home built for both entertaining and everyday comfort. Ten-foot ceilings and matching engineered hardwood floors set a refined tone on the main level. The open-concept layout centers around a chef's kitchen with custom cabinetry, granite countertops, an upgraded single-basin sink, designer pendants, and a custom vent hood. Nearby, a walk-in butler's pantry with beverage cooler and a functional mudroom keep life organized. The living room invites you to linger, anchored by a gas fireplace framed in contemporary tile and flanked by built-in bookshelves. A shiplap-accented powder room and custom millwork throughout add polish. Upstairs, the expansive owner's suite becomes a private retreat with a spa-inspired bath, dual vanities, oversized walk-in shower, and custom closet. Two additional bedrooms with upgraded closets share a beautifully appointed bath, while a second-floor laundry room simplifies routines. Downstairs, the finished lower level surprises with a state-of-the-art media room, a chic wet bar with two beverage coolers, a spa-like full bath, and a flexible bedroom featuring a built-in Murphy bed—perfect as a home gym. Enjoy year-round outdoor living on the charming side porch and coveted side yard. Geothermal HVAC, WiFi irrigation, and a walkable location near the YMCA complete the package. Norton Commons residents enjoy parks, trails, 3 pools, dog parks, gardens, and vibrant community events, plus nearby dining and shopping.
Under contract
Price increase: $14.9K (7/16)
$799,900
11006 Monkshood Dr, Prospect, KY 40059
4beds
2,798sqft
:
Get pre-qualified$5,494/mo
Single Family Residence
Built in 2018
3,484 Square Feet Lot
$798,100 Zestimate®
$286/sqft
$108/mo HOA
What's special
Custom vent hoodThoughtful designer touchesDesigner pendantsState-of-the-art media roomUpgraded single-basin sinkFinished lower levelTwo-story residence
- 16 days |
- 679 |
- 36 |
Zillow last checked:
Listing updated:
Listed by:
Jessica J Bourne 502-762-5334,
Polo Real Estate Group LLC
Source: Metro Search Inc. LLC DBA Apex MLS,MLS#: 1723544
Facts & features
Interior
Bedrooms & bathrooms
- Bedrooms: 4
- Bathrooms: 4
- Full bathrooms: 3
- 1/2 bathrooms: 1
Primary bedroom
- Level: Second
Bedroom
- Level: Second
Bedroom
- Level: Second
Bedroom
- Level: Basement
Primary bathroom
- Level: Second
Half bathroom
- Level: First
Full bathroom
- Level: Second
Full bathroom
- Level: Basement
Dining area
- Level: First
Family room
- Level: Basement
Kitchen
- Description: large pantry
- Level: First
Laundry
- Level: Second
Living room
- Level: First
Other
- Level: First
Heating
- Geothermal
Cooling
- Central Air
Features
- Basement: Finished
- Number of fireplaces: 2
Interior area
- Total structure area: 2,100
- Total interior livable area: 2,798 sqft
- Finished area above ground: 2,100
- Finished area below ground: 698
Property
Parking
- Total spaces: 2
- Parking features: Attached, Entry Rear
- Attached garage spaces: 2
Features
- Stories: 2
- Patio & porch: Patio, Porch
- Pool features: Association, Community
- Fencing: None
Lot
- Size: 3,484 Square Feet
- Features: Covt/Restr, Sidewalk
Details
- Parcel number: 4039N3460000
Construction
Type & style
- Home type: SingleFamily
- Architectural style: Traditional
- Property subtype: Single Family Residence
Materials
- Other
- Foundation: Concrete Perimeter
- Roof: Shingle
Condition
- Year built: 2018
Utilities & green energy
- Sewer: Public Sewer
- Water: Public
- Utilities for property: Electricity Connected, Natural Gas Connected
Green energy
- Energy generation: GeoThermal
Community & HOA
Community
- Subdivision: Norton Commons
HOA
- Has HOA: Yes
- Amenities included: Playground, Pool
- HOA fee: $1,292 annually
Location
- Region: Prospect
Financial & listing details
- Price per square foot: $286/sqft
- Tax assessed value: $568,590
- Annual tax amount: $6,471
- Date on market: 7/16/2026
- Electric utility on property: Yes
Estimated market value
$798,100
$758,000 - $838,000
$4,899/mo
Price history
| Date | Event | Price |
|---|---|---|
| 7/22/2026 | Contingent | $799,900$286/sqft |
Source:  Metro Search Inc. LLC DBA Apex MLS #1723544 Report a problem Metro Search Inc. LLC DBA Apex MLS #1723544 Report a problem | ||
| 7/16/2026 | Price change | $799,900+1.9%$286/sqft |
Source: Metro Search Inc. LLC DBA Apex MLS #1723544 Report a problem | ||
| 8/13/2025 | Pending sale | $785,000+1.9%$281/sqft |
Source: Metro Search Inc. LLC DBA Apex MLS #1686623 Report a problem | ||
| 8/11/2025 | Sold | $770,000-1.9%$275/sqft |
Source: Metro Search Inc. LLC DBA Apex MLS #1686623 Report a problem | ||
| 7/18/2025 | Contingent | $785,000$281/sqft |
Source: Metro Search Inc. LLC DBA Apex MLS #1686623 Report a problem | ||
| 7/6/2025 | Price change | $785,000-1.3%$281/sqft |
Source: Metro Search Inc. LLC DBA Apex MLS #1686623 Report a problem | ||
| 6/20/2025 | Price change | $795,000-0.6%$284/sqft |
Source: Metro Search Inc. LLC DBA Apex MLS #1686623 Report a problem | ||
| 5/12/2025 | Listed for sale | $800,000$286/sqft |
Source: Metro Search Inc. LLC DBA Apex MLS #1686623 Report a problem | ||
| 5/12/2025 | Listing removed | $800,000$286/sqft |
Source: Metro Search Inc. LLC DBA Apex MLS #1683052 Report a problem | ||
| 3/29/2025 | Listed for sale | $800,000+73.9%$286/sqft |
Source: Metro Search Inc. LLC DBA Apex MLS #1683052 Report a problem | ||
| 2/21/2019 | Sold | $459,950-1.6%$164/sqft |
Source: Metro Search Inc. LLC DBA Apex MLS #1501994 Report a problem | ||
| 10/18/2018 | Listed for sale | $467,500+449.8%$167/sqft |
Source: Norton Commons Realty #1501994 Report a problem | ||
| 3/23/2018 | Sold | $85,034$30/sqft |
Source: Public Record Report a problem | ||
Public tax history
| Year | Property taxes | Tax assessment |
|---|---|---|
| 2024 | $6,471 -1.7% | $568,590 |
| 2023 | $6,584 -0.3% | $568,590 |
| 2022 | $6,607 +10.7% | $568,590 +19.4% |
| 2021 | $5,967 +12.6% | $476,150 +3.5% |
| 2020 | $5,299 | $459,950 |
| 2019 | $5,299 +1045.8% | $459,950 +964.7% |
| 2018 | $462 | $43,200 |
| 2017 | $462 | $43,200 |
Find assessor info on the county website
Monthly payment
Est. payment
Payment breakdown
Explore the cost of this home by adjusting the details. Changes won't be saved.Climate risks
Neighborhood: 40059
Nearby schools
GreatSchools rating
- 8/10Norton Commons ElementaryGrades: PK-5Distance: 0.1 mi
- 4/10Kammerer Middle SchoolGrades: 6-8Distance: 4.5 mi
- 8/10Ballard High SchoolGrades: 9-12Distance: 4.7 mi
- $640,1004 bd4 ba2.4k sqft11008 Monkshood Dr, Prospect, KY 40059Off Market

- $85,030-- bd-- ba-- sqft11004 Monkshood Dr, Prospect, KY 40059Off Market
- $351,500-- bd-- ba-- sqft11004 Monkshood Dr UNIT 101, Prospect, KY 40059Off Market
- $351,500-- bd-- ba-- sqft11004 Monkshood Dr UNIT 201, Prospect, KY 40059Off Market
- $679,5003 bd3 ba1.8k sqft11010 Monkshood Dr, Prospect, KY 40059Sold
- $1,200,0004 bd4 ba3.9k sqft11000 Monkshood Dr, Prospect, KY 40059Sold
- $896,5005 bd5 ba3.6k sqft10944 Monkshood Dr, Prospect, KY 40059Off Market
- $953,5004 bd4 ba3.9k sqft11012 Monkshood Dr, Prospect, KY 40059Off Market
A local agent can set up tours, give advice and negotiate with sellers.
Similar homes
- $724,9004 bd4 ba2.5k sqft9513 Indian Pipe Ln, Prospect, KY 40059For Sale
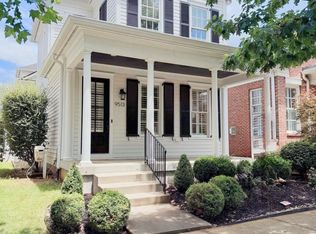
 MLS ID #1723678, Jason Farabee, The Agency Louisville. Metro Search Inc. LLC DBA Apex MLS
 - $875,0003 bd3 ba2.8k sqft6410 Meeting St, Prospect, KY 40059For Sale
 MLS ID #1724089, Casey Sokoler, simpler.realestate. Metro Search Inc. LLC DBA Apex MLS
 - $850,0004 bd4 ba3.3k sqft10809 Jimson St, Prospect, KY 40059For Sale
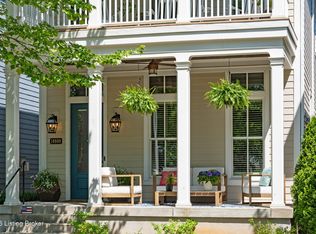 MLS ID #1720863, Gregory W Virgin, First Saturday Real Estate. Metro Search Inc. LLC DBA Apex MLS
 - $910,0006 bd4 ba3.7k sqft6416 Moonseed St, Prospect, KY 40059For Sale
 MLS ID #1724336, Keren Benabou, RE/MAX Premier Properties. Metro Search Inc. LLC DBA Apex MLS
 - $949,0004 bd4 ba3.2k sqft6225 Mistflower Cir, Prospect, KY 40059For SaleMLS ID #1718856, Mark Stevens, simpler.realestate. Metro Search Inc. LLC DBA Apex MLS
- $899,0004 bd4 ba2.7k sqft6210 Moonseed St, Prospect, KY 40059For SaleMLS ID #1721418, E. Jordan King, Pluris Realty. Metro Search Inc. LLC DBA Apex MLS
- $799,0004 bd4 ba2.8k sqft6219 Passionflower Dr, Prospect, KY 40059For SaleMLS ID #1709166, Sean McBride, Homepage Realty. Metro Search Inc. LLC DBA Apex MLS
- $875,0005 bd5 ba3.8k sqft10803 Jimson St, Prospect, KY 40059For SaleMLS ID #1715384, Keren Benabou, RE/MAX Premier Properties. Metro Search Inc. LLC DBA Apex MLS
- $895,0004 bd4 ba3.6k sqft9512 Horsemint Ln, Prospect, KY 40059For SaleMLS ID #1716899, Cindy D Shannon, Semonin Realtors. Metro Search Inc. LLC DBA Apex MLS
- $799,0005 bd5 ba3.8k sqft6301 Leyton Ct, Crestwood, KY 40014For SaleMLS ID #1724957, Martin L Shuck, MLSCO Realty. Metro Search Inc. LLC DBA Apex MLS
- $1,095,0003 bd4 ba3.2k sqft10934 Monkshood Dr, Prospect, KY 40059For SaleMLS ID #1711245, Mac Barlow, Kentucky Select Properties. Metro Search Inc. LLC DBA Apex MLS
- $1,177,0004 bd4 ba3k sqft6106 Starflower St, Prospect, KY 40059For SaleMLS ID #1719540, Kelsie J Patterson, Kindred Realty. Metro Search Inc. LLC DBA Apex MLS
- $850,0004 bd4 ba2.9k sqft6200 Brentwood Dr, Crestwood, KY 40014For SaleMLS ID #1723310, Bryan Weede, White Picket Real Estate. Metro Search Inc. LLC DBA Apex MLS
- $1,150,0004 bd4 ba3.3k sqft6005 Passionflower Dr, Prospect, KY 40059For SaleMLS ID #1715419, Keren Benabou, RE/MAX Premier Properties. Metro Search Inc. LLC DBA Apex MLS
- $869,0005 bd4 ba3k sqft1222 Riverside Dr, Prospect, KY 40059For SaleMLS ID #1721918, Fallon Knies, Homepage Realty. Metro Search Inc. LLC DBA Apex MLS
- $829,0004 bd4 ba2.6k sqft6300 Leyton Ct, Crestwood, KY 40014For SaleMLS ID #1717868, Nathan Garrett, Coldwell Banker McMahan. Metro Search Inc. LLC DBA Apex MLS
- $725,0003 bd3 ba1.9k sqft6104 Passionflower Dr, Prospect, KY 40059For SaleMLS ID #1692226, Angela C Hepner, Norton Commons Realty. Metro Search Inc. LLC DBA Apex MLS
- $750,0004 bd3 ba2.8k sqft116 Sweetbriar Ln, Louisville, KY 40207For SaleMLS ID #1724186, Mariam Applegate, Aspire Real Estate Group. Metro Search Inc. LLC DBA Apex MLS
- $1,199,5004 bd4 ba4k sqft6222 Saint Bernadette Ave, Prospect, KY 40059For SaleMLS ID #1719282, The Weil Team, Coldwell Banker McMahan. Metro Search Inc. LLC DBA Apex MLS
- $865,0004 bd4 ba3.9k sqft7395 Edith Way, Crestwood, KY 40014For SaleMLS ID #1720814, Bobby J Pinkston, Reserve Realty Group. Metro Search Inc. LLC DBA Apex MLS
