Under contract-accepting backup offers. Turnkey Pool Home & Proven Short-Term Rental in Seminole Opportunity knocks at 11008 111th Way. This 4-bedroom, 3-bathroom pool home is an active short-term rental generating over $120,000 in annual gross revenue, and it's offered fully furnished and turnkey. An investor can keep the bookings rolling from day one, or an owner can move in to a fully designed coastal retreat. The backyard is built for entertaining and is the heart of the property's guest appeal. It includes a sparkling pool, a hot tub, a custom mural, a putting green, a cornhole area, and a fire pit. Plush sunbeds, an al fresco dining area, and a patio strung with twinkling lights make it an easy place to spend the whole day outside. Inside, the open living area pairs clean lines and abundant natural light with a soothing coastal palette. It offers lounge-worthy seating, a smart TV, a pool table, and a generous dining table for gatherings. Custom wallpaper and a statement neon sign add personality. The fully equipped kitchen features stainless steel appliances and updated cookware. The four bedrooms are thoughtfully designed for flexible sleeping: The primary-style retreat has two queen beds and a large en suite bath. -One king bedroom has a statement headboard and jute rugs. -A second king bedroom has its own en suite bath. -The bunk room has two twin-over-twin bunk beds with palm-inspired décor. The home sits on a quiet residential street, a short drive from Gulf beaches, shopping, and dining. It is fully furnished, professionally styled, and ready to perform. Schedule your showing today.
Accepting backups
$649,000
11008 111TH WAY, SEMINOLE, FL 33778
4beds
2,013sqft
Single Family Residence
Built in 1973
7,401 Square Feet Lot
$624,500 Zestimate®
$322/sqft
$-- HOA
What's special
Hot tubUpdated cookwareSoothing coastal paletteAbundant natural lightStatement neon signCustom muralSparkling pool
- 9 days
- 774
- 90
Likely to sell faster than
Zillow last checked:
Listing updated:
Listed by:
Robert Washington 813-833-4396,
VINE REAL ESTATE ADVISORS 813-833-4396
Source: Stellar MLS,MLS#: TB8553969 Originating MLS: Suncoast Tampa
Originating MLS: Suncoast Tampa
Facts & features
Interior
Bedrooms & bathrooms
- Bedrooms: 4
- Bathrooms: 3
- Full bathrooms: 3
Rooms
- Room types: Family Room, Dining Room, Utility Room
Other
- Features: Walk-In Closet(s)
- Level: First
Primary bedroom
- Features: Built-in Closet
- Level: First
Bedroom 3
- Features: Built-in Closet
- Level: First
Bedroom 4
- Features: Built-in Closet
- Level: First
Primary bathroom
- Level: First
Primary bathroom
- Level: First
Bathroom 3
- Features: Built-in Closet
- Level: First
Dining room
- Level: First
Game room
- Level: First
Kitchen
- Level: First
Living room
- Level: First
Utility room
- Level: First
Heating
- Central, Other
Cooling
- Central Air, Ductless
Appliances
- Included: Convection Oven, Cooktop, Dishwasher, Electric Water Heater, Microwave, Refrigerator
- Laundry: Electric Dryer Hookup, Inside, Washer Hookup
Features
- Ceiling Fan(s), Eating Space In Kitchen, Open Floorplan, Primary Bedroom Main Floor, Split Bedroom, Stone Counters, Thermostat, Vaulted Ceiling(s), Walk-In Closet(s)
- Flooring: Tile
- Doors: Outdoor Grill, Sliding Doors
- Has fireplace: No
Interior area
- Total structure area: 2,301
- Total interior livable area: 2,013 sqft
Video & virtual tour
Property
Parking
- Parking features: Driveway
- Has uncovered spaces: Yes
Features
- Levels: One
- Stories: 1
- Patio & porch: Covered, Front Porch, Patio, Rear Porch
- Exterior features: Dog Run, Lighting, Outdoor Grill, Private Entrance, Private Mailbox, Private Yard, Rain Gutters, Sidewalk, Storage
- Has private pool: Yes
- Pool features: Heated, In Ground, Lighting
- Has spa: Yes
- Spa features: Above Ground
- Fencing: Wood
- Has view: Yes
- View description: Trees/Woods
Lot
- Size: 7,401 Square Feet
- Dimensions: 71 x 105
- Features: Corner Lot, Unincorporated
- Residential vegetation: Mature Landscaping, Oak Trees, Trees/Landscaped
Details
- Parcel number: 153015912540000010
- Zoning: R-3
- Special conditions: None
Construction
Type & style
- Home type: SingleFamily
- Property subtype: Single Family Residence
Materials
- Block, Concrete
- Foundation: Slab
- Roof: Shingle
Condition
- New construction: No
- Year built: 1973
Utilities & green energy
- Sewer: Public Sewer
- Water: Public
- Utilities for property: BB/HS Internet Available, Electricity Connected, Water Connected
Community & HOA
Community
- Security: Smoke Detector(s)
- Pet fee: $0 monthly
- Subdivision: TOWN & COUNTRY ESTATES
HOA
- Has HOA: No
Location
- Region: Seminole
Financial & listing details
- Price per square foot: $322/sqft
- Tax assessed value: $462,196
- Annual tax amount: $8,539
- Date on market: 10/3/2026
- Cumulative days on market: 9 days
- Listing terms: Cash,Conventional,FHA,VA Loan
- Ownership: Fee Simple
- Total actual rent: 0
- Electric utility on property: Yes
- Road surface type: Concrete
Estimated market value
$624,500
$593,000 - $656,000
$4,370/mo
Price history
| Date | Event | Price |
|---|---|---|
| 10/3/2026 | Listed for sale | $649,000+9.1%$322/sqft |
Source:  Stellar MLS #TB8553969 Report a problem Stellar MLS #TB8553969 Report a problem | ||
| 4/15/2024 | Sold | $595,000-4%$296/sqft |
Source: Stellar MLS #U8229332 Report a problem | ||
| 3/4/2024 | Pending sale | $619,900$308/sqft |
Source: Stellar MLS #U8229332 Report a problem | ||
| 2/18/2024 | Price change | $619,900-0.8%$308/sqft |
Source: Stellar MLS #U8229332 Report a problem | ||
| 2/2/2024 | Listed for sale | $624,900$310/sqft |
Source: Stellar MLS #U8229332 Report a problem | ||
| 2/1/2024 | Listing removed | -- |
Source: Stellar MLS #O6162751 Report a problem | ||
| 12/29/2023 | Price change | $624,900-3.8%$310/sqft |
Source: Stellar MLS #O6162751 Report a problem | ||
| 12/7/2023 | Listed for sale | $649,900+88.4%$323/sqft |
Source: Stellar MLS #O6162751 Report a problem | ||
| 9/19/2022 | Sold | $345,000+8.2%$171/sqft |
Source: Public Record Report a problem | ||
| 9/6/2022 | Pending sale | $319,000$158/sqft |
Source: Stellar MLS #T3400698 Report a problem | ||
| 9/5/2022 | Listed for sale | $319,000$158/sqft |
Source: Stellar MLS #T3400698 Report a problem | ||
Public tax history
| Year | Property taxes | Tax assessment |
|---|---|---|
| 2025 | $8,540 +39.4% | $462,196 +35.3% |
| 2024 | $6,128 -5.5% | $341,585 -5.2% |
| 2023 | $6,484 +27.6% | $360,451 +32.8% |
| 2022 | $5,082 +3.9% | $271,403 +10% |
| 2021 | $4,890 +7.2% | $246,730 +10% |
| 2020 | $4,560 +6% | $224,300 +10% |
| 2019 | $4,300 | $203,909 -5.4% |
| 2018 | $4,300 +8.4% | $215,635 -1.5% |
| 2017 | $3,967 +9.9% | $218,827 +6.5% |
| 2016 | $3,610 +14.4% | $205,431 +30.3% |
| 2015 | $3,155 +8.1% | $157,709 +7.8% |
| 2014 | $2,920 +14.6% | $146,314 +27.1% |
| 2013 | $2,547 +9.4% | $115,102 +4.4% |
| 2012 | $2,328 | $110,244 -8.1% |
| 2011 | -- | $120,022 -2.4% |
| 2010 | -- | $122,970 -18% |
| 2009 | -- | $149,990 -14.1% |
| 2008 | $3,543 | $174,600 -10.5% |
| 2007 | -- | $195,100 +20.4% |
| 2005 | -- | $162,000 +13.2% |
| 2004 | $3,186 +11.2% | $143,100 +12.5% |
| 2003 | $2,865 +26.4% | $127,200 +14.5% |
| 2002 | $2,266 | $111,100 +8.7% |
| 2001 | $2,266 +3.8% | $102,200 +2.3% |
| 2000 | $2,183 | $99,900 |
Find assessor info on the county website
Monthly payment
Est. payment
Payment breakdown
Explore the cost of this home by adjusting the details. Changes won't be saved.Climate risks
Neighborhood: 33778


Similar homes
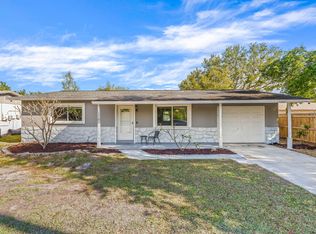
- $760,0004 bd3 ba1.7k sqft412 DEVILLE DRIVE E, LARGO, FL 33771For Sale
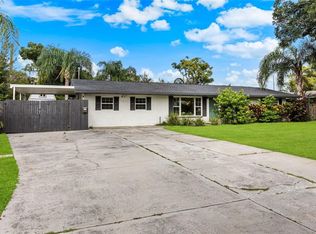
 MLS ID #TB8551428, Cara Truckey, EXP REALTY LLC. Stellar MLS
 - $705,0004 bd2 ba1.9k sqft13347 88TH PLACE, SEMINOLE, FL 33776For Sale
 MLS ID #TB8543368, Jeff Hoyt, Jr, HOYT REALTY. Stellar MLS
 - $599,0003 bd2 ba1.6k sqft2050 W BAY DRIVE, LARGO, FL 33770For Sale
 MLS ID #TB8534453, Martha Thorn, COLDWELL BANKER REALTY. Stellar MLS
 - $599,0003 bd2 ba1.5k sqft8253 137TH LANE, SEMINOLE, FL 33776For Sale
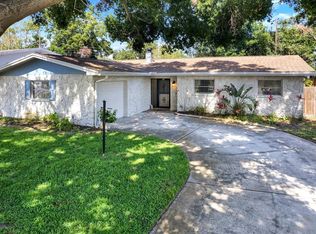 MLS ID #TB8549940, Madison Cruz, REAL BROKER, LLC. Stellar MLS
 - $599,9003 bd2 ba1.7k sqft5674 BAY PINES LAKES BOULEVARD, ST PETERSBURG, FL 33708For SaleMLS ID #TB8540190, Traci Emery-Jones, IVY LEAGUE REALTY. Stellar MLS
- $575,0003 bd2 ba1.4k sqft7957 COTTONWOODE DRIVE, LARGO, FL 33773For SaleMLS ID #A4701952, Megan Skaggs, LOCALS PROPERTY MANAGEMENT. Stellar MLS
- $699,0003 bd1 ba1k sqft170 145TH AVENUE E, MADEIRA BEACH, FL 33708For SaleMLS ID #TB8552862, Michael Wyckoff, ENGEL & VOLKERS MADEIRA BEACH. Stellar MLS
- $630,0003 bd3 ba1.9k sqft1279 86TH AVENUE N, ST PETERSBURG, FL 33702For SaleMLS ID #TB8461904, Emin Eralp, KELLER WILLIAMS SUBURBAN TAMPA. Stellar MLS
- $869,0004 bd2 ba2.2k sqft13672 88TH AVENUE, SEMINOLE, FL 33776For SaleMLS ID #TB8508875, Lindi Sweat, CORCORAN DWELLINGS. Stellar MLS
- $599,9004 bd2 ba2.3k sqft7891 4TH AVENUE S, ST PETERSBURG, FL 33707For SaleMLS ID #TB8541585, Pam Moll, COLDWELL BANKER REALTY. Stellar MLS
- $699,0004 bd2 ba1.8k sqft10744 DRUMMOND ROAD, TAMPA, FL 33615For SaleMLS ID #TB8546670, Stephen Hachey, FLAT FEE MLS REALTY. Stellar MLS
- $490,0003 bd2 ba1.5k sqft1600 LORETTA AVENUE NW, LARGO, FL 33770For SaleMLS ID #TB8524077, Ena Ebanks, FUTURE HOME REALTY INC. Stellar MLS
- $665,0003 bd3 ba2k sqft1111 CARLTON ROAD, TARPON SPRINGS, FL 34689For SaleMLS ID #TB8527323, Michelle Dinsmore, KELLER WILLIAMS REALTY- PALM HARBOR. Stellar MLS
- $570,0003 bd2 ba1.5k sqft1057 CALUMET STREET, CLEARWATER, FL 33755For SaleMLS ID #O6442876, Jorge Zea, BLUE LIGHTHOUSE REALTY INC. Stellar MLS
- $599,9004 bd2 ba1.6k sqft4018 HELENA STREET NE, ST PETERSBURG, FL 33703For SaleMLS ID #TB8549101, Zach Steinberger, COMPASS FLORIDA LLC. Stellar MLS
- $599,9004 bd3 ba2.2k sqft3309 BRIARWOOD LANE, SAFETY HARBOR, FL 34695For SaleMLS ID #TB8509582, Ivonne Alvarez, REALNET BROKERAGE. Stellar MLS
- $550,0002 bd2 ba1.4k sqft4986 WOODLAND DRIVE, ST PETERSBURG, FL 33708For SaleMLS ID #TB8530083, Amber Heddleson, FUTURE HOME REALTY INC. Stellar MLS
- $595,0002 bd2 ba1.4k sqft382 BOCA CIEGA POINT BOULEVARD S, ST PETERSBURG, FL 33708For SaleMLS ID #TB8540771, Linda Goldfarb, LSG CONSULTING SERVICES LLC. Stellar MLS
- $487,9994 bd3 ba1.5k sqft712 S GLENWOOD AVENUE, CLEARWATER, FL 33756For SaleMLS ID #TB8503961, Peter Arner, COMPASS FLORIDA LLC. Stellar MLS
- $599,9993 bd2 ba1.6k sqft200 PARK STREET N, ST PETERSBURG, FL 33710For SaleMLS ID #TB8528599, Missy McDonald, RED HOT REALTY. Stellar MLS
