Welcome home to peaceful country living with the perfect blend of privacy, space, and modern comfort! Nestled on 19.67 beautiful acres, this spacious ranch offers room to spread out, enjoy the outdoors, and truly feel at home. Inside, you'll find many recent updates, including a newer roof, new front porch with Trex decking, fresh paint, and new carpeting throughout. The inviting living room features a cozy fireplace, while the partially finished lower level is made for movie nights with surround sound and a projector creating your very own home theater.Step outside and enjoy the expansive stamped concrete patio, perfect for entertaining, relaxing, or taking in the peaceful country setting. A covered pavilion provides convenient storage for vehicles, ATVs, or outdoor toys, while the impressive 1,200-square-foot pole barn offers endless possibilities for a workshop, hobby space, equipment, or additional storage.An economical geothermal heating system adds energy efficiency, while over 19 acres provide plenty of room to explore. A small stream runs on the acreage across the street, and abundant wildlife including deer frequently visiting the front yard makes this property especially appealing for nature lovers, hunters, and outdoor enthusiasts.If you've been searching for a ranch home with acreage, a pole barn, workshop space, privacy, and room to enjoy the outdoors, this special property offers a little bit of everything. Come experience the space, comfort, and peaceful lifestyle of country living!In order to access the forested section of the property, including the trails and the creek which flows through it, there is a convenient access point just a few steps from the bottom of the driveway to the right. The guard rail along the street opens for about 10 feet to allow pedestrian or ATV access.
Pending
Price cut: $25.1K (9/30)
$449,900
11008 Valley View Dr, Newtown, PA 18411
3beds
2,188sqft
Residential, Single Family Residence
Built in 1997
19.76 Acres Lot
$444,900 Zestimate®
$206/sqft
$-- HOA
What's special
Cozy fireplaceEconomical geothermal heating systemPartially finished lower levelFresh paintNewer roofCovered pavilionWorkshop space
- 27 days
- 3,011
- 229
Zillow last checked:
Listing updated:
Listed by:
Kathlyn Fisher,
Levy Realty Group 570-636-7160
Source: GSBR as distributed by MLS GRID,MLS#: SC264692
Facts & features
Interior
Bedrooms & bathrooms
- Bedrooms: 3
- Bathrooms: 2
- Full bathrooms: 2
Rooms
- Room types: Bathroom 2, Master Bedroom, Master Bathroom, Office, Media Room, Living Room, Kitchen, Eating Area, Dining Room, Bedroom 3, Bedroom 2
Primary bedroom
- Area: 157.95 Square Feet
- Dimensions: 13.5 x 11.7
Bedroom 2
- Area: 118.44 Square Feet
- Dimensions: 12.6 x 9.4
Bedroom 3
- Area: 133.38 Square Feet
- Dimensions: 11.4 x 11.7
Primary bathroom
- Area: 83.07 Square Feet
- Dimensions: 11.7 x 7.1
Bathroom 2
- Area: 49.82 Square Feet
- Dimensions: 9.4 x 5.3
Dining room
- Area: 156.16 Square Feet
- Dimensions: 12.2 x 12.8
Eating area
- Area: 115.7 Square Feet
- Dimensions: 9.11 x 12.7
Kitchen
- Area: 107.38 Square Feet
- Dimensions: 11.8 x 9.1
Living room
- Area: 211.89 Square Feet
- Dimensions: 18.11 x 11.7
Media room
- Area: 714.56 Square Feet
- Dimensions: 30.8 x 23.2
Office
- Area: 180.18 Square Feet
- Dimensions: 15.4 x 11.7
Heating
- Electric, Propane, Geothermal
Cooling
- Central Air
Appliances
- Included: Dishwasher, Washer/Dryer, Refrigerator, Gas Range, Gas Oven
- Laundry: In Kitchen
Features
- Eat-in Kitchen
- Flooring: Carpet, Wood, Vinyl
- Basement: Block,Storage Space,Interior Entry,Partially Finished
- Attic: Crawl Opening
- Number of fireplaces: 1
- Fireplace features: Living Room, Propane
Interior area
- Total structure area: 2,188
- Total interior livable area: 2,188 sqft
- Finished area above ground: 1,369
- Finished area below ground: 819
Property
Parking
- Total spaces: 6
- Parking features: Asphalt, Driveway, Detached Carport
- Garage spaces: 6
- Has carport: Yes
- Has uncovered spaces: Yes
Features
- Levels: One
- Stories: 1
- Patio & porch: Front Porch, Patio
- Exterior features: Private Yard, Storage, Rain Gutters
- Has view: Yes
- Frontage length: 446.00
Lot
- Size: 19.76 Acres
- Features: Front Yard, Wooded, Views, Gentle Sloping
Details
- Additional structures: Barn(s), Storage, Shed(s)
- Parcel number: 12101010008
- Zoning: RUR
Construction
Type & style
- Home type: SingleFamily
- Architectural style: Ranch
- Property subtype: Residential, Single Family Residence
Materials
- Vinyl Siding
- Foundation: Block
- Roof: Shingle
Condition
- Updated/Remodeled
- New construction: No
- Year built: 1997
Utilities & green energy
- Electric: 200+ Amp Service, Circuit Breakers
- Sewer: Septic Tank
- Water: Well
- Utilities for property: Electricity Connected, Propane, Water Available
Community & HOA
Location
- Region: Newtown
Financial & listing details
- Price per square foot: $206/sqft
- Tax assessed value: $15,955
- Annual tax amount: $3,304
- Date on market: 9/20/2026
- Cumulative days on market: 28 days
- Listing terms: Cash,VA Loan,FHA,Conventional
- Inclusions: All Appliances, Hot Tub, Storage Shed
- Electric utility on property: Yes
- Road surface type: Asphalt
Estimated market value
$444,900
$423,000 - $467,000
$2,448/mo
Price history
| Date | Event | Price |
|---|---|---|
| 10/8/2026 | Pending sale | $449,900$206/sqft |
Source:  GSBR as distributed by MLS GRID #SC264692 Report a problem GSBR as distributed by MLS GRID #SC264692 Report a problem | ||
| 9/30/2026 | Price change | $449,900-5.3%$206/sqft |
Source: GSBR as distributed by MLS GRID #SC264692 Report a problem | ||
| 9/20/2026 | Listed for sale | $475,000+39.7%$217/sqft |
Source: GSBR as distributed by MLS GRID #SC264692 Report a problem | ||
| 5/12/2023 | Listing removed | -- |
Source: BHHS broker feed Report a problem | ||
| 5/3/2023 | Pending sale | $340,000+3%$155/sqft |
Source: BHHS broker feed #22-4775 Report a problem | ||
| 5/1/2023 | Sold | $330,000-2.9%$151/sqft |
Source: GSBR as distributed by MLS GRID #224775 Report a problem | ||
| 3/11/2023 | Pending sale | $340,000$155/sqft |
Source: GSBR as distributed by MLS GRID #22-4775 Report a problem | ||
| 2/5/2023 | Listed for sale | $340,000$155/sqft |
Source: GSBR as distributed by MLS GRID #22-4775 Report a problem | ||
| 1/20/2023 | Pending sale | $340,000$155/sqft |
Source: GSBR as distributed by MLS GRID #22-4775 Report a problem | ||
| 12/12/2022 | Price change | $340,000-2.9%$155/sqft |
Source: GSBR as distributed by MLS GRID #22-4775 Report a problem | ||
| 11/8/2022 | Listed for sale | $350,175$160/sqft |
Source: GSBR as distributed by MLS GRID #22-4775 Report a problem | ||
| 11/1/2022 | Pending sale | $350,175$160/sqft |
Source: GSBR as distributed by MLS GRID #22-4775 Report a problem | ||
| 10/27/2022 | Listed for sale | $350,175+9.8%$160/sqft |
Source: GSBR as distributed by MLS GRID #22-4775 Report a problem | ||
| 6/7/2019 | Listing removed | $319,000$146/sqft |
Source: CLASSIC PROPERTIES #19-1283 Report a problem | ||
| 4/27/2019 | Price change | $319,000-1.8%$146/sqft |
Source: CLASSIC PROPERTIES #19-1283 Report a problem | ||
| 3/29/2019 | Listed for sale | $324,900$148/sqft |
Source: CLASSIC PROPERTIES #19-1283 Report a problem | ||
Public tax history
| Year | Property taxes | Tax assessment |
|---|---|---|
| 2025 | $3,884 +15.4% | $15,955 |
| 2024 | $3,364 +4.9% | $15,955 |
| 2023 | $3,207 +2.1% | $15,955 |
| 2022 | $3,140 | $15,955 |
| 2021 | $3,140 +3.4% | $15,955 |
| 2020 | $3,037 +0.9% | $15,955 |
| 2018 | $3,009 +67.9% | $15,955 |
| 2017 | $1,792 | $15,955 |
| 2016 | -- | $15,955 |
| 2015 | -- | $15,955 |
| 2014 | -- | $15,955 |
| 2013 | -- | $15,955 |
| 2012 | -- | $15,955 |
| 2011 | -- | $15,955 |
| 2010 | -- | $15,955 |
| 2009 | -- | $15,955 |
| 2008 | -- | $15,955 |
| 2007 | -- | $15,955 |
| 2006 | -- | $15,955 |
| 2005 | -- | $15,955 |
| 2004 | -- | $15,955 |
| 2003 | -- | $15,955 |
| 2002 | -- | $15,955 |
| 2000 | -- | $15,955 |
Find assessor info on the county website
Monthly payment
Est. payment
Payment breakdown
Explore the cost of this home by adjusting the details. Changes won't be saved.Climate risks
Neighborhood: 18411
- $307,900-- bd-- ba-- sqft11022 Valley View Dr, Clarks Summit, PA 18411Off Market
- $297,900-- bd-- ba-- sqftNewton Center To Hl, Clarks summit, PA 18411Off Market
- $4,25721 acresNewton Ctr Hillside H, Clarks summit, PA 18411Off Market
- $417,6005 bd2 ba2.7k sqft11004 Valley View Dr, Clarks Summit, PA 18411Off Market
Similar homes
- $435,0004 bd2 ba2.5k sqft210 Simerell Rd, Clarks Summit, PA 18411For Sale
 MLS ID #26-5373, John Shelley, Crossin Real Estate. Luzerne County AOR
 - $474,9004 bd3 ba3k sqft971 Scott Rd, Clarks Summit, PA 18411For Sale
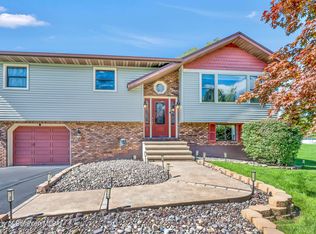
 MLS ID #SC265202, George A Semian, Coldwell Banker Town & Country Properties. GSBR as distributed by MLS GRID
 - $384,0003 bd3 ba1.8k sqft124 Leland Dr, Clarks Summit, PA 18411For Sale
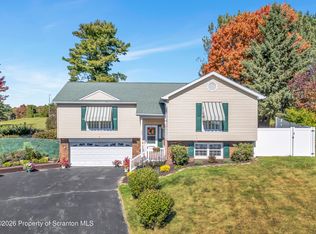 MLS ID #SC265157, PAMELA CADMAN-ROMALDINI, Coldwell Banker Town & Country Properties. GSBR as distributed by MLS GRID
 - $395,0004 bd3 ba1.9k sqft14082 Upper Maple Dr, Clarks Summit, PA 18411For Sale
 MLS ID #SC263423, Kate Daye, Revolve Real Estate. GSBR as distributed by MLS GRID
 - $475,0004 bd3 ba2.7k sqft208 Stoney Creek Rd, Clarks Summit, PA 18411For SaleMLS ID #SC264758, Hema Priya Challa, CLASSIC PROPERTIES. GSBR as distributed by MLS GRID
- $499,0004 bd4 ba2.6k sqft1000 Layton Rd, Clarks Summit, PA 18411For SaleMLS ID #SC262380, Adam Davis, CLASSIC PROPERTIES. GSBR as distributed by MLS GRID
- $370,0003 bd2 ba1.9k sqft303 1/2 Tulip Cir, Clarks Summit, PA 18411For SaleMLS ID #SC264746, Jim Nasser, NASSER REAL ESTATE, INC.. GSBR as distributed by MLS GRID
- $274,9993 bd1 ba1.8k sqft10034 Bridge Ln, Clarks Summit, PA 18411For SaleMLS ID #SC264677, Rita Tischler, Christian Saunders Real Estate C.S. Branch. GSBR as distributed by MLS GRID
- $289,9003 bd2 ba1.6k sqft911 Poplar St, Clarks Summit, PA 18411For SaleMLS ID #SC265207, George A Semian, Coldwell Banker Town & Country Properties. GSBR as distributed by MLS GRID
- $369,9003 bd2 ba1.6k sqft516 W Grove St, Clarks Summit, PA 18411For SaleMLS ID #SC265014, Sunita Arora, ERA One Source Realty. GSBR as distributed by MLS GRID
- $375,0003 bd3 ba2k sqft23 Driftwood Dr, Clarks Summit, PA 18411For SaleMLS ID #SC263153, MICHELLE VALVANO, CLASSIC PROPERTIES. GSBR as distributed by MLS GRID
- $585,0006 bd5 ba3.1k sqft436 Gravel Pond Rd, Clarks Summit, PA 18411For SaleMLS ID #SC264830, Rachel Winebrake, Coldwell Banker Town & Country Properties. GSBR as distributed by MLS GRID
- $380,0003 bd4 ba2.3k sqft106 Sturbridge Rd, Clarks Summit, PA 18411For SaleMLS ID #SC264012, Michael S. Taluto, ERA One Source Realty. GSBR as distributed by MLS GRID
- $399,9954 bd3 ba2.5k sqft208 Maple Ave, Clarks Summit, PA 18411For SaleMLS ID #SC264289, Pat Rogan, The Hub Real Estate Group Scranton. GSBR as distributed by MLS GRID
- $369,0003 bd2 ba1.6k sqft135 Sumner Ave, Clarks Summit, PA 18411For SaleMLS ID #SC264318, Mary Jo Kelly, Coldwell Banker Town & Country Properties. GSBR as distributed by MLS GRID
- $349,0003 bd3 ba1.9k sqft130 Carol Dr, Clarks Summit, PA 18411For SaleMLS ID #SC263701, Hollie Hunter Suraci, ERA One Source Realty. GSBR as distributed by MLS GRID
- $350,0003 bd2 ba1.7k sqft900 Oakwood Dr, Clarks Summit, PA 18411For SaleMLS ID #SC264771, Jim Nasser, NASSER REAL ESTATE, INC.. GSBR as distributed by MLS GRID
