Rare opportunity in this market! Enjoy the space and peaceful country setting this 4 bedroom, 2 bath home has to offer! Situated on approximately 4 acres, this property provides plenty of room to spread out, enjoy the outdoors, entertain, or simply take in the surrounding countryside. Inside, you’ll find a spacious layout with multiple living areas, a cozy fireplace, and plenty of natural light. The home also features an attached 2-car garage, a fenced portion of the backyard, and ample outdoor space with beautiful views of the surrounding fields. With four bedrooms, two full baths, acreage, and a great price, this property offers plenty of opportunity to make it your own. If you’ve been looking for country living with room to breathe without breaking the budget, this one is worth a look! Schedule your showing today!
Pending
Price increase: $10K (9/4)
$195,000
11009 W 950 S, Akron, IN 46910
4beds
1,809sqft
Manufactured Home
Built in 1999
4 Acres Lot
$194,100 Zestimate®
$--/sqft
$-- HOA
What's special
Peaceful country settingCozy fireplaceAmple outdoor spacePlenty of natural light
- 43 days
- 91
- 5
Zillow last checked:
Listing updated:
Listed by:
Berto Barrera Cell:574-253-7400,
RE/MAX Results,
Sabas Valencia,
RE/MAX Results
Source: IRMLS,MLS#: 202635982
Facts & features
Interior
Bedrooms & bathrooms
- Bedrooms: 4
- Bathrooms: 2
- Full bathrooms: 2
- Main level bedrooms: 4
Bedroom 1
- Level: Main
Bedroom 2
- Level: Main
Dining room
- Level: Main
- Area: 192
- Dimensions: 16 x 12
Kitchen
- Level: Main
- Area: 192
- Dimensions: 12 x 16
Living room
- Level: Main
- Area: 204
- Dimensions: 17 x 12
Heating
- Forced Air, Propane Tank Owned
Cooling
- Central Air
Appliances
- Included: Range/Oven Hook Up Elec, Refrigerator, Washer, Dryer-Electric, Electric Range
- Laundry: Dryer Hook Up Gas/Elec, Main Level, Washer Hookup
Features
- Ceiling Fan(s), Walk-In Closet(s), Laminate Counters, Stand Up Shower, Tub/Shower Combination, Main Level Bedroom Suite, Formal Dining Room
- Basement: Crawl Space,Concrete,Sump Pump
- Number of fireplaces: 1
- Fireplace features: Wood Burning
Interior area
- Total structure area: 1,809
- Total interior livable area: 1,809 sqft
- Finished area above ground: 1,809
- Finished area below ground: 0
Video & virtual tour
Property
Parking
- Total spaces: 2
- Parking features: Attached, Garage Door Opener, Gravel
- Attached garage spaces: 2
- Has uncovered spaces: Yes
Features
- Levels: One
- Stories: 1
- Patio & porch: Deck, Porch
- Fencing: Chain Link
Lot
- Size: 4 Acres
- Dimensions: 430x380
- Features: Level
Details
- Parcel number: 431335200120.000005
Construction
Type & style
- Home type: MobileManufactured
- Property subtype: Manufactured Home
Materials
- Vinyl Siding
- Roof: Asphalt
Condition
- New construction: No
- Year built: 1999
Utilities & green energy
- Sewer: Septic Tank
- Water: Well
Community & HOA
Community
- Security: Smoke Detector(s)
- Subdivision: None
Location
- Region: Akron
Financial & listing details
- Tax assessed value: $170,100
- Annual tax amount: $2,043
- Date on market: 9/1/2026
- Listing terms: Cash,Conventional,FHA
Estimated market value
$194,100
$184,000 - $204,000
Not available
Price history
| Date | Event | Price |
|---|---|---|
| 9/4/2026 | Pending sale | $195,000+5.4% |
Source:  IRMLS #202635982 Report a problem IRMLS #202635982 Report a problem | ||
| 9/1/2026 | Listed for sale | $185,000+208.8% |
Source: IRMLS #202635982 Report a problem | ||
| 6/9/2012 | Listing removed | $59,900$33/sqft |
Source: RE/MAX Rainbow #9000629 Report a problem | ||
| 2/27/2012 | Price change | $59,900-0.2%$33/sqft |
Source: RE/MAX Rainbow #9000629 Report a problem | ||
| 1/12/2012 | Price change | $60,000-25%$33/sqft |
Source: Coldwell Banker Roth Wehrly Graber #201109395 Report a problem | ||
| 10/26/2011 | Price change | $80,000-11.1%$44/sqft |
Source: Coldwell Banker Roth Wehrly Graber #201109395 Report a problem | ||
| 9/30/2011 | Price change | $90,000-10%$50/sqft |
Source: Coldwell Banker Roth Wehrly Graber #201109395 Report a problem | ||
| 8/18/2011 | Listed for sale | $100,000-22.5%$55/sqft |
Source: isNowListed.com Report a problem | ||
| 11/25/2009 | Sold | $129,081+617.1%$71/sqft |
Source: Public Record Report a problem | ||
| 11/30/2000 | Sold | $18,000$10/sqft |
Source: Public Record Report a problem | ||
Public tax history
| Year | Property taxes | Tax assessment |
|---|---|---|
| 2025 | $2,118 +6.7% | $170,100 -1.4% |
| 2024 | $1,985 +5% | $172,600 +8.1% |
| 2023 | $1,890 +9.1% | $159,600 +8.6% |
| 2022 | $1,733 +3.6% | $147,000 +17.7% |
| 2021 | $1,672 +6.6% | $124,900 +5.5% |
| 2020 | $1,568 -49.7% | $118,400 +2.6% |
| 2019 | $3,121 +119.2% | $115,400 +1.5% |
| 2018 | $1,424 -49.6% | $113,700 +2.9% |
| 2017 | $2,823 +110.6% | $110,500 +3.3% |
| 2016 | $1,340 +3.4% | $107,000 +6.5% |
| 2014 | $1,297 -2.9% | $100,500 -2.6% |
| 2013 | $1,335 -10% | $103,200 -0.4% |
| 2012 | $1,483 -7.5% | $103,600 -9.2% |
| 2011 | $1,602 -0.5% | $114,100 +0.6% |
| 2010 | $1,610 -3% | $113,400 -1.2% |
| 2009 | $1,660 +151.8% | $114,800 +8.4% |
| 2007 | $659 | $105,900 +1% |
| 2006 | -- | $104,800 +23.4% |
| 2005 | -- | $84,900 |
Find assessor info on the county website
Monthly payment
Climate risks
Neighborhood: 46910
Nearby schools
Schools provided by the listing agent
- Elementary: Akron
- Middle: Tippe Valley
- High: Tippe Valley
- District: Tippecanoe Valley
Source: IRMLS. This data may not be complete. We recommend contacting the local school district to confirm school assignments for this home.
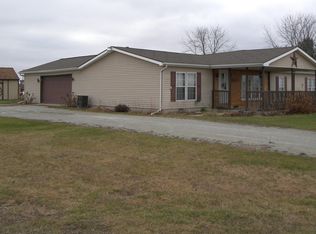
Similar homes
- $189,9003 bd2 ba1.4k sqft2106 Goose Pond Rd, Rochester, IN 46975For Sale
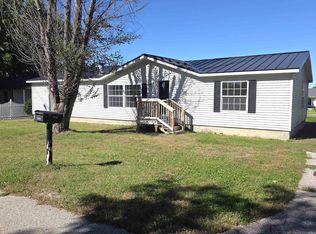 MLS ID #202641275, Larry Dietl, Cressy & Everett - Plymouth. IRMLS
 - $205,0003 bd2 ba1.8k sqft1911 Miami Dr, Warsaw, IN 46580For Sale
 MLS ID #202636086, Staci Wogomon, Mike Thomas Assoc., Inc. IRMLS
 - $248,0004 bd2 ba2.5k sqft402 W Rochester St, Akron, IN 46910For Sale
 MLS ID #202640986, Dave Blackwell, Blackwell Real Estate. IRMLS
 - $--2 bd2 ba1.5k sqft2464 E 225 S, Warsaw, IN 46580Auction
 MLS ID #202641241, Chad Metzger, Metzger Property Services, LLC. IRMLS
