Welcome to this charming 3-bedroom, 2-bath home nestled in the highly sought-after Sendera Ranch community, zoned for the award-winning Northwest ISD. Situated on a spacious lot, this well-maintained home features an open-concept layout with an eat-in kitchen and a versatile flex space—ideal for a home office or playroom. Start your day with coffee on the inviting covered front porch. Recent upgrades include a brand-new AC unit (2024) and a roof replacement with added gutters (2020), offering peace of mind for years to come. Perfectly located just a short walk from one of the community’s four sparkling pools and within walking distance to both the elementary and middle schools, this home offers everyday convenience and a vibrant lifestyle. Sendera Ranch also provides residents access to a clubhouse, walking trails, fishing ponds, and a calendar full of community events. Here’s your chance to own a charming home in a welcoming, family-friendly neighborhood.
Pending
$255,000
1101 Castle Top Dr, Fort Worth, TX 76115
3beds
1,640sqft
:
Get pre-qualified$1,935/mo
Single Family Residence
Built in 2005
8,712 Square Feet Lot
$255,000 Zestimate®
$155/sqft
$40/mo HOA
What's special
Spacious lotEat-in kitchenInviting covered front porchOpen-concept layout
- 371 days |
- 622 |
- 42 |
Zillow last checked:
Listing updated:
Listed by:
Candice Hill 0806468 940-399-4115,
Torri Realty 817-756-1322
Source: NTREIS,MLS#: 21003096
Facts & features
Interior
Bedrooms & bathrooms
- Bedrooms: 3
- Bathrooms: 2
- Full bathrooms: 2
Primary bedroom
- Features: Ceiling Fan(s), En Suite Bathroom, Walk-In Closet(s)
- Level: First
- Dimensions: 14 x 17
Living room
- Level: First
- Dimensions: 19 x 16
Heating
- Central, Electric
Cooling
- Central Air, Ceiling Fan(s)
Appliances
- Included: Dishwasher, Electric Cooktop, Electric Oven, Disposal
Features
- Decorative/Designer Lighting Fixtures, Eat-in Kitchen, Open Floorplan, Pantry, Walk-In Closet(s)
- Flooring: Carpet, Tile
- Windows: Window Coverings
- Has basement: No
- Has fireplace: No
Interior area
- Total interior livable area: 1,640 sqft
Video & virtual tour
Property
Parking
- Total spaces: 2
- Parking features: Additional Parking, Garage, Garage Door Opener
- Attached garage spaces: 2
Features
- Levels: One
- Stories: 1
- Patio & porch: Covered
- Exterior features: Rain Gutters
- Pool features: None, Community
- Fencing: Wood
Lot
- Size: 8,712 Square Feet
- Features: Landscaped, Sprinkler System, Few Trees
- Residential vegetation: Grassed
Details
- Parcel number: 40554104
Construction
Type & style
- Home type: SingleFamily
- Architectural style: Traditional,Detached
- Property subtype: Single Family Residence
- Attached to another structure: Yes
Materials
- Brick
- Foundation: Slab
- Roof: Shingle
Condition
- Year built: 2005
Utilities & green energy
- Sewer: Public Sewer
- Water: Public
- Utilities for property: Cable Available, Sewer Available, Water Available
Community & HOA
Community
- Features: Clubhouse, Fishing, Other, Playground, Pool, Sidewalks, Trails/Paths
- Security: Smoke Detector(s)
- Subdivision: Sendera Ranch
HOA
- Has HOA: Yes
- Services included: All Facilities
- HOA fee: $121 quarterly
- HOA name: Sbb Management
- HOA phone: 972-960-2800
Location
- Region: Fort Worth
Financial & listing details
- Price per square foot: $155/sqft
- Annual tax amount: $6,105
- Date on market: 7/18/2025
- Cumulative days on market: 353 days
- Listing terms: Cash,Conventional,FHA,VA Loan
Estimated market value
$255,000
$242,000 - $268,000
$1,861/mo
Price history
| Date | Event | Price |
|---|---|---|
| 7/18/2026 | Pending sale | $255,000$155/sqft |
Source: NTREIS #21003096 Report a problem | ||
| 3/21/2026 | Price change | $255,000-5.6%$155/sqft |
Source: NTREIS #21003096 Report a problem | ||
| 2/13/2026 | Price change | $270,000-2.9%$165/sqft |
Source: NTREIS #21003096 Report a problem | ||
| 11/12/2025 | Price change | $278,000-1.8%$170/sqft |
Source: NTREIS #21003096 Report a problem | ||
| 9/27/2025 | Price change | $283,000-1.7%$173/sqft |
Source: NTREIS #21003096 Report a problem | ||
| 8/26/2025 | Price change | $288,000-2%$176/sqft |
Source: NTREIS #21003096 Report a problem | ||
| 8/12/2025 | Price change | $294,000-1.7%$179/sqft |
Source: NTREIS #21003096 Report a problem | ||
| 7/18/2025 | Listed for sale | $299,000$182/sqft |
Source: NTREIS #21003096 Report a problem | ||
Public tax history
Tax history is unavailable.
Monthly payment
Est. payment
Payment breakdown
Explore the cost of this home by adjusting the details. Changes won't be saved.Climate risks
Neighborhood: Sendera Ranch
Nearby schools
GreatSchools rating
- 5/10Sendera Ranch Elementary SchoolGrades: PK-5Distance: 0.3 mi
- 6/10Truett Wilson Middle SchoolGrades: 6-8Distance: 0.4 mi
- 7/10V R Eaton High SchoolGrades: 9-12Distance: 3.1 mi
Schools provided by the listing agent
- Elementary: Sendera Ranch
- Middle: Wilson
- High: Eaton
- District: Northwest ISD
Source: NTREIS. This data may not be complete. We recommend contacting the local school district to confirm school assignments for this home.
- $273,6003 bd2 ba1.6k sqft1101 Castle Top Dr, Haslet, TX 76052Off Market
- $--3 bd3 ba1.9k sqft1061 Castle Top Dr, Fort Worth, TX 76052Sold

- $306,9003 bd2 ba2.2k sqft1109 Castle Top Dr, Haslet, TX 76052Off Market
- $--3 bd3 ba2.4k sqft1057 Castle Top Dr, Fort Worth, TX 76114Sold
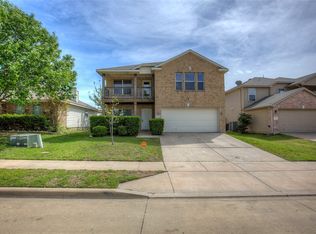
- $--3 bd2 ba1.5k sqft1112 Day Dream Dr, Fort Worth, TX 76114Sold
- $286,1003 bd2 ba1.5k sqft1112 Day Dream Dr, Haslet, TX 76052Off Market
- $277,4003 bd3 ba2.4k sqft1057 Castle Top Dr, Haslet, TX 76052Off Market
- $257,8003 bd2 ba1.4k sqft1117 Castle Top Dr, Haslet, TX 76052Off Market
A local agent can set up tours, give advice and negotiate with sellers.
Similar homes
- $265,0004 bd2 ba1.8k sqft1212 Barrel Run, Haslet, TX 76052For Sale
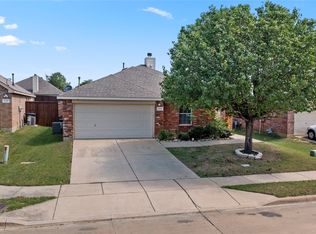 MLS ID #21305320, Margaret Motl. NTREIS
 - $289,0004 bd2 ba1.8k sqft1205 Kachina Ln, Haslet, TX 76052For Sale
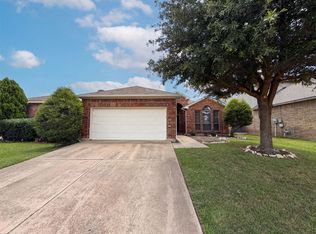 MLS ID #21310057, Amber Broadway. NTREIS
 - $284,9904 bd2 ba1.9k sqft829 Santa Rosa Dr, Haslet, TX 76052For Sale
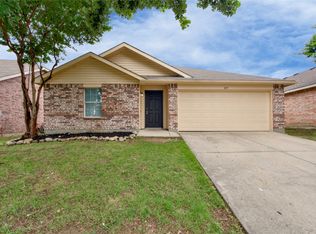 MLS ID #21311062, Jose Sanchez. NTREIS
 - $292,0004 bd2 ba1.8k sqft1136 Kachina Ln, Haslet, TX 76052For Sale
 MLS ID #21297619, Jeff Loyd. NTREIS
 - $270,0003 bd2 ba1.5k sqft10904 Braemoor Dr, Haslet, TX 76052For SaleMLS ID #21182588, David Russell. NTREIS
- $262,0003 bd2 ba1.2k sqft10504 Aransas Dr, Fort Worth, TX 76131For SaleMLS ID #21301086, Judy Gilbert. NTREIS
- $269,0003 bd2 ba1.5k sqft10428 Turning Leaf Trl, Fort Worth, TX 76131For SaleMLS ID #21310069, Amber Broadway. NTREIS
- $255,0003 bd2 ba1.2k sqft9005 Navigation Dr, Fort Worth, TX 76179For SaleMLS ID #21289616, Marybeth Wagman. NTREIS
- $320,0003 bd2 ba1.6k sqft305 Anvil Dr, Haslet, TX 76052For SaleMLS ID #21327895, Bea Flores. NTREIS
- $265,0003 bd2 ba1.5k sqft6505 Hughes Dr, Watauga, TX 76148For SaleMLS ID #21321815, Julie Johnson. NTREIS
- $289,0003 bd3 ba1.7k sqft161 Dodge City Trl, Newark, TX 76071For SaleMLS ID #21284251, Teresa Hill. NTREIS
- $300,0003 bd2 ba1.4k sqft12834 Carpenter Ln, Rhome, TX 76078For SaleMLS ID #21326215, Lisa Golding. NTREIS
- $325,0003 bd3 ba2.3k sqft520 Pollyann Trl, Haslet, TX 76052For SaleMLS ID #21280674, Songmei Wang. NTREIS
- $285,0003 bd2 ba1.3k sqft13021 Evergreen Dr, Fort Worth, TX 76244For SaleMLS ID #21317950, Heidy Hassan. NTREIS
- $254,9003 bd2 ba1.4k sqft5600 Wiltshire Dr, Fort Worth, TX 76135For SaleMLS ID #21304425, Salvador Gomez. NTREIS
- $255,0003 bd2 ba1.4k sqft5821 Maiden Ln, Fort Worth, TX 76131For SaleMLS ID #21300248, Rebecca Rodriguez. NTREIS
- $265,0003 bd2 ba1.3k sqft5116 Meridian Ln, Fort Worth, TX 76244For SaleMLS ID #21279196, Lisa Hansen. NTREIS
- $254,9003 bd2 ba1.1k sqft6909 Chaco Trl, Fort Worth, TX 76137For SaleMLS ID #21268821, Lynette Thomas. NTREIS
- $283,0003 bd2 ba1.6k sqft5000 Wild Oats Dr, Fort Worth, TX 76179For SaleMLS ID #21198229, Chaz Swint. NTREIS
- $265,0003 bd2 ba1.6k sqft2328 Canchim St, Fort Worth, TX 76131For SaleMLS ID #21206528, Briana Cole. NTREIS
