Some homes ask you to imagine their potential; this one lets you feel at home the moment you walk in. Built in 2020 and gently lived in by its original owner—with no pets—this beautifully kept, single-story Pecan Grove home offers 3 bedrooms, 2 baths, 1,660 square feet, and a truly move-in-ready presentation.
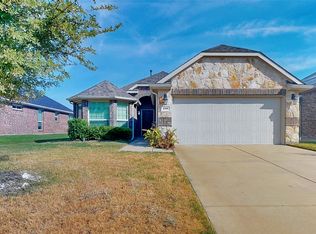
A brick-and-stone exterior, arched entry, and established landscaping create instant curb appeal. Inside, the foyer opens to a bright, inviting living space where the kitchen, dining area, and living room flow together for easy everyday living and effortless entertaining.
The kitchen shines with white cabinetry, granite counters, a generous island and breakfast bar, electric range, built-in microwave, and walk-in pantry. The split-bedroom design gives the spacious primary suite welcome privacy, plus dual sinks, an oversized glass-enclosed tiled shower, and an exceptional walk-in closet.
Two additional bedrooms offer flexible space for guests, work, hobbies, or whatever comes next. A separate utility room, thoughtful storage, and attached two-car garage keep daily life organized.
Step outside to a covered patio and fully fenced yard with room to garden, gather, play, or unwind. A sprinkler system helps simplify lawn care, while front and rear porches add welcome breathing room. Pecan Grove adds a community pool, playground, and sidewalks. Beautifully cared for, thoughtfully designed, and ready for its next chapter—come see how comfortably life can fit here.
For sale
Price cut: $10K (10/6)
$305,000
1101 Crepe Myrtle Ln, Anna, TX 75409
3beds
1,660sqft
Single Family Residence
Built in 2020
7,274 Square Feet Lot
$300,200 Zestimate®
$184/sqft
$42/mo HOA
What's special
Brick-and-stone exteriorAttached two-car garageBright inviting living spaceBuilt-in microwaveGranite countersCovered patioArched entry
- 16 days
- 183
- 11
Likely to sell faster than
Zillow last checked:
Listing updated:
Listed by:
Dana Worth 0627921,
Russell Realty 469-919-4567
Source: NTREIS,MLS#: 21389765
Facts & features
Interior
Bedrooms & bathrooms
- Bedrooms: 3
- Bathrooms: 2
- Full bathrooms: 2
Primary bedroom
- Features: Ceiling Fan(s)
- Level: First
- Dimensions: 21 x 14
Bedroom
- Level: First
- Dimensions: 12 x 10
Bedroom
- Level: First
- Dimensions: 12 x 10
Primary bathroom
- Features: Built-in Features, Dual Sinks, Solid Surface Counters
- Level: First
- Dimensions: 12 x 10
Breakfast room nook
- Level: First
- Dimensions: 11 x 10
Other
- Features: Solid Surface Counters
- Level: First
- Dimensions: 8 x 5
Kitchen
- Features: Breakfast Bar, Built-in Features, Dual Sinks, Eat-in Kitchen, Kitchen Island, Pantry, Stone Counters, Walk-In Pantry
- Level: First
- Dimensions: 14 x 10
Laundry
- Features: Utility Room
- Level: First
- Dimensions: 9 x 6
Living room
- Features: Ceiling Fan(s)
- Level: First
- Dimensions: 18 x 15
Heating
- Central, Electric
Cooling
- Central Air, Ceiling Fan(s), Electric
Appliances
- Included: Dishwasher, Electric Range, Disposal, Microwave
- Laundry: Washer Hookup, Electric Dryer Hookup, Laundry in Utility Room
Features
- Eat-in Kitchen, Granite Counters, High Speed Internet, Kitchen Island, Open Floorplan, Pantry, Cable TV, Walk-In Closet(s)
- Flooring: Carpet, Ceramic Tile, Luxury Vinyl Plank
- Windows: Window Coverings
- Has basement: No
- Has fireplace: No
Interior area
- Total interior livable area: 1,660 sqft
Video & virtual tour
Property
Parking
- Total spaces: 2
- Parking features: Concrete, Door-Multi, Garage Faces Front, Garage, Garage Door Opener, Kitchen Level
- Attached garage spaces: 2
Features
- Levels: One
- Stories: 1
- Patio & porch: Rear Porch, Covered, Front Porch
- Pool features: None, Community
- Fencing: Brick,Wood
Lot
- Size: 7,274 Square Feet
- Features: Interior Lot, Sprinkler System, Few Trees
Details
- Parcel number: R1193300B00401
- Other equipment: Irrigation Equipment
Construction
Type & style
- Home type: SingleFamily
- Architectural style: Traditional,Detached
- Property subtype: Single Family Residence
Materials
- Brick
- Foundation: Slab
- Roof: Composition
Condition
- Resale
- Year built: 2020
Utilities & green energy
- Sewer: Public Sewer
- Water: Public
- Utilities for property: Electricity Available, Electricity Connected, Sewer Available, Separate Meters, Underground Utilities, Water Available, Cable Available
Green energy
- Energy efficient items: Insulation, Rain/Freeze Sensors, Thermostat, Water Heater, Windows
Community & HOA
Community
- Features: Fenced Yard, Playground, Pool, Curbs, Sidewalks
- Security: Security System Leased, Security System, Smoke Detector(s)
- Subdivision: Pecan Grove Ph Ii
HOA
- Has HOA: Yes
- Services included: All Facilities, Association Management, Maintenance Grounds, Maintenance Structure
- HOA fee: $250 semi-annually
- HOA name: Homewise
- HOA phone: 912-359-1548
Location
- Region: Anna
Financial & listing details
- Price per square foot: $184/sqft
- Tax assessed value: $340,229
- Annual tax amount: $6,660
- Date on market: 9/20/2026
- Cumulative days on market: 18 days
- Listing terms: Cash,Conventional,FHA,USDA Loan,VA Loan
Estimated market value
$300,200
$285,000 - $315,000
$1,975/mo
Price history
| Date | Event | Price |
|---|---|---|
| 10/6/2026 | Price change | $305,000-3.2%$184/sqft |
Source: NTREIS #21389765 Report a problem | ||
| 9/20/2026 | Listed for sale | $315,000$190/sqft |
Source: NTREIS #21389765 Report a problem | ||
Public tax history
| Year | Property taxes | Tax assessment |
|---|---|---|
| 2025 | $1,896 -8.1% | $333,765 +10% |
| 2024 | $2,063 +7.4% | $303,423 +10% |
| 2023 | $1,921 -41.3% | $275,839 +10% |
| 2022 | $3,274 +1.1% | $250,763 +10% |
| 2021 | $3,237 | $227,966 |
Find assessor info on the county website
Monthly payment
Est. payment
Payment breakdown
Explore the cost of this home by adjusting the details. Changes won't be saved.Climate risks
Neighborhood: 75409
Nearby schools
Schools provided by the listing agent
- Elementary: Sue Evelyn Rattan
- Middle: Slayter Creek
- High: Anna
- District: Anna ISD
Source: NTREIS. This data may not be complete. We recommend contacting the local school district to confirm school assignments for this home.

Similar homes
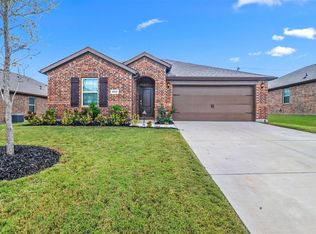
- $315,0004 bd2 ba1.8k sqft3008 Redwood St, Anna, TX 75409For Sale
 MLS ID #21366833, Destiny Greer. NTREIS
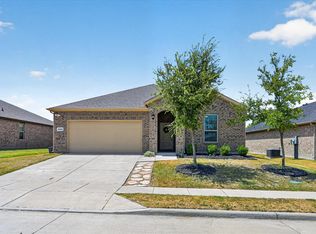
 - $340,0004 bd2 ba2k sqft1112 Cherry Blossom St, Anna, TX 75409For Sale
 MLS ID #21356886, Nina Bhanot. NTREIS
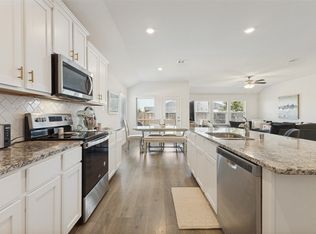
 - $--3 bd2 ba2.1k sqft2502 Thayne Dr, Anna, TX 75409Auction
 Auction.com 2
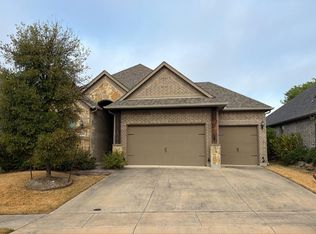
 - $300,0004 bd2 ba1.6k sqft403 Cowboy Way, Anna, TX 75409For Sale
 MLS ID #21394691, William Nelson. NTREIS
