SHOWINGS ARE BACK TO BEING AVAILABLE. CALL BROKER BAY AND GO! ...
Park-Side Beauty with Greenbelt Views! This exceptional 3-bedroom, 2-bath home offers two bonus rooms and a fantastic location between Anna and Melissa. Enjoy beautiful views of a city park with towering trees and a peaceful creek directly across the street, plus a greenbelt and walking trail behind the home. Inside, you’ll find 20-inch charcoal porcelain tile throughout the main living areas, wood-like ceramic tile in secondary bedroom and laminate in the other, high-end carpet in the primary suite with a separate sitting room, and a delightful sunroom. The large backyard features a covered patio and charming storage shed. A rare combination of space, privacy, and beautiful natural surroundings!
For sale
$329,000
2322 Luscombe Ln, Anna, TX 75409
3beds
1,948sqft
Single Family Residence
Built in 2005
6,969 Square Feet Lot
$321,000 Zestimate®
$169/sqft
$42/mo HOA
What's special
Charming storage shedLarge backyardTwo bonus roomsDelightful sunroomCovered patio
- 31 days
- 143
- 7
Likely to sell faster than
Zillow last checked:
Listing updated:
Listed by:
Diana Morris 0509325 214-649-0130,
Coldwell Banker Apex, REALTORS 972-562-5400
Source: NTREIS,MLS#: 21389644
Facts & features
Interior
Bedrooms & bathrooms
- Bedrooms: 3
- Bathrooms: 2
- Full bathrooms: 2
Primary bedroom
- Features: Ceiling Fan(s), Dual Sinks, Double Vanity, Garden Tub/Roman Tub, Sitting Area in Primary, Separate Shower, Walk-In Closet(s)
- Level: First
- Dimensions: 16 x 12
Bedroom
- Features: Split Bedrooms
- Level: First
- Dimensions: 12 x 10
Bedroom
- Level: First
- Dimensions: 12 x 10
Bonus room
- Level: First
- Dimensions: 12 x 6
Bonus room
- Level: First
- Dimensions: 10 x 9
Breakfast room nook
- Level: First
- Dimensions: 9 x 8
Dining room
- Level: First
- Dimensions: 13 x 10
Kitchen
- Features: Pantry, Solid Surface Counters
- Level: First
- Dimensions: 14 x 12
Living room
- Level: First
- Dimensions: 14 x 14
Heating
- Natural Gas
Cooling
- Central Air, Ceiling Fan(s), Electric
Appliances
- Included: Dishwasher, Electric Cooktop, Disposal, Gas Water Heater
- Laundry: Electric Dryer Hookup, Laundry in Utility Room
Features
- Cable TV
- Flooring: Carpet, Ceramic Tile, Laminate
- Windows: Window Coverings
- Has basement: No
- Has fireplace: No
Interior area
- Total interior livable area: 1,948 sqft
Video & virtual tour
Property
Parking
- Total spaces: 2
- Parking features: Garage Faces Front
- Attached garage spaces: 2
Features
- Levels: One
- Stories: 1
- Patio & porch: Covered
- Exterior features: Garden, Private Yard, Rain Gutters
- Pool features: None, Community
- Fencing: Wood
Lot
- Size: 6,969 Square Feet
- Features: Back Yard, Backs to Greenbelt/Park, Greenbelt, Interior Lot, Lawn, Subdivision, Sprinkler System, Few Trees
Details
- Parcel number: R877500A00901
Construction
Type & style
- Home type: SingleFamily
- Architectural style: Traditional,Detached
- Property subtype: Single Family Residence
Materials
- Brick, Fiber Cement
- Foundation: Slab
- Roof: Composition
Condition
- Year built: 2005
Utilities & green energy
- Sewer: Public Sewer
- Water: Public
- Utilities for property: Sewer Available, Underground Utilities, Water Available, Cable Available
Community & HOA
Community
- Features: Pool, Trails/Paths, Curbs, Sidewalks
- Security: Security System
- Subdivision: Pecan Grove Ph 1
HOA
- Has HOA: Yes
- Services included: All Facilities
- HOA fee: $500 annually
- HOA name: Pecan Grove Estates Hoa
- HOA phone: 972-359-1548
Location
- Region: Anna
Financial & listing details
- Price per square foot: $169/sqft
- Tax assessed value: $290,935
- Annual tax amount: $6,569
- Date on market: 9/18/2026
- Cumulative days on market: 35 days
- Listing terms: Cash,Conventional,VA Loan
Estimated market value
$321,000
$305,000 - $337,000
$2,049/mo
Price history
| Date | Event | Price |
|---|---|---|
| 9/18/2026 | Listed for sale | $329,000+82.9%$169/sqft |
Source: NTREIS #21389644 Report a problem | ||
| 7/25/2013 | Sold | -- |
Source: Agent Provided Report a problem | ||
| 5/3/2013 | Listed for sale | $179,900-9.1%$92/sqft |
Source: Re/Max Dallas Suburbs #11945206 Report a problem | ||
| 8/2/2012 | Listing removed | $198,000$102/sqft |
Source: Re/Max Dallas Suburbs #11775811 Report a problem | ||
| 5/23/2012 | Listed for sale | $198,000$102/sqft |
Source: RE/MAX Dallas Suburbs #11775811 Report a problem | ||
Public tax history
| Year | Property taxes | Tax assessment |
|---|---|---|
| 2026 | -- | $290,935 -11.6% |
| 2025 | $6,569 -4.9% | $329,167 -5% |
| 2024 | $6,908 -3.6% | $346,630 -3.3% |
| 2023 | $7,163 -1.4% | $358,393 +9.4% |
| 2022 | $7,262 +29.8% | $327,644 +33.5% |
| 2021 | $5,593 +6.1% | $245,404 +7.6% |
| 2020 | $5,273 -6.4% | $228,128 -2.1% |
| 2019 | $5,631 +1.7% | $233,088 +6.2% |
| 2018 | $5,539 +25.2% | $219,521 +8.1% |
| 2017 | $4,423 | $203,142 +18.9% |
| 2016 | $4,423 +11% | $170,865 +8.4% |
| 2015 | $3,986 | $157,636 -0.9% |
| 2014 | $3,986 | $159,066 +13.2% |
| 2013 | -- | $140,563 +24.4% |
| 2012 | -- | $113,000 -1.7% |
| 2011 | -- | $115,000 -16.4% |
| 2010 | -- | $137,534 -0.7% |
| 2009 | -- | $138,543 -0.8% |
| 2008 | -- | $139,596 -5.6% |
| 2007 | -- | $147,874 +121.5% |
| 2006 | -- | $66,769 |
Find assessor info on the county website
Monthly payment
Est. payment
Payment breakdown
Explore the cost of this home by adjusting the details. Changes won't be saved.Climate risks
Neighborhood: 75409
Nearby schools
Schools provided by the listing agent
- Elementary: Judith Harlow
- Middle: Clemons Creek
- High: Anna
- District: Anna ISD
Source: NTREIS. This data may not be complete. We recommend contacting the local school district to confirm school assignments for this home.


Similar homes
- $330,0003 bd2 ba1.9k sqft1829 Sable Wood Dr, Anna, TX 75409For Sale
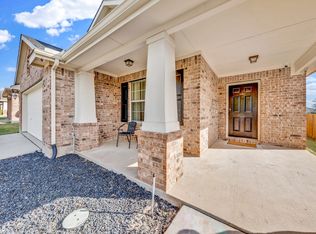 MLS ID #21415454, Hannah Kinsey. NTREIS
- $330,0003 bd2 ba1.9k sqft1906 Pecan Grove Dr, Anna, TX 75409For Sale
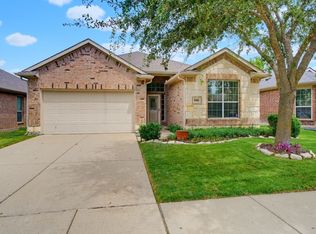 MLS ID #21363278, Debra Brown. NTREIS
- $330,0004 bd2 ba2k sqft1112 Cherry Blossom St, Anna, TX 75409For Sale
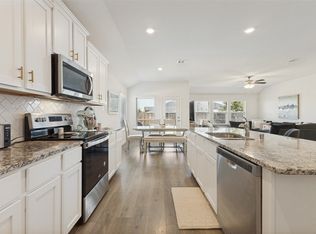 MLS ID #21356886, Nina Bhanot. NTREIS
- $--3 bd2 ba2.4k sqft2406 Wilson Dr, Anna, TX 75409Auction
 Auction.com 2
