Welcome to this 7th floor condominium at Riverside on the James. This one-bedroom, one bathroom is a sun-filled, open, and functional space with high ceilings, walk-in closet, double vanity, granite countertops, and in-unit laundry. It boasts a balcony with wonderful views of the canal and the city skyline. The building is secure and well kept with on-site management, and provides a fitness room and community room. One deeded parking space #52 is included in this sale.
And what a place to live! Nestled between the James River and the Canal, neighbor to Casa del Barco and Smokestack Pizza (with padel & pickle ball courts). Immediately walkable to Brown's Island, Allianz Theatre, Tredegar, Canal Walk, and the Pipeline overlook. Just a little further and you'll find Belle Isle, Capitol Park, VCU Medical Center, and Shockhoe Bottom. Live and work downtown and enjoy the many parks, trails, concerts, festivals, shops, restaurants, and nightlife it has to offer.
For sale
$259,000
1101 Haxall Point #U711, Richmond, VA 23219
1beds
773sqft
Condominium
Built in 2005
-- sqft lot
$252,300 Zestimate®
$335/sqft
$400/mo HOA
What's special
- 11 days
- 153
- 12
Zillow last checked:
Listing updated:
Listed by:
Patrick Alspaugh 240-409-9410,
Suited Realty LLC 240-409-9410
Source: CVRMLS,MLS#: 2624702 Originating MLS: Central Virginia Regional MLS
Originating MLS: Central Virginia Regional MLSFacts & features
Interior
Bedrooms & bathrooms
- Bedrooms: 1
- Bathrooms: 1
- Full bathrooms: 1
Primary bedroom
- Level: First
- Dimensions: 0 x 0
Other
- Description: Shower
- Level: First
Kitchen
- Description: Open Plan Kitchen/Living Room
- Level: First
- Dimensions: 0 x 0
Living room
- Description: Open Plan Kitchen/Living Room
- Level: First
- Dimensions: 0 x 0
Heating
- Electric
Cooling
- Central Air, Electric
Appliances
- Included: Washer/Dryer Stacked, Dishwasher, Electric Cooking, Electric Water Heater, Disposal, Microwave, Refrigerator, Smooth Cooktop, Stove
- Laundry: Stacked
Features
- Bedroom on Main Level, Ceiling Fan(s), En Suite Bathroom, Full Bath on Main Level, Granite Counters, High Ceilings, High Speed Internet, Recessed Lighting, Wired for Data, Walk-In Closet(s)
- Flooring: Laminate
- Has basement: No
- Attic: None
Interior area
- Total interior livable area: 773 sqft
- Finished area above ground: 773
- Finished area below ground: 0
Property
Parking
- Total spaces: 1
- Parking features: Assigned, Attached, Garage
- Attached garage spaces: 1
Features
- Levels: One
- Stories: 1
- Patio & porch: Balcony, Deck
- Exterior features: Deck
- Pool features: None
- Fencing: None
- Has view: Yes
- View description: City
- Waterfront features: River Front, Walk to Water
- Body of water: James River
Lot
- Size: 784 Square Feet
Details
- Parcel number: E0000001092
Construction
Type & style
- Home type: Condo
- Architectural style: Mid Rise
- Property subtype: Condominium
- Attached to another structure: Yes
Materials
- Brick, Drywall, Metal Siding, Concrete
- Roof: Flat
Condition
- Resale
- New construction: No
- Year built: 2005
Utilities & green energy
- Sewer: Public Sewer
- Water: Public
Community & HOA
Community
- Features: Clubhouse, Elevator, Fitness, Gated, Home Owners Association
- Security: Controlled Access, Gated Community, Smoke Detector(s)
- Subdivision: Riverside On The James
HOA
- Has HOA: Yes
- Services included: Association Management, Clubhouse, Common Areas, Insurance, Maintenance Structure, Reserve Fund, Snow Removal, Trash
- HOA fee: $400 monthly
Location
- Region: Richmond
Financial & listing details
- Price per square foot: $335/sqft
- Tax assessed value: $254,000
- Annual tax amount: $3,048
- Date on market: 9/9/2026
- Ownership: Individuals
- Ownership type: Sole Proprietor
Estimated market value
$252,300
$240,000 - $265,000
$1,811/mo
Price history
| Date | Event | Price |
|---|---|---|
| 9/11/2026 | Listed for sale | $259,000+26.3%$335/sqft |
Source:  CVRMLS #2624702 Report a problem CVRMLS #2624702 Report a problem | ||
| 6/9/2014 | Listing removed | $1,200$2/sqft |
Source: Joyner Fine Properties Report a problem | ||
| 5/21/2014 | Listed for rent | $1,200+5.3%$2/sqft |
Source: Joyner Fine Properties Report a problem | ||
| 5/24/2011 | Listing removed | $1,140$1/sqft |
Source: Joyner Fine Properties Report a problem | ||
| 5/11/2011 | Listed for rent | $1,140$1/sqft |
Source: Joyner Fine Properties Report a problem | ||
| 12/1/2009 | Sold | $205,000-8.9%$265/sqft |
Source: Public Record Report a problem | ||
| 7/12/2008 | Listing removed | $224,950$291/sqft |
Source: NCI #2807436 Report a problem | ||
| 3/31/2008 | Price change | $224,950-2.2%$291/sqft |
Source: NCI #2807436 Report a problem | ||
| 3/15/2008 | Listed for sale | $229,950+15.2%$297/sqft |
Source: NCI #2807436 Report a problem | ||
| 10/3/2005 | Sold | $199,548$258/sqft |
Source: Public Record Report a problem | ||
Public tax history
| Year | Property taxes | Tax assessment |
|---|---|---|
| 2024 | $3,048 +8.1% | $254,000 +8.1% |
| 2023 | $2,820 | $235,000 |
| 2022 | $2,820 -1.3% | $235,000 +11.9% |
| 2021 | $2,856 +5% | $210,000 +5% |
| 2020 | $2,720 +3990.2% | $200,000 +5.3% |
| 2019 | $67 -97.2% | $190,000 +8% |
| 2018 | $2,394 +36.5% | $176,000 |
| 2017 | $1,754 | $176,000 |
| 2016 | $1,754 | $176,000 |
| 2015 | $1,754 | $176,000 -4.9% |
| 2014 | $1,754 | $185,000 |
| 2013 | -- | $185,000 -7.5% |
| 2012 | -- | $200,000 -2% |
| 2011 | -- | $204,000 |
| 2010 | -- | $204,000 |
| 2009 | -- | $204,000 -15% |
| 2008 | -- | $240,000 +2.1% |
| 2007 | -- | $235,000 +17.5% |
| 2006 | -- | $200,000 |
| 2005 | -- | -- |
Find assessor info on the county website
Monthly payment
Est. payment
Payment breakdown
Explore the cost of this home by adjusting the details. Changes won't be saved.Climate risks
Neighborhood: Central Office
Nearby schools
Schools provided by the listing agent
- Elementary: Fox
- Middle: Dogwood
- High: Thomas Jefferson
Source: CVRMLS. This data may not be complete. We recommend contacting the local school district to confirm school assignments for this home.




Similar homes
- $292,0001 bd1 ba693 sqft1101 Haxall Pt Unit 406, Richmond, VA 23219For Sale
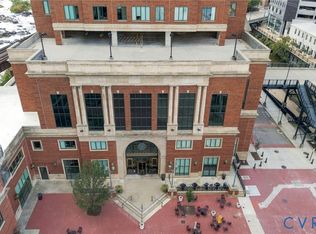 MLS ID #2624311, Sandy Wells, The Hogan Group Real Estate. CVRMLS
 - $190,0001 bd1 ba729 sqft301 Virginia St #U703, Richmond, VA 23219For Sale
 MLS ID #2625649, Kaitlin Price, EXP Realty, LLC. CVRMLS
 - $300,0001 bd1 ba832 sqft301 Virginia St #U1707, Richmond, VA 23219For Sale
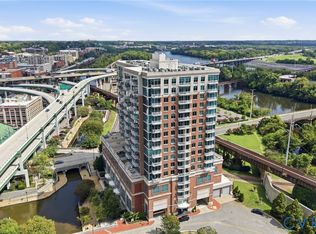 MLS ID #2623260, Cyndi Merritt, EXP Realty, LLC. CVRMLS
 - $260,0002 bd2 ba1k sqft1205 E Main St #U4r, Richmond, VA 23219For Sale
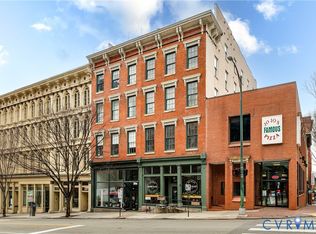 MLS ID #2613585, Joey Schihl, Real Broker LLC. CVRMLS
