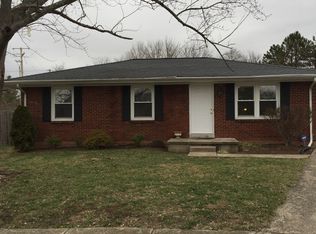
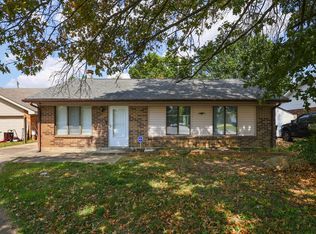
Beautiful One Level Living with an amazing yard located at the end of a culdesac. This little gem has been completely redone with Luxury Vinyl Plank through out. 3 bedrooms, 1 bath with walk in shower, Separate Utility Room. Sit out on the large Paver Patio with a private backyard. Go over one of the two bridges to another larger part of yard. Talk about a garage! 550 sq ft with a kick out that is a perfect area for a workshop. The best part is there is a second floor that is a great place for storage. This one is amazing!
Contingent
$280,000
1101 Kalone Way, Lexington, KY 40515
3beds
1,107sqft
Single Family Residence
Built in 1978
0.38 Acres Lot
$272,800 Zestimate®
$253/sqft
$-- HOA
What's special
Large paver patioOne level livingSeparate utility roomPrivate backyardAmazing yardWalk in shower
- 7 days
- 412
- 44
Zillow last checked:
Listing updated:
Listed by:
Brenda Ayotte 859-230-8377,
The LEXpert
Source: Imagine MLS,MLS#: 26026887
Facts & features
Interior
Bedrooms & bathrooms
- Bedrooms: 3
- Bathrooms: 1
- Full bathrooms: 1
Primary bedroom
- Level: First
Bedroom 1
- Level: First
Bedroom 2
- Level: First
Kitchen
- Level: First
Living room
- Level: First
Utility room
- Level: First
Heating
- Electric
Cooling
- Electric
Appliances
- Included: Disposal, Dishwasher, Microwave, Refrigerator, Range
- Laundry: Electric Dryer Hookup, Washer Hookup
Features
- Eat-in Kitchen
- Doors: Storm Door(s)
- Windows: Blinds
- Has basement: No
- Has fireplace: No
Interior area
- Total structure area: 1,107
- Total interior livable area: 1,107 sqft
- Finished area above ground: 1,107
- Finished area below ground: 0
Property
Parking
- Total spaces: 2
- Parking features: Detached Garage, Garage Door Opener, Other
- Garage spaces: 2
- Has uncovered spaces: Yes
Features
- Levels: One
- Fencing: Chain Link,Other,Privacy,Wood
Lot
- Size: 0.38 Acres
- Features: Few Trees
Details
- Parcel number: 20276650
Construction
Type & style
- Home type: SingleFamily
- Architectural style: Ranch
- Property subtype: Single Family Residence
Materials
- Brick Veneer, Wood Siding
- Foundation: Slab
- Roof: Shingle
Condition
- Year built: 1978
Utilities & green energy
- Sewer: Public Sewer
- Water: Public
- Utilities for property: Cable Available, Electricity Connected, Natural Gas Available, Sewer Connected, Water Connected
Community & HOA
Community
- Subdivision: Century Hill
HOA
- Has HOA: No
Location
- Region: Lexington
Financial & listing details
- Price per square foot: $253/sqft
- Tax assessed value: $142,000
- Annual tax amount: $1,756
- Date on market: 9/29/2026
Estimated market value
$272,800
$259,000 - $286,000
$1,589/mo
Price history
| Date | Event | Price |
|---|---|---|
| 10/6/2026 | Contingent | $280,000$253/sqft |
Source:  Imagine MLS #26026887 Report a problem Imagine MLS #26026887 Report a problem | ||
| 9/23/2026 | Listed for sale | $280,000$253/sqft |
Source: Imagine MLS #26023982 Report a problem | ||
| 9/19/2026 | Contingent | $280,000$253/sqft |
Source: Imagine MLS #26023982 Report a problem | ||
| 9/11/2026 | Listed for sale | $280,000+259%$253/sqft |
Source: Imagine MLS #26023982 Report a problem | ||
| 6/27/2016 | Sold | $78,000-24.6%$70/sqft |
Source: Public Record Report a problem | ||
| 12/30/2004 | Sold | $103,500$93/sqft |
Source:  Imagine MLS #413932 Report a problem Imagine MLS #413932 Report a problem | ||
Public tax history
| Year | Property taxes | Tax assessment |
|---|---|---|
| 2025 | $1,756 +13.3% | $142,000 +13.3% |
| 2024 | $1,549 | $125,300 |
| 2023 | $1,549 -3.2% | $125,300 |
| 2022 | $1,601 | $125,300 |
| 2021 | $1,601 +17.1% | $125,300 +17.1% |
| 2020 | $1,367 | $107,000 |
| 2019 | $1,367 | $107,000 |
| 2018 | $1,367 +4.9% | $107,000 |
| 2017 | $1,303 +8.8% | $107,000 |
| 2015 | $1,197 | $107,000 |
| 2014 | $1,197 | $107,000 +0% |
| 2012 | $1,197 | $106,950 |
| 2011 | -- | -- |
| 2010 | -- | -- |
| 2009 | -- | -- |
| 2008 | -- | $107,000 |
| 2006 | -- | -- |
| 2005 | -- | -- |
| 2004 | -- | -- |
Find assessor info on the county website
Monthly payment
Est. payment
Payment breakdown
Explore the cost of this home by adjusting the details. Changes won't be saved.Climate risks
Neighborhood: 40515
Nearby schools
Schools provided by the listing agent
- Elementary: Squires
- Middle: Edythe J. Hayes
- High: Henry Clay
Source: Imagine MLS. This data may not be complete. We recommend contacting the local school district to confirm school assignments for this home.


Similar homes
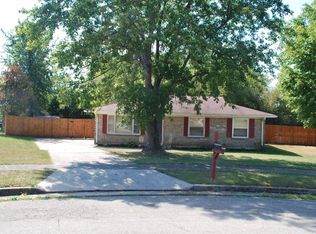
- $279,9003 bd2 ba1.4k sqft200 Jon Allen Ln, Lexington, KY 40515For Sale
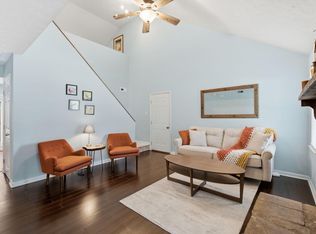
 MLS ID #26027469, Zach Johnson, The Brokerage. Imagine MLS
 - $279,9003 bd2 ba1.3k sqft2812 Kasey Ct, Lexington, KY 40517For Sale
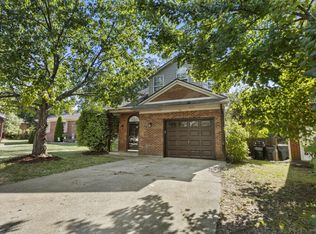 MLS ID #26026642, Janet L Jones, RE/MAX Elite Lexington. Imagine MLS
 - $258,9003 bd1 ba1.1k sqft1513 Chadwick Dr, Lexington, KY 40515For Sale
 MLS ID #26024349, Chris M Johnson, Plum Tree Realty. Imagine MLS
 - $249,0003 bd1 ba1.1k sqft3301 Fields Ct, Lexington, KY 40515For Sale
 MLS ID #26025361, Angelica Hebert, Lifstyl Real Estate. Imagine MLS
 - $267,5003 bd1 ba1.1k sqft3465 Colonnade Dr, Lexington, KY 40515For SaleMLS ID #26012198, Crystal L Taylor, Lifstyl Real Estate. Imagine MLS
- $312,0003 bd2 ba1.5k sqft1044 Elmendorf Dr, Lexington, KY 40517For SaleMLS ID #26026845, Karen Bowman, The Brokerage. Imagine MLS
- $279,9003 bd3 ba1.3k sqft3332 Tyler Ct, Lexington, KY 40509For SaleMLS ID #26025531, Lauren P Back, The Brokerage. Imagine MLS
- $255,0002 bd2 ba1.2k sqft1609 Prairie Cir, Lexington, KY 40515For SaleMLS ID #26021670, Rachel M Underwood, Christies International Real Estate Bluegrass. Imagine MLS
- $325,0003 bd2 ba1.5k sqft3475 Greentree Rd, Lexington, KY 40517For SaleMLS ID #26027364, Robin S Jones, Keller Williams Legacy Group. Imagine MLS
- $315,0003 bd3 ba1.5k sqft4617 Hartland Pkwy, Lexington, KY 40515For SaleMLS ID #26025627, Chad Bowman, The Brokerage. Imagine MLS
- $264,0002 bd2 ba1k sqft4796 Moss Creek Dr, Lexington, KY 40515For SaleMLS ID #26025703, Patricia Weiderman, Kentucky Land and Home. Imagine MLS
- $279,0003 bd3 ba1.4k sqft2806 Kasey Ct, Lexington, KY 40517For SaleMLS ID #26021779, Kitty G Lane, Bluegrass Sotheby's International Realty. Imagine MLS
- $279,9003 bd2 ba1.5k sqft733 Lori Ln, Lexington, KY 40517For SaleMLS ID #26019531, Brittany Taylor, RE/MAX Elite Realty. Imagine MLS
- $324,9003 bd2 ba1.3k sqft3528 Winding Dr, Lexington, KY 40517For SaleMLS ID #26026174, Nicole Singleton, Bluegrass Properties Group. Imagine MLS
- $294,0003 bd2 ba1.2k sqft952 Gregory Way, Lexington, KY 40514For SaleMLS ID #26025656, Wesley Porter, RE/MAX Creative Realty. Imagine MLS
- $279,9003 bd2 ba1.3k sqft1661 Liberty Rd, Lexington, KY 40505For SaleMLS ID #26024973, Randi Mjos, Building The Bluegrass Realty. Imagine MLS
- $324,9003 bd3 ba1.5k sqft3108 Arrowhead Dr, Lexington, KY 40503For SaleMLS ID #26027515, Maggie C Taylor, RE/MAX Creative Realty. Imagine MLS
- $280,0003 bd3 ba1.5k sqft1113 Ashford Ln, Lexington, KY 40515For SaleMLS ID #26022092, Jennifer Hukill, RE/MAX Elite Lexington. Imagine MLS
- $255,0003 bd2 ba1.5k sqft305 E 4th St, Lexington, KY 40508For SaleMLS ID #26027147, Raya Rivera, The Brokerage. Imagine MLS
- $279,9003 bd2 ba1.2k sqft416 Julia Way, Lexington, KY 40508For SaleMLS ID #26023310, Andrea Coughtry, Lifstyl Real Estate. Imagine MLS
