Welcome home to 1101 Lightwood Drive, Wood Hollow's hidden gem! This beautifully-maintained 3-bedroom, 2-bath brick ranch sits on a level, fenced almost half-acre lot and offers the space, privacy, and move-in-ready condition today's buyers are looking for. A charming covered front porch welcomes you into a bright foyer, setting the tone for a home that has been lovingly cared for through the years. The heart of the home is the show-stopping kitchen renovation ('25–'26), featuring new lighting, a custom vertical tile backsplash and custom white KraftMaid soft-close cabinetry loaded with thoughtful storage including wooden pull-out drawers, modern lazy susans, wooden stacked utensil slider drawers, and dedicated spice and cookie tray cabinets. A large island with breakfast bar seating and quartz countertops completes this dream kitchen. Pocket doors help with the flow from the kitchen into a formal dining room and a cozy family room, where a brick gas fireplace has been freshly painted for an updated feel. Just off the kitchen, a convenient laundry/mudroom with side-door entry from the driveway adds everyday practicality, perfect for dropping bags and shoes before heading inside. Major systems and big-ticket updates have already been taken care of: Renewal by Andersen windows (2019), all-new PEX plumbing and city water hook-up added (2025), HVAC (2020), a Trex deck (2019), and updated aluminum pull-down attic stairs. A spacious primary retreat boasts a walk-in closet and an en-suite bath. Both bathrooms have been refreshed, with the primary bath's shower redone in 2024, along with new countertops, lighting, and mirrors. Step outside to enjoy the Trex deck overlooking a level, fenced backyard, complete with a newer storage shed, making it perfect for entertaining, gardening, or simply relaxing. Ideally located near shopping, dining, and parks in Matthews and Mint Hill, with easy access to major Charlotte-area routes, this home offers the perfect blend of updated comfort and unbeatable convenience!
Coming soon-no show 07/30
$395,000
1101 Lightwood Dr, Matthews, NC 28105
3beds
1,463sqft
:
Get pre-qualified$2,350/mo
Single Family Residence
Built in 1974
0.47 Acres Lot
$369,500 Zestimate®
$270/sqft
$-- HOA
What's special
- --
- on Zillow |
- 374
- views |
- 56
- saves |
Zillow last checked:
Listing updated:
Listed by:
Lane Jones lane@groupjonesrealty.com,
Helen Adams Realty,
Tracy Jones,
Helen Adams Realty
Source: Canopy MLS as distributed by MLS GRID,MLS#: 4406930
Facts & features
Interior
Bedrooms & bathrooms
- Bedrooms: 3
- Bathrooms: 2
- Full bathrooms: 2
- Main level bedrooms: 3
Primary bedroom
- Level: Main
Bedroom s
- Level: Main
Bedroom s
- Level: Main
Bathroom full
- Level: Main
Bathroom full
- Level: Main
Dining room
- Level: Main
Kitchen
- Level: Main
Laundry
- Level: Main
Living room
- Level: Main
Heating
- Central
Cooling
- Ceiling Fan(s), Central Air
Appliances
- Included: Dishwasher, Electric Oven, Electric Range, Gas Water Heater, Microwave, Self Cleaning Oven
- Laundry: Laundry Room, Main Level
Features
- Breakfast Bar, Kitchen Island
- Flooring: Carpet, Tile, Wood
- Doors: Pocket Doors
- Has basement: No
- Attic: Pull Down Stairs
- Fireplace features: Family Room, Gas
Interior area
- Total structure area: 1,463
- Total interior livable area: 1,463 sqft
- Finished area above ground: 1,463
- Finished area below ground: 0
Video & virtual tour
Property
Parking
- Parking features: Driveway
- Has uncovered spaces: Yes
Features
- Levels: One
- Stories: 1
- Patio & porch: Deck, Patio
- Fencing: Back Yard,Fenced
Lot
- Size: 0.47 Acres
- Features: Level, Private, Wooded
Details
- Additional structures: Shed(s)
- Parcel number: 19333604
- Zoning: R-12
- Special conditions: Standard
Construction
Type & style
- Home type: SingleFamily
- Architectural style: Traditional
- Property subtype: Single Family Residence
Materials
- Brick Full
- Foundation: Crawl Space
Condition
- New construction: No
- Year built: 1974
Utilities & green energy
- Sewer: Septic Installed
- Water: City, Well
- Utilities for property: Cable Available, Electricity Connected
Community & HOA
Community
- Subdivision: Wood Hollow
Location
- Region: Matthews
Financial & listing details
- Price per square foot: $270/sqft
- Tax assessed value: $306,600
- Annual tax amount: $2,422
- Date on market: 7/30/2026
- Listing terms: Cash,Conventional,FHA,VA Loan
- Electric utility on property: Yes
- Road surface type: Concrete, Paved
Estimated market value
$369,500
$344,000 - $395,000
$2,233/mo
Price history
| Date | Event | Price |
|---|---|---|
| 4/4/1994 | Sold | $85,000$58/sqft |
Source: Agent Provided Report a problem | ||
Public tax history
| Year | Property taxes | Tax assessment |
|---|---|---|
| 2025 | $2,422 +3.2% | $306,600 |
| 2024 | $2,348 +1.5% | $306,600 |
| 2023 | $2,312 +18.5% | $306,600 +46.2% |
| 2022 | $1,952 | $209,700 |
| 2021 | $1,952 +1.6% | $209,700 |
| 2020 | $1,920 +0.3% | $209,700 |
| 2019 | $1,914 +36.6% | $209,700 +79.8% |
| 2018 | $1,401 +2.4% | $116,600 |
| 2017 | $1,368 | $116,600 |
| 2016 | $1,368 | $116,600 |
| 2015 | $1,368 +0.5% | $116,600 -1.9% |
| 2014 | $1,361 | $118,800 |
| 2013 | -- | $118,800 -0.5% |
| 2012 | -- | $119,400 |
| 2011 | -- | $119,400 +9.1% |
| 2010 | -- | $109,400 |
| 2009 | -- | $109,400 |
| 2008 | -- | $109,400 |
| 2007 | -- | $109,400 |
| 2006 | -- | $109,400 |
| 2005 | -- | $109,400 |
| 2004 | -- | $109,400 |
| 2003 | -- | $109,400 +9% |
| 2002 | -- | $100,380 |
| 2001 | -- | $100,380 |
| 2000 | -- | $100,380 |
Find assessor info on the county website
Monthly payment
Est. payment
Payment breakdown
Explore the cost of this home by adjusting the details. Changes won't be saved.Climate risks
Neighborhood: 28105
Nearby schools
GreatSchools rating
- 4/10Mint Hill Elementary SchoolGrades: PK-5Distance: 1.4 mi
- 5/10Mint Hill Middle SchoolGrades: 6-8Distance: 1.6 mi
- 6/10David W Butler HighGrades: 9-12Distance: 0.8 mi
Schools provided by the listing agent
- Elementary: Mint Hill
- Middle: Mint Hill
- High: Butler
Source: Canopy MLS as distributed by MLS GRID. This data may not be complete. We recommend contacting the local school district to confirm school assignments for this home.
- $403,3003 bd2 ba1.6k sqft1113 Lightwood Dr, Matthews, NC 28105Off Market
- $375,1003 bd2 ba1.4k sqft1031 Lightwood Dr, Matthews, NC 28105Off Market
- $370,2003 bd2 ba1.4k sqft1106 Dark Wood Ct, Matthews, NC 28105Off Market
- $393,2004 bd2 ba1.6k sqft1123 Lightwood Dr, Matthews, NC 28105Off Market
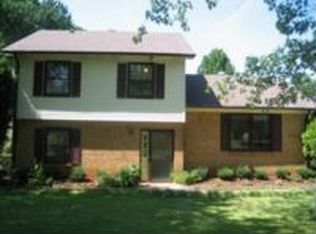
- $391,0003 bd2 ba1.7k sqft1100 Lightwood Dr, Matthews, NC 28105Sold
- $404,0003 bd2 ba1.5k sqft1023 Lightwood Dr, Matthews, NC 28105Off Market
- $371,3003 bd2 ba1.5k sqft1016 Winter Wood Dr, Matthews, NC 28105Off Market
- $407,3003 bd2 ba1.6k sqft1032 Lightwood Dr, Matthews, NC 28105Off Market
A local agent can set up tours, give advice and negotiate with sellers.
Similar homes
- $344,9003 bd2 ba1.2k sqft3428 Fortis Ln, Matthews, NC 28105For Sale
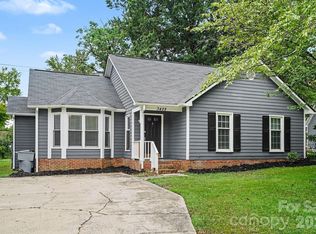
 MLS ID #4408244, Robert Salmons, Entera Realty LLC. Canopy MLS as distributed by MLS GRID
 - $439,0003 bd3 ba1.8k sqft2704 Gold Spike Ct, Matthews, NC 28105For Sale
 MLS ID #4403850, Bob Bunzey, NorthGroup Real Estate LLC. Canopy MLS as distributed by MLS GRID
 - $357,5003 bd2 ba1.7k sqft15004 Yarmouth Rd, Mint Hill, NC 28227For Sale
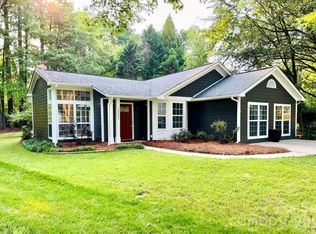 MLS ID #4408877, Mandy Dellinger, Metropolitan Properties. Canopy MLS as distributed by MLS GRID
 - $347,5003 bd2 ba1.1k sqft13415 Phillips Rd, Matthews, NC 28105For Sale
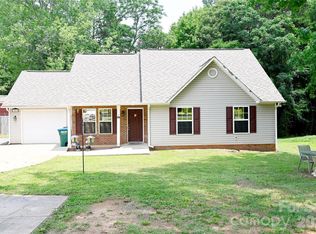 MLS ID #4392259, Trish Graves, Howard Hanna Allen Tate Rock Hill. Canopy MLS as distributed by MLS GRID
 - $398,0003 bd2 ba1.3k sqft3220 Jonesberry Rd, Matthews, NC 28105For SaleMLS ID #4310603, Moises Vasquez, ERA Live Moore. Canopy MLS as distributed by MLS GRID
- $375,0003 bd2 ba1.5k sqft10132 Ashley Farm Dr, Matthews, NC 28105For SaleMLS ID #4398973, Tamilia Ward, Carod Properties. Canopy MLS as distributed by MLS GRID
- $440,0003 bd2 ba1.8k sqft13622 Tynecastle Ln, Matthews, NC 28105For SaleMLS ID #4378462, Lisa McGill, Opendoor Brokerage LLC. Canopy MLS as distributed by MLS GRID
- $380,0003 bd2 ba1.7k sqft2127 Candlelight Woods Dr, Matthews, NC 28105For SaleMLS ID #4369678, Deirdre Lynch, Coldwell Banker Realty. Canopy MLS as distributed by MLS GRID
- $489,0003 bd3 ba1.8k sqft2415 Kimway Dr, Matthews, NC 28105For SaleMLS ID #4405073, MV Varikuti, Realty One Group Revolution. Canopy MLS as distributed by MLS GRID
- $439,0003 bd2 ba1.8k sqft13507 Four Oaks Ln, Matthews, NC 28105For SaleMLS ID #4383219, Richard Toler, Coldwell Banker Realty. Canopy MLS as distributed by MLS GRID
- $355,0003 bd2 ba1.7k sqft323 Meadowbrook Dr, Matthews, NC 28104For SaleMLS ID #4403089, Khin Yee, Ram Realty LLC. Canopy MLS as distributed by MLS GRID
- $398,0003 bd2 ba1.8k sqftMint Lake Village, Matthews, NC 28105For SaleMLS ID #4366761, Rebecca Ferguson, JE Ferguson Co. Inc.. Canopy MLS as distributed by MLS GRID
- $376,0003 bd2 ba1.5k sqft141 Greenbriar Dr, Matthews, NC 28104For SaleMLS ID #4390247, Whitney Hunt-Sailors, Opendoor Brokerage LLC. Canopy MLS as distributed by MLS GRID
- $545,0004 bd3 ba2k sqft9301 Hinson Dr, Charlotte, NC 28105For SaleMLS ID #4405701, Liz Young, RE/MAX Executive. Canopy MLS as distributed by MLS GRID
- $324,0003 bd2 ba1.2k sqft3011 Winding Trl, Matthews, NC 28105For SaleMLS ID #4364754, Tha Tang, Realty One Group Revolution. Canopy MLS as distributed by MLS GRID
- $409,9003 bd2 ba1.4k sqft7812 Surreywood Pl, Charlotte, NC 28270For SaleMLS ID #4393733, Jacqueline Shaffer, OfferPad Brokerage LLC. Canopy MLS as distributed by MLS GRID
- $380,0003 bd2 ba1.2k sqft7626 Winterset Dr, Charlotte, NC 28270For SaleMLS ID #4390439, Tina Bisson, Premier Sotheby's International Realty. Canopy MLS as distributed by MLS GRID
- from $377,9903 bd3 ba1.7k sqftWingspan Plan, The Townes at Cadia Village, Matthews, NC 28105New ConstructionDavid Weekley Homes
- $344,9003 bd2 ba1.3k sqft10219 Mountain Apple Dr, Mint Hill, NC 28227For SaleMLS ID #4399797, Charleen Thompson, Berkshire Hathaway HomeServices Carolinas Realty. Canopy MLS as distributed by MLS GRID
- $479,0003 bd2 ba1.7k sqft4739 Squirrel Nest Ln, Mint Hill, NC 28227For SaleMLS ID #4405173, Jenny Rivera, NorthGroup Real Estate LLC. Canopy MLS as distributed by MLS GRID
