What a GREAT Location! Welcome to 1101 SE Windstar Drive, a well-maintained, super-clean home featuring an open main-level floor plan and plenty of features to love. The inviting layout offers an easy flow between the living, dining, and kitchen areas, making everyday living and entertaining a breeze. The spacious primary suite offers a relaxing retreat, complete with an extra-large bathroom featuring a soaker tub, separate walk-in shower, and a towel warmer for an added touch of everyday comfort. Enjoy added peace of mind with a five-year-old roof, while a unique hidden room adds an unexpected element of security, privacy, and fun! The community pool is an added bonus for enjoying warm summer days, and the location puts you just minutes from shopping, dining, parks, schools, major highways, and Lee’s Summit’s new Costco. Combining comfort, convenience, and a few special surprises, this beautiful, move-in-ready home is one you won’t want to miss!
Pending
$400,000
1101 SE Windstar Dr, Lees Summit, MO 64081
3beds
1,914sqft
Single Family Residence
Built in 1996
0.26 Acres Lot
$-- Zestimate®
$209/sqft
$27/mo HOA
What's special
Community poolWell-maintained super-clean homeExtra-large bathroomOpen main-level floor planSpacious primary suiteSoaker tubSeparate walk-in shower
- 20 days
- 593
- 52
Likely to sell faster than
Zillow last checked:
Listing updated:
Listed by:
Larry Thomas 816-839-2209,
Keller Williams Platinum Prtnr
Source: Heartland MLS as distributed by MLS GRID,MLS#: 2648151
Facts & features
Interior
Bedrooms & bathrooms
- Bedrooms: 3
- Bathrooms: 3
- Full bathrooms: 2
- 1/2 bathrooms: 1
Primary bedroom
- Level: Second
Bedroom 2
- Level: Second
Bedroom 3
- Level: Second
Primary bathroom
- Level: Second
Other
- Level: Upper
Basement
- Level: Lower
Dining room
- Level: First
Family room
- Level: Lower
Half bath
- Level: Lower
Kitchen
- Level: First
Living room
- Level: First
Heating
- Has Heating (Unspecified Type)
Cooling
- Electric
Appliances
- Included: Dishwasher, Disposal, Exhaust Fan, Microwave, Refrigerator, Electric Range
- Laundry: Bedroom Level, Laundry Closet
Features
- Ceiling Fan(s), Kitchen Island, Painted Cabinets, Vaulted Ceiling(s), Walk-In Closet(s)
- Flooring: Carpet, Tile, Wood
- Windows: Thermal Windows
- Basement: Concrete,Interior Entry,Unfinished,Sump Pump
- Number of fireplaces: 1
- Fireplace features: Family Room
Interior area
- Total structure area: 1,914
- Total interior livable area: 1,914 sqft
- Finished area above ground: 1,914
- Finished area below ground: 0
Video & virtual tour
Property
Parking
- Total spaces: 2
- Parking features: Attached, Built-In, Garage Door Opener, Garage Faces Front
- Attached garage spaces: 2
Features
- Patio & porch: Deck
- Fencing: Privacy
Lot
- Size: 0.26 Acres
Details
- Additional structures: Shed(s)
- Parcel number: 60430050900000000
Construction
Type & style
- Home type: SingleFamily
- Architectural style: Traditional
- Property subtype: Single Family Residence
Materials
- Frame, Stone Veneer, Wood Siding
- Roof: Composition
Condition
- Year built: 1996
Utilities & green energy
- Sewer: Public Sewer
- Water: Public
Community & HOA
Community
- Subdivision: Princeton Heights
HOA
- Has HOA: Yes
- HOA fee: $325 annually
- HOA name: Princeton Heights HOA
Location
- Region: Lees Summit
Financial & listing details
- Price per square foot: $209/sqft
- Tax assessed value: $272,430
- Annual tax amount: $3,556
- Date on market: 10/25/2026
- Listing terms: Cash,Conventional,FHA,VA Loan
- Ownership: Private
Estimated market value
Not available
Estimated sales range
Not available
Not available
Price history
| Date | Event | Price |
|---|---|---|
| 10/27/2026 | Pending sale | $400,000$209/sqft |
Source:  Heartland MLS as distributed by MLS GRID #2648151 Report a problem | ||
| 10/25/2026 | Listed for sale | $400,000+166.8%$209/sqft |
Source: Heartland MLS as distributed by MLS GRID #2648151 Report a problem | ||
| 12/4/2010 | Listing removed | $149,900$78/sqft |
Source: T. J. McLaury Real Estate, Inc. #1699296 Report a problem | ||
| 11/12/2010 | Price change | $149,900-10.7%$78/sqft |
Source: T. J. McLaury Real Estate, Inc. #1699296 Report a problem | ||
| 10/16/2010 | Listed for sale | $167,900+6.3%$88/sqft |
Source: foreclosure.com Report a problem | ||
| 8/23/2010 | Sold | -- |
Source: Public Record Report a problem | ||
| 2/26/2010 | Price change | $157,900-7.1%$82/sqft |
Source: RE/MAX Elite #1643587 Report a problem | ||
| 1/11/2010 | Price change | $169,900-5.6%$89/sqft |
Source: RE/MAX Elite #1643587 Report a problem | ||
| 11/21/2009 | Listed for sale | $179,900$94/sqft |
Source: Toni Tygart Real Estate Group, Inc. #1643587 Report a problem | ||
Public tax history
| Year | Property taxes | Tax assessment |
|---|---|---|
| 2025 | $3,556 +0% | $51,762 +5.1% |
| 2024 | $3,555 +0.7% | $49,239 |
| 2023 | $3,530 +11.7% | $49,239 +25.8% |
| 2022 | $3,160 -2% | $39,140 |
| 2021 | $3,225 +4.2% | $39,140 +5.2% |
| 2020 | $3,096 +2.8% | $37,206 |
| 2019 | $3,011 | $37,206 +16.5% |
| 2018 | $3,011 +5.5% | $31,927 |
| 2017 | $2,855 +3.7% | $31,927 +1.8% |
| 2016 | $2,754 -0.6% | $31,350 +1% |
| 2014 | $2,772 +0.1% | $31,043 |
| 2013 | $2,770 -0.2% | $31,043 |
| 2012 | $2,775 +0.4% | $31,043 |
| 2011 | $2,764 +1.8% | $31,043 |
| 2010 | $2,714 -1.6% | $31,043 |
| 2009 | $2,758 +0.4% | $31,043 -2.8% |
| 2008 | $2,748 -1.5% | $31,948 |
| 2007 | $2,789 +0.1% | $31,948 |
| 2006 | $2,787 +3.1% | $31,948 |
| 2005 | $2,704 +6.8% | $31,948 +6% |
| 2004 | $2,533 +11.1% | $30,140 |
| 2003 | $2,280 +3% | $30,140 +14% |
| 2002 | $2,214 +0.1% | $26,438 |
| 2001 | $2,211 | $26,438 |
Find assessor info on the county website
Monthly payment
Est. payment
Payment breakdown
Explore the cost of this home by adjusting the details. Changes won't be saved.Climate risks
Neighborhood: 64081
- $327,9003 bd2 ba1.4k sqft1105 SE Windstar Dr, Lees Summit, MO 64063Off Market
- $347,800-- bd-- ba-- sqft1105 SE Windstar Dr, Lees Summit, MO 64081Off Market
- $297,8003 bd2 ba1.1k sqft1104 SE 11th Pl, Lees Summit, MO 64081Off Market
- $353,7003 bd2 ba1.9k sqft1009 SE Windstar Ct, Lees Summit, MO 64081Off Market
Similar homes
- $375,0004 bd3 ba1.8k sqft1524 SW Highland Dr, Lees Summit, MO 64081For Sale
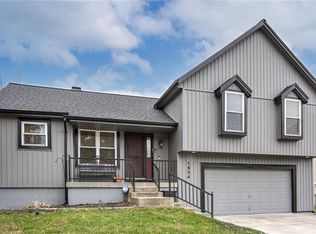 MLS ID #2651346, Kara Anderson, ReeceNichols - Lees Summit. Heartland MLS as distributed by MLS GRID
- $--4 bd2 ba2k sqft701 SE Country Ln, Lees Summit, MO 64063AuctionServiceLink Auction
- $369,9003 bd3 ba1.7k sqft601 SE Sumpter Dr, Lees Summit, MO 64063For Sale
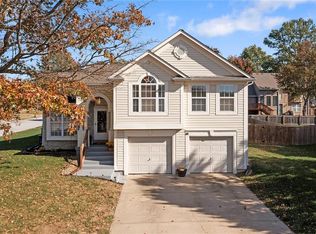 MLS ID #2647469, Faith Mantia, Fitz Osborn Real Estate LLC. Heartland MLS as distributed by MLS GRID
- $410,0004 bd4 ba2.7k sqft524 NE Victoria Dr, Lees Summit, MO 64086For Sale
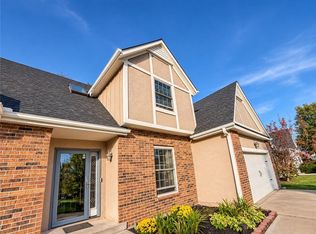 MLS ID #2651335, Connie Mayberry, EXP Realty LLC. Heartland MLS as distributed by MLS GRID
