Back on the market at no fault to the sellers! Several recent repairs and improvements have been completed! Welcome home to this corner lot charmer! From the moment you arrive, you'll notice the care and attention put into this property — featuring a redone front porch and replaced driveway, both within the last 8 years. Step inside and be impressed by the fully remodeled kitchen, perfect for everyday living and entertaining alike. The open concept layout creates a bright, airy flow throughout the main level, making the space feel expansive and welcoming. The living room carpet is only 4 years old. Upstairs, you'll find updated bathrooms with a new toilet and flooring, plus all new windows — giving the upper level a fresh, move-in ready feel. Additional updates include: all downstairs windows replaced, new privacy fence, new front door and screen door, new sprinkler heads (all before/during 2025), new gutters (3 yrs), newer carport in the back yard, garage with replaced siding, newer windows, BRAND NEW water heater (7/16/26) and a new side door. Roof on both the home and garage replaced within the last 8 years. Plumbing updates completed. The back yard is a peaceful retreat — and on clear nights, the stars are absolutely stunning. Don't miss your chance to own this well-loved, move-in ready home!
Pending
Price cut: $15.1K (6/8)
$179,900
1101 W 4th St S, Haysville, KS 67060
3beds
1,711sqft
:
Get pre-qualified$1,244/mo
Single Family Onsite Built
Built in 1959
9,147 Square Feet Lot
$179,400 Zestimate®
$105/sqft
$-- HOA
What's special
- 115 days |
- 599 |
- 26 |
Zillow last checked:
Listing updated:
Listed by:
Stephanie Hutchins 316-217-5858,
RE/MAX Premier
Source: SCKMLS as distributed by MLS GRID,MLS#: 671365
Facts & features
Interior
Bedrooms & bathrooms
- Bedrooms: 3
- Bathrooms: 2
- Full bathrooms: 1
- 1/2 bathrooms: 1
Primary bedroom
- Description: Wood
- Level: Main
- Area: 117
- Dimensions: 9 x 13
Kitchen
- Description: Laminate - Other
- Level: Main
- Area: 72
- Dimensions: 12 x 6
Living room
- Description: Carpet
- Level: Main
- Area: 168
- Dimensions: 14 x 12
Heating
- Forced Air, Natural Gas
Cooling
- Central Air, Electric
Appliances
- Laundry: 220 equipment
Features
- Doors: Storm Door(s)
- Basement: Finished
- Has fireplace: No
Interior area
- Total interior livable area: 1,711 sqft
- Finished area above ground: 925
- Finished area below ground: 786
Property
Parking
- Total spaces: 2
- Parking features: Detached
- Garage spaces: 2
Features
- Levels: One
- Stories: 1
Lot
- Size: 9,147 Square Feet
- Features: Standard
Details
- Parcel number: 243060240500100
Construction
Type & style
- Home type: SingleFamily
- Architectural style: Traditional
- Property subtype: Single Family Onsite Built
Materials
- Brick Veneer
- Foundation: Full, View Out
- Roof: Composition
Condition
- Year built: 1959
Utilities & green energy
- Gas: Natural Gas Available
- Utilities for property: Sewer Available, Natural Gas Available, Public
Community & HOA
Community
- Subdivision: HIGHLANDS
HOA
- Has HOA: No
Location
- Region: Haysville
Financial & listing details
- Price per square foot: $105/sqft
- Tax assessed value: $149,000
- Annual tax amount: $2,278
- Date on market: 4/16/2026
- Cumulative days on market: 88 days
- Ownership: Individual
- Road surface type: Paved
Estimated market value
$179,400
$170,000 - $188,000
$1,462/mo
Price history
Price history is unavailable.
Public tax history
| Year | Property taxes | Tax assessment |
|---|---|---|
| 2025 | $2,283 +7.4% | $17,136 +8% |
| 2024 | $2,126 +2.6% | $15,871 +8.2% |
| 2023 | $2,072 +11% | $14,663 |
| 2022 | $1,866 +7.6% | -- |
| 2021 | $1,734 | -- |
| 2020 | -- | $10,753 +6.3% |
| 2019 | -- | $10,120 +4% |
| 2018 | -- | $9,730 |
| 2017 | -- | -- |
| 2016 | -- | -- |
| 2015 | -- | -- |
| 2014 | -- | -- |
| 2013 | -- | -- |
| 2012 | -- | -- |
| 2011 | -- | $9,637 -4% |
| 2008 | -- | $10,040 +3% |
| 2007 | -- | $9,752 +3% |
| 2006 | -- | $9,465 +3% |
| 2005 | -- | $9,189 +3% |
| 2004 | -- | $8,924 +3% |
| 2003 | -- | $8,660 +19% |
| 2002 | -- | $7,280 +16.1% |
| 2000 | -- | $6,268 |
Find assessor info on the county website
Monthly payment
Est. payment
Payment breakdown
Explore the cost of this home by adjusting the details. Changes won't be saved.Climate risks
Neighborhood: 67060
Nearby schools
GreatSchools rating
- 5/10Freeman Elementary SchoolGrades: PK-5Distance: 0.6 mi
- 4/10Haysville Middle SchoolGrades: 6-8Distance: 0.6 mi
- 2/10Campus High HaysvilleGrades: 9-12Distance: 2.6 mi
Schools provided by the listing agent
- Elementary: Freeman
- Middle: Haysville
- High: Campus
Source: SCKMLS as distributed by MLS GRID. This data may not be complete. We recommend contacting the local school district to confirm school assignments for this home.
- $200,7004 bd2 ba1.3k sqft1119 W 4th St S, Haysville, KS 67060Off Market
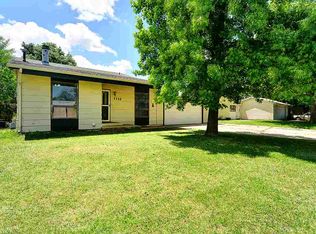
- $163,0002 bd1 ba900 sqft1109 W 4th St, Haysville, KS 67060Off Market
- $--3 bd2 ba1.5k sqft435 Western Ave, Haysville, KS 67060Sold

- $--3 bd2 ba1.5k sqft435 S Western Ave, Haysville, KS 67060Sold

- $250,3003 bd2 ba1.6k sqft1115 W 4th St, Haysville, KS 67060Off Market
- $--3 bd2 ba1.7k sqft434 S Western Ave, Haysville, KS 67060Sold
- $173,9003 bd1 ba925 sqft1017 W 4th St, Haysville, KS 67060Off Market
- $231,1004 bd2 ba1.3k sqft1119 W 4th St, Haysville, KS 67060Off Market
A local agent can set up tours, give advice and negotiate with sellers.
A local lender can help you make sure your offer is ready when you are.
Similar homes
- $175,0003 bd1 ba1.1k sqft239 Hungerford, Haysville, KS 67067For Sale
 MLS ID #676793, Leslie Canady, Heritage 1st Realty. SCKMLS as distributed by MLS GRID
 - $174,0003 bd1 ba906 sqft425 W 4th St, Haysville, KS 67060For Sale
 MLS ID #672569, Tina Bell, Heritage 1st Realty. SCKMLS as distributed by MLS GRID
 - $175,0002 bd2 ba1.1k sqft209 W Hunter St, Haysville, KS 67060For Sale
 MLS ID #675534, Josh Roy, Keller Williams Hometown Partners. SCKMLS as distributed by MLS GRID
 - $220,0004 bd2 ba2.3k sqft510 Wire Ave, Haysville, KS 67060For Sale
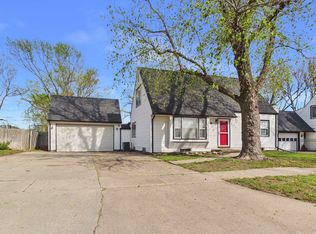 MLS ID #670595, Steve Myers, LPT Realty, LLC. SCKMLS as distributed by MLS GRID
 - $240,0003 bd2 ba1.2k sqft7433 S Pattie St, Haysville, KS 67060For SaleMLS ID #677083, Tihler Church, Banister Real Estate LLC. SCKMLS as distributed by MLS GRID
- $--4 bd2 ba1.3k sqft1485 N D Rd, Peck, KS 67120AuctionMLS ID #677101, Dave Brown, Berkshire Hathaway PenFed Realty. SCKMLS as distributed by MLS GRID
- $162,0003 bd1 ba1k sqft6429 S Keystone St, Haysville, KS 67060For SaleMLS ID #676156, Vince Jones, Second Regency, Inc. SCKMLS as distributed by MLS GRID
- $175,0003 bd1 ba1.5k sqft1527 W Dora Ave, Wichita, KS 67213For SaleMLS ID #677051, Elizabeth Soto, Reece Nichols South Central Kansas. SCKMLS as distributed by MLS GRID
- $--3 bd1 ba1.3k sqft725 W Lockwood St, Wichita, KS 67217AuctionMLS ID #676575, Dave Brown, Berkshire Hathaway PenFed Realty. SCKMLS as distributed by MLS GRID
- $199,9003 bd2 ba1.6k sqft2511 S Osage Ave, Wichita, KS 67217For SaleMLS ID #677081, Dixie Ball, Better Homes & Gardens Real Estate Wostal Realty. SCKMLS as distributed by MLS GRID
- $180,0003 bd3 ba2.2k sqft1590 N Womer Dr, Wichita, KS 67203For SaleMLS ID #677076, Carrie Licon, LPT Realty. SCKMLS as distributed by MLS GRID
- $175,0003 bd2 ba1.8k sqft3554 W Pecos St, Wichita, KS 67203For SaleMLS ID #677082, Melody O'Callaghan, At Home Wichita Real Estate. SCKMLS as distributed by MLS GRID
- $195,0003 bd2 ba2.1k sqft1208 E Luther St, Wichita, KS 67216For SaleMLS ID #677189, Andi Pugh, Berkshire Hathaway PenFed Realty. SCKMLS as distributed by MLS GRID
- $--3 bd1 ba1k sqft1920 E Idlewild Dr, Wichita, KS 67216AuctionMLS ID #676368, Tonya Wituk, McCurdy Real Estate & Auction, LLC. SCKMLS as distributed by MLS GRID
- $178,0003 bd1 ba1.6k sqft2104 S Osage Ave, Wichita, KS 67213For SaleMLS ID #675437, Charles DeVorce, Platinum Realty LLC. SCKMLS as distributed by MLS GRID
- $120,0002 bd1 ba1.5k sqft528 E 79th St S, Haysville, KS 67060For SaleMLS ID #674105, Deloris Wendling, Century 21 Grigsby Realty. SCKMLS as distributed by MLS GRID
- $183,0003 bd1 ba952 sqft1039 N Kokomo Ave, Derby, KS 67037For SaleMLS ID #675840, Lindsey Pfeifer, Lange Real Estate. SCKMLS as distributed by MLS GRID
- $210,0003 bd2 ba1.3k sqft435 E Campus St, Wichita, KS 67216For SaleMLS ID #676329, Oricel Iron Wing, Heritage 1st Realty. SCKMLS as distributed by MLS GRID
- $174,9002 bd1 ba1.2k sqft1156 N Lakeview Dr, Derby, KS 67037For SaleMLS ID #675827, Gary Benjamin, Berkshire Hathaway PenFed Realty. SCKMLS as distributed by MLS GRID
- $--4 bd2 ba2.2k sqft201 S Kessler St, Wichita, KS 67213AuctionMLS ID #676635, Jake Steven, Reece Nichols South Central Kansas. SCKMLS as distributed by MLS GRID
