Welcome to 11011 Glenn Cove! Sitting on just over an acre outside the city limits, this 1,754 sq ft home offers the space and extras that are hard to find this close to Forney. Inside, the home features granite countertops, stainless steel appliances, ceramic wood-look tile through the living room and hallway, and updated carpet in the bedrooms. The kitchen opens into the main living area, making it a great setup for everyday living and entertaining.
Step outside and this property really sets itself apart. The backyard features a PebbleTec pool with waterfall, stamped and stained concrete decking, a separate freestanding hot tub, and its own air-conditioned pool bathroom with hot and cold water plus an outdoor shower. Just steps away is a full outdoor kitchen with a flat-top griddle, grill, 3-burner cooktop, sink, mini fridge, and two TVs.
Need a shop? You’ve got that too. The shop includes an air-conditioned office and an unfinished bathroom, giving you plenty of options for work, storage, hobbies, or projects. The widened driveway also provides extra parking and room for trailers.
Other updates include an 11.2 kW solar panel system, roof replaced in 2023, stainless steel kitchen appliances installed in 2023, water heater replaced in 2024, complete AC replacement in 2024, solar screens, and a sprinkler system with a dedicated pool-fill zone controlled from your phone.
Over an acre, pool, hot tub, shop, outdoor kitchen, solar, extra parking, no HOA, outside the city limits, and convenient access to I-20. This property has a little bit of everything!
For sale
Price cut: $30K (9/30)
$499,000
11011 Glenn Cv, Forney, TX 75126
3beds
1,754sqft
Single Family Residence
Built in 2005
1.15 Acres Lot
$492,700 Zestimate®
$284/sqft
$-- HOA
What's special
Over an acreStainless steel appliancesGranite countertopsSeparate freestanding hot tubPebbletec pool with waterfall
- 60 days
- 632
- 68
Zillow last checked:
Listing updated:
Listed by:
James Barkham 0781004,
Mossy Oak Properties Lone Star Farm & Ranch 469-600-2780
Source: NTREIS,MLS#: 21355207
Facts & features
Interior
Bedrooms & bathrooms
- Bedrooms: 3
- Bathrooms: 4
- Full bathrooms: 2
- 1/2 bathrooms: 2
Primary bedroom
- Features: Ceiling Fan(s)
- Level: First
- Dimensions: 13 x 15
Bedroom
- Features: Ceiling Fan(s)
- Level: First
- Dimensions: 10 x 11
Bedroom
- Features: Ceiling Fan(s)
- Level: First
- Dimensions: 10 x 11
Dining room
- Level: First
- Dimensions: 11 x 12
Living room
- Features: Ceiling Fan(s)
- Level: First
- Dimensions: 16 x 18
Heating
- Central
Cooling
- Central Air, Ceiling Fan(s)
Appliances
- Included: Dishwasher, Electric Oven, Electric Range, Electric Water Heater, Disposal, Microwave, Refrigerator
- Laundry: Washer Hookup, Dryer Hookup, ElectricDryer Hookup, Laundry in Utility Room
Features
- Granite Counters, Pantry, Walk-In Closet(s)
- Flooring: Carpet, Ceramic Tile
- Windows: Window Coverings
- Has basement: No
- Number of fireplaces: 1
- Fireplace features: Living Room
Interior area
- Total interior livable area: 1,754 sqft
Property
Parking
- Total spaces: 2
- Parking features: Additional Parking, Driveway, Garage, Deck
- Attached garage spaces: 2
Features
- Levels: One
- Stories: 1
- Patio & porch: Awning(s), Rear Porch, Deck, Patio, Covered
- Exterior features: Gas Grill, Outdoor Grill, Outdoor Kitchen, Outdoor Shower
- Has private pool: Yes
- Pool features: Fenced, Gunite, Outdoor Pool, Pool, Private, Water Feature
- Fencing: Back Yard,Wood
Lot
- Size: 1.15 Acres
- Features: Corner Lot
Details
- Additional structures: Second Garage, Outbuilding, Outdoor Kitchen, See Remarks, Workshop
- Parcel number: 60073
Construction
Type & style
- Home type: SingleFamily
- Architectural style: Contemporary/Modern,Detached
- Property subtype: Single Family Residence
Materials
- Brick, Concrete, Wood Siding
- Foundation: Slab
- Roof: Composition
Condition
- Year built: 2005
Utilities & green energy
- Sewer: Aerobic Septic
- Water: Community/Coop
- Utilities for property: Cable Available, Electricity Available, Septic Available, Water Available
Green energy
- Energy generation: Solar
Community & HOA
Community
- Security: Smoke Detector(s)
- Subdivision: Lone Star Estates
HOA
- Has HOA: No
Location
- Region: Forney
Financial & listing details
- Price per square foot: $284/sqft
- Tax assessed value: $478,639
- Annual tax amount: $7,717
- Date on market: 8/10/2026
- Cumulative days on market: 61 days
- Listing terms: Cash,Conventional,FHA,VA Loan
- Exclusions: personal belongings
Estimated market value
$492,700
$468,000 - $517,000
$3,231/mo
Price history
| Date | Event | Price |
|---|---|---|
| 9/30/2026 | Price change | $499,000-5.7%$284/sqft |
Source: NTREIS #21355207 Report a problem | ||
| 8/10/2026 | Listed for sale | $529,000$302/sqft |
Source: NTREIS #21355207 Report a problem | ||
Public tax history
| Year | Property taxes | Tax assessment |
|---|---|---|
| 2025 | $5,915 +3.6% | $440,655 +10% |
| 2024 | $5,710 +25.2% | $400,595 +19.1% |
| 2023 | $4,561 -8.4% | $336,367 +10% |
| 2022 | $4,980 +3% | $305,788 +10% |
| 2021 | $4,836 +0.8% | $277,989 +3.2% |
| 2020 | $4,799 | $269,310 +6.8% |
| 2019 | -- | $252,220 +4.9% |
| 2018 | $4,334 | $240,370 +8% |
| 2017 | $4,334 +1% | $222,540 +12% |
| 2016 | $4,290 +23.3% | $198,750 +14.6% |
| 2015 | $3,481 | $173,360 +6.9% |
| 2014 | $3,481 | $162,180 -0.9% |
| 2013 | -- | $163,590 -0.9% |
| 2012 | -- | $165,000 -3.3% |
| 2011 | -- | $170,560 |
| 2010 | -- | $170,560 -0.8% |
| 2009 | -- | $171,970 -0.8% |
| 2008 | -- | $173,390 +0.1% |
| 2007 | -- | $173,170 +5.4% |
| 2006 | -- | $164,320 +1328.9% |
| 2004 | -- | $11,500 |
Find assessor info on the county website
Monthly payment
Est. payment
Payment breakdown
Explore the cost of this home by adjusting the details. Changes won't be saved.Climate risks
Neighborhood: 75126
Nearby schools
Schools provided by the listing agent
- Elementary: Forney
- Middle: Warren
- High: Forney
- District: Forney ISD
Source: NTREIS. This data may not be complete. We recommend contacting the local school district to confirm school assignments for this home.
Similar homes
- $489,9994 bd3 ba2.2k sqft14090 Fox Chase Dr, Forney, TX 75126For Sale
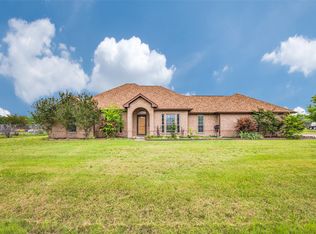 MLS ID #21384639, Kim Bigley. NTREIS
 - $564,0004 bd2 ba2.3k sqft10099 Cimarron Trl, Forney, TX 75126For Sale
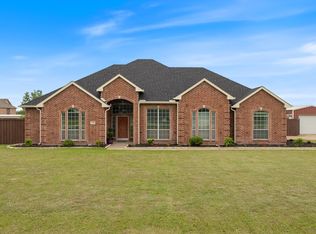 MLS ID #21257194, Monica Cobbin. NTREIS
 - $415,0004 bd2 ba2.3k sqft10231 Bantry Ln, Forney, TX 75126For Sale
 MLS ID #21370326, Steven Robertson. NTREIS
 - $650,0003 bd2 ba2k sqft9798 Helms Trl, Forney, TX 75126For Sale
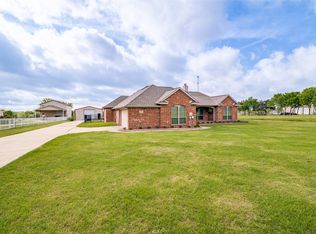 MLS ID #21232616, Kimberli Vaughn. NTREIS
