This new single-story home features a smart layout that prioritizes ease of living. Down the foyer is an open-plan design shared by the kitchen with a center island, dining room and family room, which extends out to the covered lanai. On the opposite side of the home are all three bedrooms to provide a restful retreat, including the owner's suite with an attached bathroom. At the front is a versatile two-car garage. Prices, dimensions and features may vary and are subject to change. Photos are for illustrative purposes only.
New construction
Price cut: $6.6K (8/26)
$412,635
11018 NW GLYNLEA Boulevard N, Port St Lucie, FL 34987
2beds
1,713sqft
Single Family Residence
Built in 2026
-- sqft lot
$416,300 Zestimate®
$241/sqft
$235/mo HOA
What's special
Versatile two-car garageThree bedroomsFamily roomOpen-plan designDining room
- 20 days |
- 105 |
- 5 |
Likely to sell faster than
Zillow last checked:
Listing updated:
Listed by:
J. Richelle R Smart 855-865-0107,
Lennar Realty
Source: BeachesMLS,MLS#: B26061391 Originating MLS: BeachesMLS
Originating MLS: BeachesMLSFacts & features
Interior
Bedrooms & bathrooms
- Bedrooms: 2
- Bathrooms: 3
- Full bathrooms: 2
- 1/2 bathrooms: 1
- Main level bathrooms: 2
- Main level bedrooms: 2
Primary bedroom
- Level: Main
- Area: 195
- Dimensions: 15 X 13
Kitchen
- Level: Main
- Area: 132
- Dimensions: 11 X 12
Living room
- Level: Main
- Area: 295.05
- Dimensions: 19.67 X 15
Heating
- Central
Cooling
- Central Air
Appliances
- Included: Dishwasher, Disposal, Gas Range, Microwave
- Laundry: Washer Hookup, Inside, Laundry Room
Features
- Dual Sinks, Pantry, Walk-In Closet(s)
- Flooring: Carpet, Ceramic Tile
- Has fireplace: No
Interior area
- Total structure area: 1,713
- Total interior livable area: 1,713 sqft
Video & virtual tour
Property
Parking
- Total spaces: 2
- Parking features: Attached, Driveway, Garage, Garage Door Opener
- Attached garage spaces: 2
- Has uncovered spaces: Yes
Accessibility
- Accessibility features: None
Features
- Levels: One
- Stories: 1
- Pool features: Association
- Has view: Yes
- View description: Lake
- Has water view: Yes
- Water view: Lake
- Waterfront features: None
Details
- Parcel number: 330980003830001
- Zoning: Planne
- Special conditions: Standard
Construction
Type & style
- Home type: SingleFamily
- Property subtype: Single Family Residence
Materials
- Block
- Roof: Shingle
Condition
- New Construction
- New construction: Yes
- Year built: 2026
Details
- Builder model: Alexia
- Builder name: Lennar
Utilities & green energy
- Sewer: Public Sewer
- Water: Public
- Utilities for property: Cable Available, Electricity Available, None, Phone Available, Sewer Available, Water Available
Community & HOA
Community
- Features: Home Owners Association, Gated
- Security: Gated Community
- Membership fee: $300
- Subdivision: Glynlea Country Club
HOA
- Has HOA: Yes
- Amenities included: Clubhouse, Golf Course, Pickleball, Pool, Tennis Court(s)
- Services included: Common Areas
- HOA fee: $235 monthly
- Additional fee info: Membership Fee: 300
Location
- Region: Port Saint Lucie
Financial & listing details
- Price per square foot: $241/sqft
- Tax assessed value: $57,100
- Annual tax amount: $2,953
- Date on market: 8/7/2026
- Cumulative days on market: 20 days
- Listing terms: Cash,Conventional,FHA,VA Loan
- Electric utility on property: Yes
Estimated market value
$416,300
$395,000 - $437,000
$2,711/mo
Price history
| Date | Event | Price |
|---|---|---|
| 8/26/2026 | Price change | $412,635-1.6%$241/sqft |
Source:  BeachesMLS #B26061391 Report a problem BeachesMLS #B26061391 Report a problem | ||
| 8/20/2026 | Price change | $419,235-1.6%$245/sqft |
Source: BeachesMLS #B26061391 Report a problem | ||
| 8/14/2026 | Price change | $426,102-1.1%$249/sqft |
Source: BeachesMLS #B26061391 Report a problem | ||
| 8/7/2026 | Listed for sale | $430,759$251/sqft |
Source: BeachesMLS #B26061391 Report a problem | ||
Public tax history
Tax history is unavailable.
Monthly payment
Est. payment
Payment breakdown
Explore the cost of this home by adjusting the details. Changes won't be saved.Climate risks
Neighborhood: Wylder
Nearby schools
GreatSchools rating
- 7/10Allapattah Flats K-8Grades: PK-8Distance: 1.4 mi
- 4/10Fort Pierce Central High SchoolGrades: 9-12Distance: 6 mi
- 8/10West Gate K-8 SchoolGrades: PK-8Distance: 3.9 mi
- $899,9004 bd3 ba2.7k sqft10945 NW Glynlea Blvd, Port Saint Lucie, FL 34987Pending

- $413,9404 bd2 ba1.9k sqft6640 NW Cloverdale Ave, Port Saint Lucie, FL 34987Sold
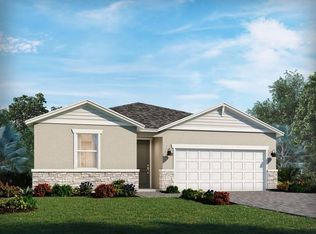
- $418,0004 bd3 ba2.2k sqft6600 NW Cloverdale Ave, Port Saint Lucie, FL 34987Sold
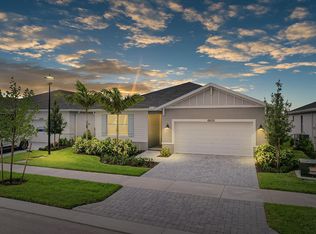
- $411,5003 bd2 ba1.7k sqft6616 NW Cloverdale Ave, Port Saint Lucie, FL 34987Sold

- $385,0004 bd2 ba1.9k sqft6624 NW Cloverdale Ave, Port Saint Lucie, FL 34987For Sale
- $999,9004 bd3 ba2.9k sqft10921 NW Glynlea Blvd N, Port Saint Lucie, FL 34987New Construction
- $454,0004 bd3 ba2.2k sqft6632 NW Cloverdale Ave, Port Saint Lucie, FL 34987For Sale
- $399,0003 bd2 ba1.6k sqft6560 NW Cloverdale Ave, Port Saint Lucie, FL 34987Sold
A local agent can set up tours, give advice and negotiate with sellers.
Similar homes
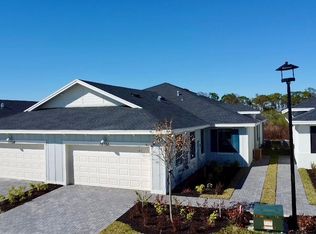
- $410,0003 bd3 ba1.7k sqft10771 NW Wilgrove Lane, Port St Lucie, FL 34987New Construction
 BeachesMLS
 - $358,0103 bd2 ba1.7k sqft10683 NW WILGROVE Lane, Port St Lucie, FL 34987New Construction
 BeachesMLS
 - $468,0084 bd3 ba2.2k sqft10724 NW Wilgrove Lane, Port St Lucie, FL 34987New Construction
 BeachesMLS
 - $461,2703 bd3 ba2k sqft11010 NW Glynlea Blvd Boulevard N, Port St Lucie, FL 34987For Sale
 MLS ID #B26039730, J. Richelle R Smart, Lennar Realty. BeachesMLS
 - $364,9952 bd2 ba1.5k sqft6196 NW Tuckaway Avenue #173, Port St Lucie, FL 34987New ConstructionMLS ID #R11142052, Richard A Selikoff, K Hovnanian Florida Realty. BeachesMLS
- $399,0003 bd2 ba1.5k sqft12627 SW Forli Way, Port St Lucie, FL 34987For SaleMLS ID #B26045814, Andrea Stapels, Serhant. BeachesMLS
- $460,0004 bd3 ba2k sqft10972 SW Vasari Way, Port St Lucie, FL 34987For SaleMLS ID #B26046238, Elena Fleck, Redfin Corporation. BeachesMLS
- $384,9003 bd2 ba1.7k sqft11381 SW Lyra Drive, Port St Lucie, FL 34987For SaleMLS ID #R11153648, Jeffrey L Tricoli PA, KW Reserve Palm Beach. BeachesMLS
- $424,4503 bd2 ba1.6k sqft10952 SW Orana Drive, Port St Lucie, FL 34987New ConstructionMLS ID #R11166970, Matthew P Berkis, Mattamy Real Estate Services Inc. BeachesMLS
- $449,0004 bd3 ba1.9k sqft12767 SW Phoenix Drive, Port St Lucie, FL 34987For SaleMLS ID #B26012801, Jason M Coley, Atlantic Shores ERA Powered. BeachesMLS
- $409,0005 bd2 ba2k sqft124 SE Eyerly Avenue, Port St Lucie, FL 34983For SaleMLS ID #B26017757, Donna E Cameron, Home Free Today Realty. BeachesMLS
- $439,0004 bd2 ba1.9k sqft8666 Dahlia Circle, Port St Lucie, FL 34986For SaleMLS ID #B26063921, Leslie M O'Reilly, RE/MAX Masterpiece Realty. BeachesMLS
- $459,0003 bd2 ba2.5k sqft10191 SW Orana Drive, Port St Lucie, FL 34987For SaleMLS ID #B26057416, Sharon Grant, Keller Williams Realty of PSL. BeachesMLS
- $447,9002 bd3 ba2.1k sqft12024 SW Pantone Street, Port St Lucie, FL 34987New ConstructionMLS ID #B26013954, Matthew P Berkis, Mattamy Real Estate Services Inc. BeachesMLS
- $446,0004 bd3 ba2.3k sqft692 NE Turtleback Trail, Port St Lucie, FL 34983For SaleMLS ID #B26020364, Leidy Johanna Gonzalez, EXP Realty LLC. BeachesMLS
- $399,0003 bd2 ba1.2k sqft1237 SW Edinburgh Drive, Port St Lucie, FL 34953For SaleMLS ID #B26049733, Bat El P Benzino, 5 Star Realty Inc. BeachesMLS
- $409,9003 bd2 ba1.5k sqft6010 Hickory Drive, Fort Pierce, FL 34982New ConstructionBeachesMLS
- $413,9003 bd2 ba1.2k sqft1013 SW Fisherman Avenue, Port St Lucie, FL 34953New ConstructionMLS ID #B26044554, Gayle K Van Wagenen, LGI Realty- Florida, LLC. BeachesMLS
- $389,8884 bd3 ba2k sqft3351 Liberty Square Way, Fort Pierce, FL 34982For SaleMLS ID #B26039173, Phillip A. Parisi, Sea Flag Homes. BeachesMLS
- from $404,9003 bd2 ba1.5k sqftBoca Plan, Indian River Estates, Port Saint Lucie, FL 34952New ConstructionLGI Homes
