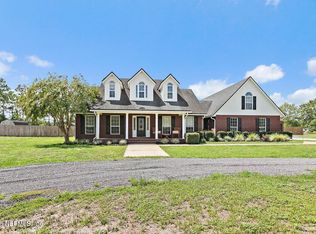
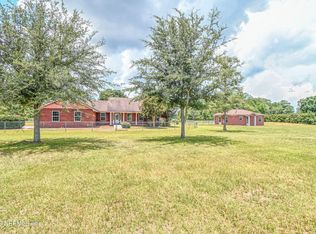
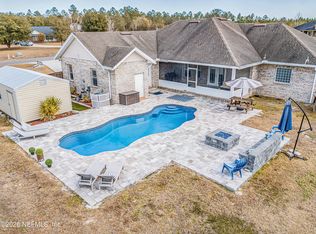
Custom brick home located in the gated Cuyler Airfield (FD27) community. This home is open floor plan with 3 split-bedrooms & 2 baths. Features include airy, living/dining/kitchen layout with granite counters, & large island, Flex room used as home office could be additional bedroom, music room, craft, room, etc. Separate, private primary suite includes ensuite bath and ample closets, Enjoy a screened rear patio with hot tub jacuzzi. Large, open air patio with firepit, perfect for entertaining. Functional laundry room with cabinets, folding table, & hanging rod, as well as an insta-hot water heater. Generac whole-home gas generator & RV pad. For the aviator, a stand alone 3000 sq ft hangar includes separate workshop & office with A/C. Turf runway 9/27, 3250'x66' in good condition. PAPI. Three airports within 30 nm for fuel. Newly formed EAA chapter 1349. Interested in a remarkable, rural airpark community...this home & Cuyler Field is worth consideration.
Active under contract
$749,000
11018 Seneca Ln, Glen Saint Mary, FL 32040
3beds
1,878sqft
:
Get pre-qualified$4,858/mo
Single Family Residence, Residential
Built in 2020
1.28 Acres Lot
$736,200 Zestimate®
$399/sqft
$50/mo HOA
What's special
Large islandRv padGranite countersEnsuite bathOpen floor planSeparate private primary suiteInsta-hot water heater
- 264 days |
- 46 |
- 3 |
Zillow last checked:
Listing updated:
Listed by:
David Scheidl 612-978-9136,
AV8 Realty
Source: DBAMLS,MLS#: 1220051
Facts & features
Interior
Bedrooms & bathrooms
- Bedrooms: 3
- Bathrooms: 2
- Full bathrooms: 2
Bedroom 1
- Level: Main
- Area: 204 Square Feet
- Dimensions: 12.00 x 17.00
Bedroom 2
- Level: Main
- Width: 10 Feet
Bedroom 3
- Level: Main
- Area: 0 Square Feet
- Dimensions: 0.00 x 0.00
Dining room
- Level: Main
- Area: 100 Square Feet
- Dimensions: 10.00 x 10.00
Kitchen
- Level: Main
- Area: 165 Square Feet
- Dimensions: 11.00 x 15.00
Laundry
- Level: Main
- Area: 0 Square Feet
- Dimensions: 0.00 x 0.00
Living room
- Level: Main
- Area: 180 Square Feet
- Dimensions: 12.00 x 15.00
Office
- Level: Main
- Area: 120 Square Feet
- Dimensions: 10.00 x 12.00
Heating
- Central, Electric
Cooling
- Central Air, Electric
Appliances
- Included: Refrigerator, Microwave, Instant Hot Water, Ice Maker, Electric Water Heater, Electric Range, Disposal, Dishwasher
- Laundry: Electric Dryer Hookup, Washer Hookup
Features
- Breakfast Bar, Ceiling Fan(s), Entrance Foyer, Kitchen Island, Open Floorplan, Pantry, Primary Bathroom -Tub with Separate Shower, Primary Downstairs, Split Bedrooms, Vaulted Ceiling(s)
- Flooring: Carpet, Laminate
- Number of fireplaces: 1
- Fireplace features: Gas
Interior area
- Total structure area: 2,226
- Total interior livable area: 1,878 sqft
Property
Parking
- Total spaces: 2
- Parking features: Garage, Garage Door Opener, RV Access/Parking
- Garage spaces: 2
Features
- Levels: One
- Stories: 1
- Patio & porch: Covered, Front Porch, Patio, Screened
- Exterior features: Fire Pit
- Has spa: Yes
- Spa features: Above Ground, Heated, Private
- Fencing: Back Yard,Chain Link
Lot
- Size: 1.28 Acres
- Features: Cleared, Dead End Street
Details
- Additional structures: Airplane Hangar, Workshop
- Parcel number: 321S21013800060060
- Zoning description: Residential
Construction
Type & style
- Home type: SingleFamily
- Architectural style: Ranch
- Property subtype: Single Family Residence, Residential
Materials
- Brick, Composition Siding
- Foundation: Slab
- Roof: Shingle
Condition
- New construction: No
- Year built: 2020
Utilities & green energy
- Electric: 200+ Amp Service, 220 Volts in Workshop, Underground, Whole House Generator
- Sewer: Septic Tank
- Water: Private
- Utilities for property: Cable Available, Electricity Connected, Water Connected
Community & HOA
Community
- Features: Airport/Runway
- Security: Carbon Monoxide Detector(s), Smoke Detector(s)
- Subdivision: Not on the List
HOA
- Has HOA: Yes
- Amenities included: Airport/Runway
- Services included: Other
- HOA fee: $605 annually
Location
- Region: Glen Saint Mary
Financial & listing details
- Price per square foot: $399/sqft
- Tax assessed value: $471,395
- Annual tax amount: $4,080
- Date on market: 11/17/2025
- Listing terms: Cash,Conventional,FHA,USDA Loan,VA Loan
- Electric utility on property: Yes
- Road surface type: Dirt
Estimated market value
$736,200
$699,000 - $773,000
$2,655/mo
Price history
| Date | Event | Price |
|---|---|---|
| 7/8/2026 | Contingent | $749,000$399/sqft |
Source:  DBAMLS #1220051 Report a problem DBAMLS #1220051 Report a problem | ||
| 11/17/2025 | Listed for sale | $749,000-5.2%$399/sqft |
Source: DBAMLS #1220051 Report a problem | ||
| 11/2/2025 | Listing removed | $790,500$421/sqft |
Source:  realMLS #2058785 Report a problem realMLS #2058785 Report a problem | ||
| 8/16/2025 | Price change | $790,500-7%$421/sqft |
Source: realMLS #2058785 Report a problem | ||
| 4/11/2025 | Price change | $850,000-5.6%$453/sqft |
Source: realMLS #2058785 Report a problem | ||
| 11/30/2024 | Listed for sale | $900,000+6931.3%$479/sqft |
Source: realMLS #2058785 Report a problem | ||
| 8/23/2016 | Sold | $12,800$7/sqft |
Source: Public Record Report a problem | ||
Public tax history
| Year | Property taxes | Tax assessment |
|---|---|---|
| 2025 | $4,199 +2.9% | $471,395 +7.8% |
| 2024 | $4,080 +2.2% | $437,397 +2.3% |
| 2023 | $3,991 +2.4% | $427,453 +11.7% |
| 2022 | $3,899 +24.1% | $382,753 +50.3% |
| 2021 | $3,142 +691.9% | $254,627 +836.1% |
| 2020 | $397 | $27,200 |
| 2019 | $397 -2.4% | $27,200 |
| 2018 | $407 | $27,200 |
| 2017 | $407 -1.2% | $27,200 |
| 2016 | $411 -2.4% | $27,200 |
| 2015 | $421 -23.9% | $27,200 -21.2% |
| 2014 | $554 0% | $34,496 |
| 2013 | $554 -1.2% | $34,496 |
| 2012 | $561 -6.1% | $34,496 -5.4% |
| 2011 | $597 -7.1% | $36,480 -6.9% |
| 2010 | $643 -10.8% | $39,168 -10% |
| 2009 | $721 +2.1% | $43,520 |
| 2008 | $706 -2.3% | $43,520 |
| 2007 | $722 +2.1% | $43,520 +9.7% |
| 2006 | $708 +37.6% | $39,680 +45.9% |
| 2005 | $514 -2.2% | $27,200 |
| 2004 | $526 +38.4% | $27,200 +41.7% |
| 2003 | $380 -0.3% | $19,200 |
| 2002 | $381 | $19,200 +17.6% |
| 2001 | -- | $16,320 +8.4% |
| 2000 | -- | $15,052 |
Find assessor info on the county website
Monthly payment
Est. payment
Payment breakdown
Explore the cost of this home by adjusting the details. Changes won't be saved.Climate risks
Neighborhood: 32040
Nearby schools
GreatSchools rating
- 5/10Westside Elementary SchoolGrades: 1-5Distance: 7 mi
- 4/10Baker County Middle SchoolGrades: 6-8Distance: 8.8 mi
- 4/10Baker County Senior High SchoolGrades: 9-12Distance: 7.1 mi
- $80,0001.34 acres11049 Seneca Ln, Glen Saint Mary, FL 32040Sold

- $47,670-- bd-- ba-- sqft10774 Cuyler Way Gln, Glen Saint Mary, FL 32040Off Market
- $198,8873 bd1 ba1.5k sqft10774 Cuyler Way Gln, Glen Saint Mary, FL 32040Off Market

- $---- sqft8 Seneca Ln, Glen St. Mary, FL 32040Off Market

- $568,6003 bd3 ba2.4k sqft10946 Seneca Ln, Glen Saint Mary, FL 32040Off Market
- $473,7401.15 acres10933 N Runway Cir, Glen Saint Mary, FL 32040Off Market
- $435,600-- bd2 ba2.2k sqft10969 Runway Cir N, Glen Saint Mary, FL 32040Off Market
- $535,0002 acres10993 N Runway Cir, Glen Saint Mary, FL 32040Sold
A local agent can set up tours, give advice and negotiate with sellers.
Similar homes
- $600,0004 bd3 ba2.5k sqft7238 W SMOOTH BORE Avenue, Glen St. Mary, FL 32040For Sale
 MLS ID #2158641, Philip Aitken. realMLS
 - $675,0004 bd3 ba2k sqft18100 CREWS Road, Glen St. Mary, FL 32040For Sale
 MLS ID #2153558, BRANDI VOLZ. realMLS
 - $619,0003 bd3 ba1.9k sqft7433 PIERCE Road, Glen St. Mary, FL 32040For Sale
 MLS ID #2158850, ALIEA MAY VEON. realMLS
 - $577,5003 bd3 ba2.4k sqft8139 HUNTERS RIDGE S, Glen St. Mary, FL 32040For Sale
 MLS ID #2129920, BRANDI VOLZ. realMLS
 - $735,0003 bd2 ba1.5k sqft8796 GIN HENRY Lane, Glen St. Mary, FL 32040For SaleMLS ID #2135852, NORA WILLIAMS. realMLS
- $695,0005 bd3 ba2.5k sqft11569 COWPEN Road, Sanderson, FL 32087For SaleMLS ID #2148513, AMANDA KENT KINARD. realMLS
- $599,0003 bd2 ba1.7k sqft11485 PEACOCK CREEK Road, Glen St. Mary, FL 32040For SaleMLS ID #2155275, BRANDI VOLZ. realMLS
- $608,5003 bd2 ba1.9k sqft8021 YELLOW PINE Circle, Glen St. Mary, FL 32040New ConstructionMLS ID #2148535, Cindy JO OGLESBY. realMLS
- $478,0003 bd2 ba2.5k sqft7733 ODIS YARBOROUGH Road, Glen St. Mary, FL 32040For SaleMLS ID #2131244, BRANDI VOLZ. realMLS
- $459,2003 bd2 ba1.6k sqft7771 County Road 139b Gln, Glen Saint Mary, FL 32040For SaleMLS ID #116787, Lisa Stewart, IRON VALLEY REAL ESTATE NORTH FLORIDA. AINCAR
- $413,5004 bd2 ba1.6k sqft9874 CEDAR CREEK FARMS Road, Glen St. Mary, FL 32040For SaleMLS ID #2153301, CHERYL M SWINDELL. realMLS
- $685,0004 bd3 ba2.2k sqft11066 COWPEN Road, Sanderson, FL 32087New ConstructionMLS ID #2147659, STEPHANIE FRIES. realMLS
- $565,0005 bd4 ba2.5k sqft10814 MORNINGSIDE Lane, Glen St. Mary, FL 32040For SaleMLS ID #2149897, CARSYN R GREGORY. realMLS
- $675,5003 bd2 ba1.8k sqft12189 FOLSOM Road, Sanderson, FL 32087For SaleMLS ID #2151835, CARLEY LLOYD. realMLS
- $799,0003 bd1 ba1k sqft15805 STOKES Road, Macclenny, FL 32063For SaleMLS ID #2155784, CHERYL M SWINDELL. realMLS
- $549,9004 bd2 ba2.1k sqft12027 PALMETTO Place, Sanderson, FL 32087For SaleMLS ID #2150604, ERIKA MARIE ROSAS. realMLS
- $500,0004 bd3 ba2.4k sqft13911 CEDAR CREEK Drive, Sanderson, FL 32087For SaleMLS ID #2153439, TYLER DEAN MOORE. realMLS
- $685,0004 bd3 ba2.5k sqft7206 T AND G FARM Lane, Macclenny, FL 32063For SaleMLS ID #2138073, Beatrice Bredeson. realMLS
- $389,5002 bd2 ba1.4k sqft14992 WATER OAK Lane, Sanderson, FL 32087For SaleMLS ID #2135698, Cindy JO OGLESBY. realMLS
- $540,0003 bd2 ba2k sqft6141 CHARLIE ROWE Drive, Macclenny, FL 32063For SaleMLS ID #2150256, CARMEN GODWIN. realMLS
