Welcome to your year-round lakeside retreat in beautiful Cochin! Offering over 1,550 sq. ft. of comfortable living space, this inviting home combines warmth, functionality, and plenty of room to enjoy both everyday living and entertaining. The bright, open-concept kitchen and dining area flow seamlessly into the living room, where vaulted ceilings and a cozy gas fireplace create the perfect gathering space. A three-season sunroom extends the living space and provides a wonderful spot to relax and take in the peaceful surroundings. The primary bedroom is located on the second level and offers beautiful views of the lake — a perfect place to start and end your day. Outside, the beautifully landscaped, low-maintenance yard is designed for enjoying the outdoors without the upkeep. The detached garage has been transformed into an incredible entertainment space, complete with a big-screen TV, pool table, bar area, and its own bathroom — ideal for hosting friends and family or creating the ultimate game and recreation room. Storage will never be an issue, with three additional sheds providing plenty of space for tools, toys, recreational equipment, and more. The home also features reverse osmosis systems in both the house and garage. Recent improvements include new siding in 2025 and a new well tank in 2025, offering added peace of mind. Whether you're looking for a full-time home, a four-season getaway, or a place where family and friends can gather, this Cochin property offers the space, comfort, lake views, and entertaining potential to make it truly special. Come see all that this welcoming year-round home has to offer
Active
C$475,000
1102 Alfred STREET, Cochin, SK S0M 0L0
3beds
1baths
1,043sqft
Single Family Residence
Built in 1957
5,022 Square Feet Lot
$-- Zestimate®
C$455/sqft
C$-- HOA
What's special
Vaulted ceilingsCozy gas fireplaceBeautifully landscaped low-maintenance yardLake views
- 25 days
- 3
- 0
Zillow last checked:
Listing updated:
Listed by:
Kayla Petersen,
Century 21 Prairie Elite,
Jenna Crowder,
Century 21 Prairie Elite
Source: Saskatchewan REALTORS® Association,MLS®#: SK047181Originating MLS®#: Saskatchewan REALTORS® Association
Facts & features
Interior
Bedrooms & bathrooms
- Bedrooms: 3
- Bathrooms: 1
Primary bedroom
- Features: Room Floor: Laminate
- Level: Second
- Area: 144.39 Square Feet
- Dimensions: 9'5x15'4
Bedroom
- Features: Room Floor: Linoleum
- Level: Main
- Area: 70.13 Square Feet
- Dimensions: 8'3x8'6
Bedroom
- Features: Room Floor: Linoleum
- Level: Main
- Area: 70.96 Square Feet
- Dimensions: 10'11x6'6
Other
- Features: Room Floor: Linoleum
- Level: Main
- Area: 37.38 Square Feet
- Dimensions: 6'6x5'9
Other
- Features: Room Floor: Laminate
- Level: Main
- Area: 216.94 Square Feet
- Dimensions: 11'10x18'4
Living room
- Features: Room Floor: Laminate
- Level: Main
- Area: 190.14 Square Feet
- Dimensions: 12'4x15'5
Other
- Features: Room Floor: Laminate
- Level: Second
- Area: 25 Square Feet
- Dimensions: 5x5
Porch
- Features: Room Floor: Linoleum
- Level: Main
- Area: 42.22 Square Feet
- Dimensions: 6'4x6'8
Sun room
- Features: Room Floor: Other
- Level: Main
- Area: 209 Square Feet
- Dimensions: 9'6x22
Heating
- Forced Air, Natural Gas
Cooling
- Central Air
Appliances
- Included: Water Heater, Gas Water Heater, Dishwasher Built In, Dryer, Refrigerator, Microwave, Microwave Hood Fan, Reverse Osmosis System, Stove, Washer
Features
- Windows: Window Treatments
- Basement: Other,Walls (Other)
- Number of fireplaces: 1
- Fireplace features: Gas
Interior area
- Total structure area: 1,043
- Total interior livable area: 1,043 sqft
Property
Parking
- Total spaces: 2
- Parking features: 2 Car Detached, Parking Spaces, Heated Garage, Gravel
- Garage spaces: 2
- Has uncovered spaces: Yes
Features
- Levels: One and One Half
- Stories: 1
- Patio & porch: Deck, Patio
- Exterior features: Lawn Back, Lawn Front
- Fencing: Fenced
- Frontage length: 50.00
Lot
- Size: 5,022 Square Feet
- Dimensions: 100
- Features: Rectangular Lot, Trees/Shrubs
Details
- Additional structures: Shed(s)
Construction
Type & style
- Home type: SingleFamily
- Property subtype: Single Family Residence
Materials
- Siding
- Roof: Asphalt
Condition
- Year built: 1957
Community & HOA
Location
- Region: Cochin
Financial & listing details
- Price per square foot: C$455/sqft
- Annual tax amount: C$2,628
- Date on market: 9/1/2026
- Exclusions: Water Softener
- Ownership: Freehold
Price history
| Date | Event | Price |
|---|---|---|
| 9/1/2026 | Listed for sale | C$475,000C$455/sqft |
Source: Saskatchewan REALTORS® Association #SK047181 Report a problem | ||
Public tax history
Tax history is unavailable.
Climate risks
Neighborhood: S0M
Nearby schools
GreatSchools rating
No schools nearby
We couldn't find any schools near this home.


Similar homes
- C$449,0002 bd2 ba1k sqft26 Murray Lake CRESCENT, Meota Rm No.468, SK S0M 0L0For Sale
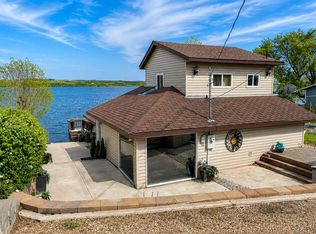 MLS ID #SK037814, Mandy Lehman, Century 21 Prairie Elite. Saskatchewan REALTORS® Association
 - C$599,9004 bd3 ba1.3k sqft380 Carter CRESCENT, Cochin, SK S0M 0L0For Sale
 MLS ID #SK039575, Devan Oborowsky, Dream Realty SK. Saskatchewan REALTORS® Association
 - C$599,9006 bd3 ba1.3k sqft115 Boyer DRIVE, Meota Rm No.468, SK S0M 0L0For Sale
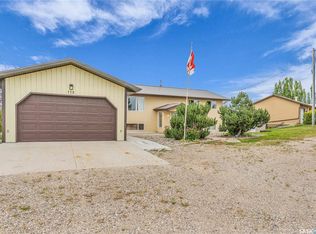 MLS ID #SK032744, Jayna Hannah, Boyes Group Realty Inc.. Saskatchewan REALTORS® Association
 - C$639,9003 bd2 ba1.1k sqft21 Eldridge DRIVE, Meota Rm No.468, SK S0M 1X0For Sale
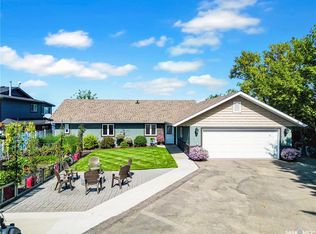 MLS ID #SK047554, Devan Oborowsky, Dream Realty SK. Saskatchewan REALTORS® Association
