Perched atop the prestigious Museum Hill Historic District, 1102 Felix Street is a breathtaking masterpiece where timeless elegance meets exceptional craftsmanship. Offering nearly 5,000 square feet, this remarkable residence features 5 spacious bedrooms, 5 full baths, and 1 half bath. Rich hardwood floors, stunning original woodwork, multiple fireplaces, soaring ceilings, a wraparound porch, library, formal living and dining rooms, butler's pantry, sunroom, and an expansive great room create an unforgettable living experience filled with historic charm and modern comfort.
This one-of-a-kind home is more than a residence—it's a piece of Saint Joseph history. Perfectly positioned to capture spectacular views while being just moments from downtown dining, shopping, museums, and entertainment, this iconic property offers an incredible opportunity to own one of the city's most distinguished historic homes. Whether you're searching for a grand family home or a showcase property with unmatched character, 1102 Felix Street is truly in a class of its own.
Active
$329,000
1102 Felix St, Saint Joseph, MO 64501
5beds
4,997sqft
Single Family Residence
Built in 1875
0.25 Acres Lot
$-- Zestimate®
$66/sqft
$-- HOA
What's special
Multiple fireplacesExpansive great roomWraparound porchSpectacular viewsRich hardwood floorsStunning original woodworkSoaring ceilings
- 97 days
- 1,241
- 94
Zillow last checked:
Listing updated:
Listed by:
Ryan KING 816-261-7189,
REECENICHOLS-IDE CAPITAL,
Nadine PARMENTER 816-390-7938,
REECENICHOLS-IDE CAPITAL
Source: Heartland MLS as distributed by MLS GRID,MLS#: 2627925
Facts & features
Interior
Bedrooms & bathrooms
- Bedrooms: 5
- Bathrooms: 6
- Full bathrooms: 5
- 1/2 bathrooms: 1
Dining room
- Description: Breakfast Area,Eat-In Kitchen,Formal
Heating
- Forced Air, Radiant
Cooling
- Electric
Appliances
- Laundry: Electric Dryer Hookup, Upper Level
Features
- Ceiling Fan(s), Pantry, In-Law Floorplan, Walk-In Closet(s)
- Flooring: Carpet, Wood
- Windows: Window Coverings, Skylight(s), Storm Window(s) - Partial, Wood Frames
- Basement: Concrete,Crawl Space,Unfinished,Slab
- Number of fireplaces: 3
- Fireplace features: Family Room, Great Room, Primary Bedroom
Interior area
- Total structure area: 4,997
- Total interior livable area: 4,997 sqft
- Finished area above ground: 4,997
- Finished area below ground: 0
Property
Parking
- Total spaces: 1
- Parking features: Detached, Garage Door Opener
- Garage spaces: 1
Features
- Patio & porch: Covered, Porch
- Spa features: Bath
Lot
- Size: 0.25 Acres
- Dimensions: 60 x 110
- Features: City Lot, Corner Lot
Details
- Additional structures: Gazebo
- Parcel number: 063.008004001078.000
Construction
Type & style
- Home type: SingleFamily
- Property subtype: Single Family Residence
Materials
- Brick, Concrete
- Roof: Composition
Condition
- Year built: 1875
Utilities & green energy
- Sewer: Public Sewer
- Water: Public
Community & HOA
Community
- Subdivision: Other
HOA
- Has HOA: No
Location
- Region: Saint Joseph
Financial & listing details
- Price per square foot: $66/sqft
- Tax assessed value: $131,140
- Annual tax amount: $1,771
- Date on market: 7/9/2026
- Listing terms: Cash,Conventional
- Ownership: Private
- Road surface type: Paved
Estimated market value
Not available
Estimated sales range
Not available
Not available
Price history
| Date | Event | Price |
|---|---|---|
| 7/9/2026 | Listed for sale | $329,000+4.4%$66/sqft |
Source:  Heartland MLS as distributed by MLS GRID #2627925 Report a problem Heartland MLS as distributed by MLS GRID #2627925 Report a problem | ||
| 2/24/2021 | Sold | -- |
Source: Heartland MLS as distributed by MLS GRID #45001_2244077 Report a problem | ||
| 2/4/2021 | Pending sale | $315,000$63/sqft |
Source: Heartland MLS as distributed by MLS GRID #2244077 Report a problem | ||
| 3/2/2020 | Listed for sale | $315,000-3.1%$63/sqft |
Source: Berkshire Hathaway Homeservice #2164564 Report a problem | ||
| 5/13/2019 | Listed for sale | $325,000+62.6%$65/sqft |
Source: BERKSHIRE HATHAWAY HOMESERVICE #2164564 Report a problem | ||
| 7/30/2013 | Sold | -- |
Source: Heartland MLS as distributed by MLS GRID #104325 Report a problem | ||
| 2/25/2013 | Sold | -- |
Source: Public Record Report a problem | ||
| 10/25/2012 | Listing removed | $199,900$40/sqft |
Source: UNITED COUNTRY MCCHRISTY REALTY & AUCTION #102776 Report a problem | ||
| 6/7/2012 | Price change | $199,900-32.2%$40/sqft |
Source: United Country Report a problem | ||
| 2/18/2012 | Price change | $294,900-1.7%$59/sqft |
Source: United Country Report a problem | ||
| 12/20/2011 | Price change | $299,900-9.1%$60/sqft |
Source: United Country Report a problem | ||
| 11/9/2011 | Price change | $329,900-5.7%$66/sqft |
Source: United Country Report a problem | ||
| 7/15/2011 | Listed for sale | $349,900$70/sqft |
Source: United Country Report a problem | ||
Public tax history
| Year | Property taxes | Tax assessment |
|---|---|---|
| 2025 | $1,771 +6% | $24,920 +6% |
| 2024 | $1,670 +9.2% | $23,520 |
| 2023 | $1,530 -0.7% | $23,520 |
| 2022 | $1,541 -0.4% | $23,520 |
| 2021 | $1,548 +0.6% | $23,520 |
| 2020 | $1,538 +14.8% | $23,520 |
| 2018 | $1,340 | $23,520 |
| 2017 | $1,340 +1.1% | $23,520 |
| 2015 | $1,325 +883000% | $23,520 |
| 2014 | $0 | $23,520 |
| 2012 | $1,443 +0.8% | $23,520 |
| 2011 | $1,432 | $23,520 -1.1% |
| 2010 | $1,432 | $23,770 |
Find assessor info on the county website
Monthly payment
Est. payment
Payment breakdown
Explore the cost of this home by adjusting the details. Changes won't be saved.Climate risks
Neighborhood: 64501
Similar homes
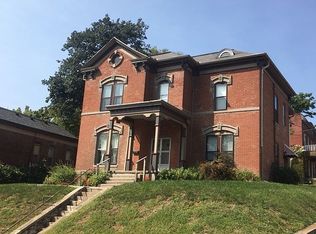
- $275,0006 bd4 ba3.7k sqft524 N 12th St, Saint Joseph, MO 64501For Sale By Owner
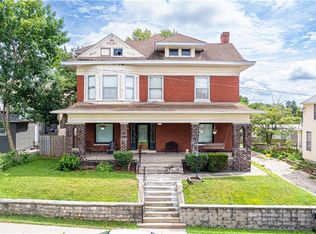
- $249,9006 bd3 ba3.4k sqft528 N 8th St, Saint Joseph, MO 64501For Sale
 MLS ID #2613928, Craig Sinclair, BHHS Stein & Summers Real Estate. Heartland MLS as distributed by MLS GRID
 - $230,0005 bd3 ba3.7k sqft2507 Francis St, Saint Joseph, MO 64501For Sale
 MLS ID #2628220, Pam BOWMAN, BHG Kansas City Homes. Heartland MLS as distributed by MLS GRID
 - $199,9004 bd3 ba3.1k sqft1714 Faraon St, Saint Joseph, MO 64501For Sale
 MLS ID #2638552, Tammy RIVERA, BHHS Stein & Summers Real Estate. Heartland MLS as distributed by MLS GRID
