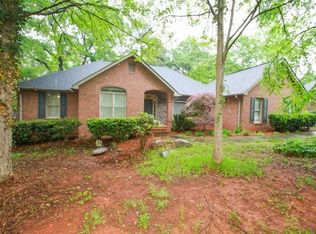
This home is located on an interior lot in the established lake neighborhood of Hunters Trail! Drive up to this Beautiful Custom Brick One owner home bursting in curb appeal with a well-manicured lawn. Enter the home through the foyer with transom windows, where the oak coupled with mahogany hardwood floors will surely catch your eye. This 4-bedroom, 3-bath home features beautiful hardwood floors, a spacious family room with recessed lighting, crown molding, a gas log fireplace, with French doors leading to a large deck. The kitchen is conveniently open to both the family room and formal dining room, and features solid surface countertops, lots of cabinets, and built in pantry for storage. The Primary Bedroom has a large walk-in closet, tray ceilings and an en-suite with double sink vanity, jetted garden tub, walk in shower and has new carpet. Just for the sake of a little privacy, French doors leading to the back deck overlooking a 16x32 18,000 Gallon Salt Water in-ground pool with waterfall will surely help you unwind. Just off the owner's suite is a versatile flex room or fourth bedroom complete with a full bath. The thoughtfully designed split-bedroom floor plan places the remaining two bedrooms and an additional full bath on the opposite side of the home, offering privacy and functionality. Just in case additional space is needed the owner finished 589 sq ft of the basement with closet and storage, with ample space to add a bathroom. A detached garage includes extra space ideal for a workshop, parking classic cars, or additional storage. Some frown upon detached buildings but not until you see the 16x16 added for a private gym space or could be your next she shed, a 16 x 16 workshop and an 8 X 8 storage built just for pool supplies. All are built with coordinating colors that complement the home, with new roofs installed in 2023. You’ll also find a neatly kept storage space in the crawl space. The home was built with a central vac system although the attachments were not purchased. THERE IS A BONUS! The owner also owns the neighboring .63-acre lot which he purchased and partially outfitted as a park area where you can enjoy views of the lake as the leaves fall that passes with the sale of the home. The home has home has been freshly painted throughout. There is an irrigation system for the front yard. Located in a wonderful neighborhood just minutes from shopping, I-85, Clemson University, and nearby boat landings.
For sale
Price cut: $10K (9/10)
$749,000
1102 Hunters Trl, Anderson, SC 29625
4beds
--sqft
Single Family Residence
Built in 2004
1.21 Acres Lot
$726,600 Zestimate®
$--/sqft
$-- HOA
What's special
Gas log fireplaceJetted garden tubWell-manicured lawnFreshly painted throughoutSolid surface countertopsBeautiful hardwood floorsCrown molding
- 69 days
- 447
- 49
Zillow last checked:
Listing updated:
Listed by:
Pamela McDowell 864-221-0097,
BHHS C Dan Joyner - Anderson
Source: WUMLS,MLS#: 20303903 Originating MLS: Western Upstate Association of Realtors
Originating MLS: Western Upstate Association of RealtorsFacts & features
Interior
Bedrooms & bathrooms
- Bedrooms: 4
- Bathrooms: 3
- Full bathrooms: 3
- Main level bathrooms: 2
- Main level bedrooms: 3
Rooms
- Room types: Bonus Room, Dining Room, Laundry, Other, Workshop
Primary bedroom
- Level: Main
- Dimensions: 15'5x13'9
Bedroom 2
- Level: Main
- Dimensions: 11x11
Bedroom 3
- Level: Main
- Dimensions: 11x11
Bonus room
- Level: Upper
- Dimensions: 10x5
Dining room
- Level: Main
- Dimensions: 12'5x11
Great room
- Level: Main
- Dimensions: 27'8x16'10
Other
- Level: Lower
- Dimensions: 31x19'10
Heating
- Central, Electric
Cooling
- Central Air, Electric
Appliances
- Included: Dishwasher, Electric Oven, Electric Range, Microwave, Refrigerator, Smooth Cooktop, Washer
- Laundry: Washer Hookup, Electric Dryer Hookup
Features
- Tray Ceiling(s), Central Vacuum, Dual Sinks, Fireplace, High Ceilings, Jetted Tub, Bath in Primary Bedroom, Main Level Primary, Smooth Ceilings, Solid Surface Counters, Separate Shower, Vaulted Ceiling(s), Walk-In Closet(s), Walk-In Shower, Window Treatments, Workshop
- Flooring: Carpet, Ceramic Tile, Hardwood
- Windows: Blinds, Insulated Windows, Vinyl
- Basement: Finished,Heated
- Has fireplace: Yes
- Fireplace features: Gas, Gas Log, Option
Interior area
- Living area range: 3250-3499 Square Feet
Property
Parking
- Total spaces: 3
- Parking features: Attached, Garage, Driveway
- Attached garage spaces: 3
Accessibility
- Accessibility features: Low Threshold Shower
Features
- Levels: Two
- Stories: 2
- Patio & porch: Front Porch, Patio
- Exterior features: Pool, Porch, Patio
- Pool features: In Ground
- Has view: Yes
- View description: Water
- Has water view: Yes
- Water view: Water
Lot
- Size: 1.21 Acres
- Features: Level, Outside City Limits, Subdivision, Views
Details
- Additional parcels included: 0671401035
- Parcel number: 0671401030
Construction
Type & style
- Home type: SingleFamily
- Architectural style: Traditional
- Property subtype: Single Family Residence
Materials
- Brick
- Foundation: Basement
- Roof: Architectural,Shingle
Condition
- Year built: 2004
Details
- Builder name: Dwight Edwards
Utilities & green energy
- Sewer: Septic Tank
- Water: Public
- Utilities for property: Electricity Available, Natural Gas Available, Water Available
Community & HOA
Community
- Security: Smoke Detector(s)
- Subdivision: Hunters Trail
HOA
- Has HOA: Yes
Location
- Region: Anderson
Financial & listing details
- Tax assessed value: $412,990
- Annual tax amount: $4,756
- Date on market: 7/17/2026
- Cumulative days on market: 70 days
- Listing agreement: Exclusive Right To Sell
- Listing terms: USDA Loan
Estimated market value
$726,600
$690,000 - $763,000
$2,571/mo
Price history
| Date | Event | Price |
|---|---|---|
| 9/10/2026 | Price change | $749,000-1.3% |
Source:  WUMLS #20303903 Report a problem WUMLS #20303903 Report a problem | ||
| 7/17/2026 | Listed for sale | $759,000+117.5% |
Source: WUMLS #20303903 Report a problem | ||
| 12/1/2011 | Listing removed | $348,900 |
Source: Foothills of Anderson, Inc. #20115813 Report a problem | ||
| 12/1/2010 | Listed for sale | $348,900+26.9% |
Source: Foothills of Anderson, Inc. #20115813 Report a problem | ||
| 7/27/2004 | Sold | $275,000 |
Source: Public Record Report a problem | ||
Public tax history
| Year | Property taxes | Tax assessment |
|---|---|---|
| 2025 | $4,756 -0.4% | $16,520 |
| 2024 | $4,776 +0.1% | $16,520 |
| 2023 | $4,769 +2.4% | $16,520 |
| 2022 | $4,656 +10.3% | $16,520 +27% |
| 2021 | $4,220 +233.9% | $13,010 |
| 2020 | $1,264 | $13,010 |
| 2019 | $1,264 | $13,010 |
| 2018 | $1,264 -18.4% | $13,010 |
| 2017 | $1,548 +13.8% | $13,010 +4.1% |
| 2016 | $1,361 | $12,500 |
| 2015 | $1,361 | $12,500 |
| 2014 | $1,361 | $12,500 |
| 2013 | -- | $12,500 -1.3% |
| 2012 | -- | $12,660 |
| 2011 | -- | $12,660 |
| 2010 | -- | $12,660 |
| 2009 | -- | $12,660 |
| 2008 | -- | $12,660 |
| 2007 | -- | $12,660 +49.1% |
| 2006 | -- | $8,490 -33.4% |
| 2005 | -- | $12,740 +1381.4% |
| 2004 | -- | $860 |
| 2003 | -- | $860 +14.7% |
| 2002 | -- | $750 |
| 2001 | -- | $750 |
| 2000 | -- | $750 |
Find assessor info on the county website
Monthly payment
Est. payment
Payment breakdown
Explore the cost of this home by adjusting the details. Changes won't be saved.Climate risks
Neighborhood: 29625
Nearby schools
Schools provided by the listing agent
- Elementary: Centrvl Elem
- Middle: Robert Anderson Middle
- High: Westside High
Source: WUMLS. This data may not be complete. We recommend contacting the local school district to confirm school assignments for this home.
Similar homes
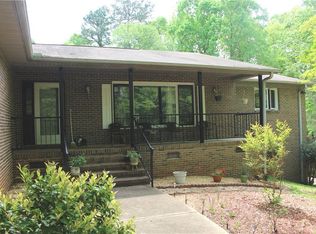
- $755,0004 bd2 ba1.8k sqft2210 Surfside Dr, Anderson, SC 29625For Sale
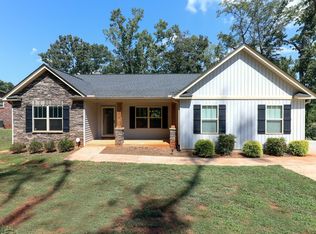 MLS ID #20306448, Anne Starr, Century 21 Community Realty. WUMLS
 - $729,0003 bd2 ba2.1k sqft1105 Fisher Rd, Anderson, SC 29625For Sale
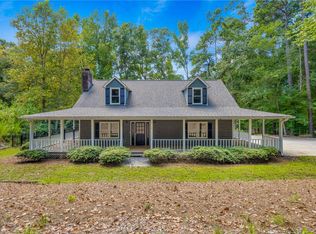 MLS ID #20306146, Diane Milks, Woodmark Homes, LLC. WUMLS
 - $799,9995 bd4 ba-- sqft2409 Watkins Road Ext, Anderson, SC 29625For Sale
 MLS ID #20296471, Bill Dunlap, Dunlap Team Real Estate. WUMLS
 - $420,0003 bd2 ba2.3k sqft1305 Hunters Trl, Anderson, SC 29625For Sale
 MLS ID #20304924, The Clever People, eXp Realty - Clever People. WUMLS
