Welcome home to this beautifully maintained and move-in-ready condo! The main level features attractive flooring, extra recessed lighting in the kitchen, a convenient island, and additional cabinetry in the main-floor laundry room. The dining area offers a cozy corner gas fireplace, creating a warm and inviting space for relaxing or entertaining. Enjoy spacious bedrooms and a primary bathroom with extra shelving for added organization. The finished lower level, completed in 2018, provides even more living space with an expanded family room, full bathroom, and additional bedroom-ideal for guests, a home office, or a private retreat. Additional closets and shelving offer plenty of convenient storage. Several important updates have already been completed, including a new HVAC system in 2024, water heater replaced in 2019, and sump pump replaced in 2019 with a water-powered backup system. The roof was replaced in 2020/2021. The refrigerator was replaced in 2025, and the dishwasher was replaced in 2022. Conveniently located near the airport, Country Financial, State Farm, Illinois State University, and a variety of restaurants and amenities. With its spacious layout, finished lower level, numerous updates, and convenient location, this condo is truly move-in ready. Don't miss the opportunity to make it your new home! Photos - will be aded soon.
Contingent
$195,000
1102 Lockenvitz Ln #3, Bloomington, IL 61704
3beds
2,280sqft
Condominium, Single Family Residence
Built in 2003
-- sqft lot
$-- Zestimate®
$86/sqft
$-- HOA
What's special
- 41 days
- 34
- 0
Zillow last checked:
Listing updated:
Listed by:
Sreenivas Poondru (916)320-4802,
Brilliant Real Estate,
Shanker Salavath 309-826-6056,
Brilliant Real Estate
Source: MRED as distributed by MLS GRID,MLS#: 12773902
Facts & features
Interior
Bedrooms & bathrooms
- Bedrooms: 3
- Bathrooms: 4
- Full bathrooms: 3
- 1/2 bathrooms: 1
Rooms
- Room types: No additional rooms
Primary bedroom
- Features: Flooring (Carpet), Bathroom (Full)
- Level: Second
- Area: 204 Square Feet
- Dimensions: 12X17
Bedroom 2
- Features: Flooring (Carpet)
- Level: Second
- Area: 187 Square Feet
- Dimensions: 11X17
Bedroom 3
- Features: Flooring (Carpet)
- Level: Basement
- Area: 120 Square Feet
- Dimensions: 10X12
Family room
- Features: Flooring (Wood Laminate)
- Level: Main
- Area: 204 Square Feet
- Dimensions: 12X17
Kitchen
- Features: Kitchen (Eating Area-Table Space), Flooring (Ceramic Tile)
- Level: Main
- Area: 160 Square Feet
- Dimensions: 10X16
Living room
- Features: Flooring (Wood Laminate)
- Level: Main
- Area: 204 Square Feet
- Dimensions: 12X17
Heating
- Natural Gas, Forced Air
Cooling
- Central Air
Appliances
- Included: Range, Microwave, Dishwasher, Refrigerator, Washer, Dryer
- Laundry: Gas Dryer Hookup, Electric Dryer Hookup
Features
- Basement: Finished,Full
Interior area
- Total structure area: 0
- Total interior livable area: 2,280 sqft
Property
Parking
- Total spaces: 2
- Parking features: Yes, Owned
Accessibility
- Accessibility features: No Disability Access
Features
- Patio & porch: Patio
Details
- Parcel number: 1531331008
- Special conditions: None
- Other equipment: Ceiling Fan(s)
Construction
Type & style
- Home type: Condo
- Property subtype: Condominium, Single Family Residence
Materials
- Vinyl Siding, Brick
Condition
- New construction: No
- Year built: 2003
Utilities & green energy
- Sewer: Public Sewer
- Water: Public
Community & HOA
Community
- Subdivision: Mcgraw Park
HOA
- Services included: None
Location
- Region: Bloomington
Financial & listing details
- Price per square foot: $86/sqft
- Tax assessed value: $165,258
- Annual tax amount: $3,658
- Date on market: 10/2/2026
- Ownership: Condo
Estimated market value
Not available
Estimated sales range
Not available
Not available
Price history
| Date | Event | Price |
|---|---|---|
| 10/2/2026 | Contingent | $195,000+50%$86/sqft |
Source:  MRED as distributed by MLS GRID #12773902 Report a problem | ||
| 11/5/2019 | Sold | $130,000+12.1%$57/sqft |
Source: Public Record Report a problem | ||
| 4/27/2017 | Sold | $116,000-1.3%$51/sqft |
Source: MRED as distributed by MLS GRID #10181924 Report a problem | ||
| 2/27/2017 | Listed for sale | $117,500$52/sqft |
Source: Coldwell Banker Heart of America #2170681 Report a problem | ||
| 10/11/2014 | Listing removed | $117,500$52/sqft |
Source: Coldwell Banker Heart of America Realtors #2141620 Report a problem | ||
| 8/5/2014 | Price change | $117,500-2%$52/sqft |
Source: Coldwell Banker Heart of America Realtors #2141620 Report a problem | ||
| 5/10/2014 | Listed for sale | $119,900+4.3%$53/sqft |
Source: Coldwell Banker Heart of America Realtors #2141620 Report a problem | ||
| 10/23/2009 | Sold | $115,000+2.7%$50/sqft |
Source: MRED as distributed by MLS GRID #10238859 Report a problem | ||
| 3/14/2005 | Sold | $112,000$49/sqft |
Source: Public Record Report a problem | ||
Public tax history
| Year | Property taxes | Tax assessment |
|---|---|---|
| 2025 | $3,820 +4.4% | $55,086 +7.4% |
| 2024 | $3,658 -1.1% | $51,303 +3.3% |
| 2023 | $3,698 +17.6% | $49,645 +19.4% |
| 2022 | $3,144 +13.7% | $41,580 +12.6% |
| 2021 | $2,765 | $36,930 +3.3% |
| 2020 | -- | $35,750 |
| 2019 | -- | $35,750 |
| 2018 | $2,574 | $35,750 |
| 2017 | $2,574 +4.2% | $35,750 +3.1% |
| 2016 | $2,470 -4% | $34,675 -6.5% |
| 2015 | $2,574 | $37,086 |
| 2014 | $2,574 +1.5% | $37,086 |
| 2013 | $2,536 -3.8% | $37,086 -1.1% |
| 2012 | $2,635 | $37,495 -4.7% |
| 2011 | $2,635 0% | $39,357 |
| 2010 | $2,635 +1% | $39,357 |
| 2009 | $2,609 +4.4% | $39,357 +3.2% |
| 2008 | $2,499 -12% | $38,153 +2.6% |
| 2007 | $2,842 | $37,204 +2.5% |
| 2006 | -- | $36,288 +2.1% |
| 2005 | -- | $35,541 |
Find assessor info on the county website
Monthly payment
Est. payment
Payment breakdown
Explore the cost of this home by adjusting the details. Changes won't be saved.Climate risks
Neighborhood: 61704
Nearby schools
Schools provided by the listing agent
- Elementary: Northpoint Elementary
- Middle: Chiddix Jr High
- High: Normal Community High School
- District: 5
Source: MRED as distributed by MLS GRID. This data may not be complete. We recommend contacting the local school district to confirm school assignments for this home.
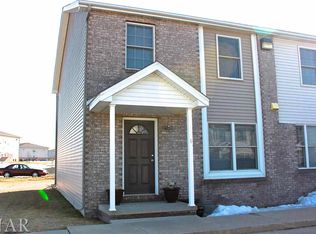
- $203,5003 bd2 ba2.2k sqft1102 Lockenvitz Ln APT 5, Bloomington, IL 61704Off Market
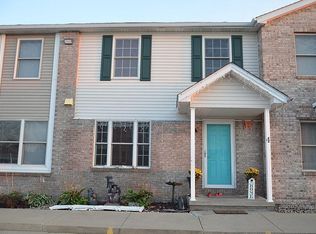
- $215,3003 bd3 ba2.2k sqft1102 Lockenvitz Ln APT 4, Bloomington, IL 61704Off Market
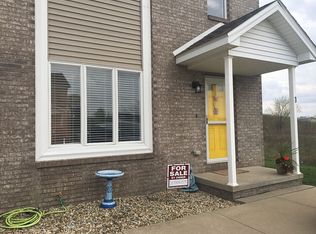
- $192,0003 bd3 ba2.2k sqft1102 Lockenvitz Ln APT 1, Bloomington, IL 61704Off Market
- $195,2002 bd3 ba2.2k sqft1102 Lockenvitz Ln APT 2, Bloomington, IL 61704Off Market
Similar homes
- $230,0004 bd2 ba2.1k sqft104 S Sesame St, Bloomington, IL 61704New
 MLS ID #12803905, Christina King, Brilliant Real Estate. MRED as distributed by MLS GRID
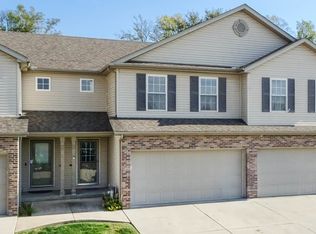
- $219,9002 bd3 ba2.1k sqft2515 Fox Trot Trl, Bloomington, IL 61704Price Change
 MLS ID #12797964, Seth Couillard, Couillard and Company. MRED as distributed by MLS GRID
- $282,5003 bd3 ba2.4k sqft1503 Espey Dr, Bloomington, IL 61704Active
 MLS ID #12797405, Olga Vazquez, RE/MAX Choice Clinton. MRED as distributed by MLS GRID
- $199,9003 bd1 ba2.4k sqft1714 Jacobssen Dr, Normal, IL 61761Re-activated
 MLS ID #12790767, Jacqui Miller, Keller Williams Revolution. MRED as distributed by MLS GRID
