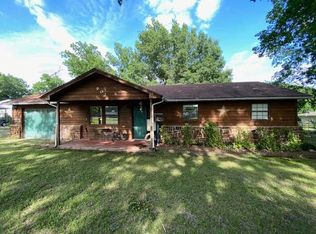
Check out this 3 bedroom, 2 bathroom HOME FOR SALE on 1.3 +/- Acres in Chouteau Hills! This home features a split floor plan, large spacious living room with a vaulted ceiling and built-in bookshelf at the entry and a beautiful stone fireplace. The kitchen offers double ovens, and plenty of cabinet space for storage, along with an eat-in dining area. There home also features a formal dining for extra space. Newer windows throughout the home bring in lots of natural light and there is a floored attic for even more storage. The master suite features an en-suite with double sink vanity along with a walk-in shower. The other two bedrooms are good size as well and share a hall bathroom with double sinks as well and tub/shower combo with a sliding glass door. The laundry is in the hall. Outside, you'll love the large circle concrete driveway, 2-car attached side-entry garage, covered porch and a back patio overlooking the spacious backyard. The backyard is fully fenced with lots of mature shade from Pecan trees and a sprinkler system. There is also a 24x30 insulated shop with electric, concrete floor and an overhead door, plus a red storage shed for even more storage. Major updates include a new gas line that was installed in 2025. If you've been looking for a home with plenty of space inside and out, this home is perfect for you! This home is conveniently located close to HWY 69 for a short commute to Mid-America Industrial Park for work of HWY 412 for a quick commute to Tulsa or NW Arkansas! You're also not far from Lake Hudson or Fort Gibson Lake for summer fun or fishing. LET'S GO LOOK TODAY!!!
For sale
Price cut: $14K (8/23)
$285,000
1102 N Delaware St, Chouteau, OK 74337
3beds
1,808sqft
Single Family Residence
Built in 1977
1.31 Acres Lot
$-- Zestimate®
$158/sqft
$-- HOA
What's special
Sprinkler systemWalk-in showerSplit floor planBeautiful stone fireplaceEat-in dining areaCovered porch
- 83 days
- 425
- 32
Zillow last checked:
Listing updated:
Listed by:
Danelle Moore 918-638-4577,
United Country - OK Lifestyle
Source: MLS Technology, Inc.,MLS#: 2625758 Originating MLS: MLS Technology
Originating MLS: MLS TechnologyFacts & features
Interior
Bedrooms & bathrooms
- Bedrooms: 3
- Bathrooms: 2
- Full bathrooms: 2
Heating
- Central, Gas
Cooling
- Central Air
Appliances
- Included: Built-In Oven, Cooktop, Double Oven, Dishwasher, Gas Water Heater, Microwave, Oven, Range
Features
- Laminate Counters, Vaulted Ceiling(s), Ceiling Fan(s), Electric Range Connection
- Flooring: Carpet, Tile
- Windows: Vinyl
- Number of fireplaces: 1
- Fireplace features: Blower Fan, Insert, Wood Burning
Interior area
- Total structure area: 1,808
- Total interior livable area: 1,808 sqft
Property
Parking
- Total spaces: 2
- Parking features: Attached, Garage, Garage Faces Side
- Attached garage spaces: 2
Features
- Levels: One
- Stories: 1
- Patio & porch: Covered, Patio, Porch
- Exterior features: Concrete Driveway, Sprinkler/Irrigation, Landscaping, Rain Gutters
- Pool features: None
- Fencing: Chain Link,Full
Lot
- Size: 1.31 Acres
- Features: Mature Trees
Details
- Additional structures: Shed(s), Workshop
- Parcel number: C01000050000000200
Construction
Type & style
- Home type: SingleFamily
- Property subtype: Single Family Residence
Materials
- Stone, Wood Frame
- Foundation: Slab
- Roof: Asphalt,Fiberglass
Condition
- Year built: 1977
Utilities & green energy
- Sewer: Septic Tank
- Water: Public
- Utilities for property: Electricity Available, Natural Gas Available, Water Available
Community & HOA
Community
- Features: Gutter(s), Sidewalks
- Security: No Safety Shelter
- Subdivision: Chouteau Hills
HOA
- Has HOA: No
Location
- Region: Chouteau
Financial & listing details
- Price per square foot: $158/sqft
- Tax assessed value: $268,178
- Annual tax amount: $1,341
- Date on market: 7/15/2026
- Cumulative days on market: 84 days
- Listing terms: Conventional,FHA,USDA Loan,VA Loan
Estimated market value
Not available
Estimated sales range
Not available
Not available
Price history
| Date | Event | Price |
|---|---|---|
| 8/23/2026 | Price change | $285,000-4.7%$158/sqft |
Source:  MLS Technology, Inc. #2625758 Report a problem MLS Technology, Inc. #2625758 Report a problem | ||
| 7/15/2026 | Listed for sale | $299,000$165/sqft |
Source: MLS Technology, Inc. #2625758 Report a problem | ||
Public tax history
| Year | Property taxes | Tax assessment |
|---|---|---|
| 2025 | $1,341 +2.8% | $16,487 +3% |
| 2024 | $1,304 +1% | $16,007 +3% |
| 2023 | $1,291 +5.6% | $15,540 +3% |
| 2022 | $1,222 -1.8% | $15,088 +3% |
| 2021 | $1,244 +9.1% | $14,649 +3% |
| 2020 | $1,140 +4.9% | $14,222 +3% |
| 2019 | $1,087 +6.4% | $13,808 +6.1% |
| 2017 | $1,022 +2.5% | $13,015 +3% |
| 2016 | $997 -0.1% | $12,636 +3% |
| 2015 | $998 +3.3% | $12,268 +3% |
| 2014 | $966 +21.6% | $11,912 +3% |
| 2013 | $795 +3.3% | $11,564 +3% |
| 2012 | $769 +6.5% | $11,228 +5% |
| 2011 | $723 +0.2% | $10,693 |
| 2010 | $721 | $10,693 |
| 2009 | $721 -0.5% | $10,693 |
| 2008 | $724 +4% | $10,693 +5% |
| 2007 | $697 | $10,183 |
Find assessor info on the county website
Monthly payment
Est. payment
Payment breakdown
Explore the cost of this home by adjusting the details. Changes won't be saved.Climate risks
Neighborhood: 74337
Nearby schools
Schools provided by the listing agent
- Elementary: Chouteau Mazie
- High: Chouteau Mazie
- District: Chouteau-Mazie - Sch Dist (M2)
Source: MLS Technology, Inc.. This data may not be complete. We recommend contacting the local school district to confirm school assignments for this home.
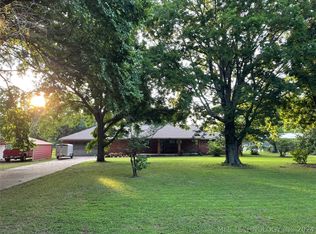
Similar homes
- $299,0003 bd3 ba2.1k sqft310 Tribute Trl, Chouteau, OK 74337For Sale
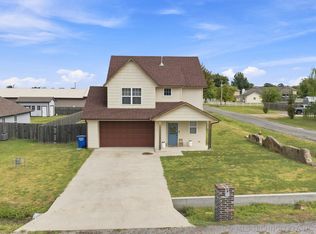 MLS ID #2631255, Sarah Dilks, Realty One Group Dreamers. MLS Technology, Inc.
 - $339,5003 bd3 ba2.3k sqft1303 N Iroquois Ave, Chouteau, OK 74337For Sale
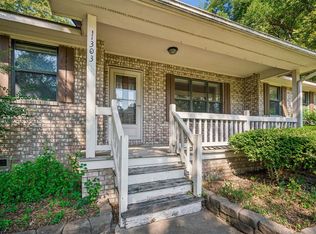 MLS ID #2633773, Angela Dannels, Solid Rock REALTORS. MLS Technology, Inc.
 - $270,0003 bd3 ba1.5k sqft309 Tribute Trl, Chouteau, OK 74337For Sale
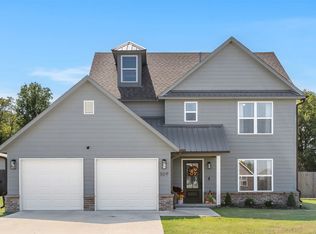 MLS ID #2632172, Kimm Kennon, Lakeland Real Estate NEOK. MLS Technology, Inc.
 - $199,9003 bd1 ba1.2k sqft902 N Delaware St, Chouteau, OK 74337For Sale
 MLS ID #11690980, Peggie Claypool, LAKE COUNTRY REAL ESTATE INC. My State MLS
