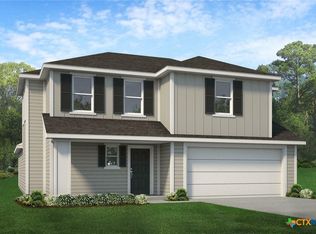
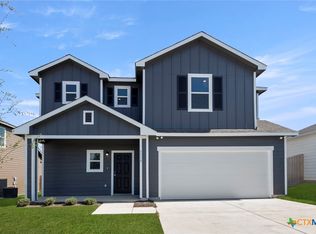
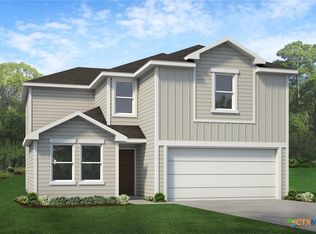
NEW PRICE!! Incredible opportunity in this newly built Dunhill home offering modern living and exceptional functionality. From the moment you arrive, you'll appreciate the attractive contemporary farmhouse inspired exterior featuring clean architectural lines, contrasting trim accents, a covered front entry, and a spacious two car garage. Inside, a welcoming expansive open concept, designed for today's lifestyle. The oversized family room serves as the heart of the home, providing ample space for gathering, entertaining, and everyday living. Large windows fill the home with natural light, creating a bright and inviting atmosphere. The well-appointed kitchen features sleek quartz countertops, abundant white cabinetry, stainless steel appliances and a center island. The adjacent dining area offers the perfect setting for casual meals or special occasions. The floor plan is thoughtfully planned to give privacy to the primary suite on the main floor along with a half bath for guest and a dedicated laundry room ensures organization and convenience; while the secondary bedrooms are upstairs. The primary bath features an ensuite bath with dual sink raised vanity, a walk-in shower, generous storage, and an oversized walk-in closet. Upstairs two additional bedrooms provide flexibility for guests or family members and a large media-game room for movie nights. Luxury vinyl plank flooring extends throughout the main living areas, while comfortable carpeting enhances the bedrooms. Neutral color palettes and modern finishes provide a clean canvas ready for your personal touch. Step outside to enjoy the fully fenced backyard with plenty of room for pets, play, gardening, or future outdoor entertaining. Conveniently located near schools, shopping, dining, parks, and major commuter routes, this move-in-ready home offers the perfect combination of comfort, style, and value. Schedule your private showing today!
For sale
Price cut: $5K (8/27)
$274,900
1102 Sky Summit Ct, Belton, TX 76513
3beds
1,970sqft
Single Family Residence
Built in 2025
0.27 Acres Lot
$274,500 Zestimate®
$140/sqft
$35/mo HOA
What's special
Clean architectural linesContemporary farmhouse inspired exteriorStainless steel appliancesOversized family roomBright and inviting atmosphereSleek quartz countertopsSpacious two car garage
- 18 hours
- 27
- 7
Zillow last checked:
Listing updated:
Listed by:
Renee Cordero 0663900,
Ctx Premier Realty 254-226-3141
Source: NTREIS,MLS#: 21376714
Facts & features
Interior
Bedrooms & bathrooms
- Bedrooms: 3
- Bathrooms: 3
- Full bathrooms: 2
- 1/2 bathrooms: 1
Primary bedroom
- Level: First
- Dimensions: 14 x 14
Heating
- Central, Electric
Cooling
- Central Air, Electric
Appliances
- Included: Dishwasher, Electric Range, Electric Water Heater, Disposal, Microwave
- Laundry: Washer Hookup, Dryer Hookup, ElectricDryer Hookup, In Hall
Features
- Pantry, Walk-In Closet(s)
- Flooring: Carpet, Vinyl
- Has basement: No
- Has fireplace: No
Interior area
- Total interior livable area: 1,970 sqft
Video & virtual tour
Property
Parking
- Total spaces: 4
- Parking features: Additional Parking
- Attached garage spaces: 2
- Carport spaces: 2
Features
- Levels: Two
- Stories: 2
- Pool features: None
- Fencing: Back Yard,Wood
Lot
- Size: 0.27 Acres
Details
- Parcel number: 529984
Construction
Type & style
- Home type: SingleFamily
- Architectural style: Traditional,Detached
- Property subtype: Single Family Residence
Materials
- Frame, Wood Siding
- Foundation: Slab
- Roof: Shingle
Condition
- Year built: 2025
Utilities & green energy
- Sewer: Public Sewer
- Water: Public
- Utilities for property: Electricity Available, Sewer Available, Underground Utilities, Water Available
Community & HOA
Community
- Subdivision: Skyview Belton Add
HOA
- Has HOA: Yes
- Services included: Maintenance Grounds
- HOA fee: $210 semi-annually
- HOA name: Lifetime Hoa Management
- HOA phone: 512-631-4977
Location
- Region: Belton
Financial & listing details
- Price per square foot: $140/sqft
- Tax assessed value: $36,000
- Annual tax amount: $7,270
- Date on market: 9/2/2026
- Cumulative days on market: 1 day
- Listing terms: Cash,Conventional,FHA,VA Loan
Estimated market value
$274,500
$261,000 - $288,000
$2,188/mo
Price history
| Date | Event | Price |
|---|---|---|
| 8/27/2026 | Price change | $274,900-1.8%$140/sqft |
Source:  Central Texas MLS #614476 Report a problem Central Texas MLS #614476 Report a problem | ||
| 7/30/2026 | Price change | $279,900-3.4%$142/sqft |
Source: Central Texas MLS #614476 Report a problem | ||
| 7/2/2026 | Price change | $289,900-3.3%$147/sqft |
Source: Central Texas MLS #614476 Report a problem | ||
| 6/5/2026 | Listed for sale | $299,900-1.7%$152/sqft |
Source: Central Texas MLS #614476 Report a problem | ||
| 4/22/2026 | Listing removed | $304,990$155/sqft |
Source: Central Texas MLS #580505 Report a problem | ||
| 1/26/2026 | Price change | $304,990-0.3%$155/sqft |
Source: Central Texas MLS #580505 Report a problem | ||
| 1/6/2026 | Price change | $305,990-3.8%$155/sqft |
Source: Central Texas MLS #580505 Report a problem | ||
| 9/4/2025 | Price change | $317,990+7.8%$161/sqft |
Source: Central Texas MLS #580505 Report a problem | ||
| 7/9/2025 | Price change | $294,990-4.2%$150/sqft |
Source: Central Texas MLS #580505 Report a problem | ||
| 6/11/2025 | Price change | $307,990-0.6%$156/sqft |
Source: Central Texas MLS #580505 Report a problem | ||
| 5/19/2025 | Listed for sale | $309,990$157/sqft |
Source: Central Texas MLS #580505 Report a problem | ||
Public tax history
| Year | Property taxes | Tax assessment |
|---|---|---|
| 2025 | $731 | $36,000 |
Find assessor info on the county website
Monthly payment
Est. payment
Payment breakdown
Explore the cost of this home by adjusting the details. Changes won't be saved.Climate risks
Neighborhood: 76513
Nearby schools
Schools provided by the listing agent
- Elementary: Hubbard Branch
- Middle: South Belton
- High: Belton
- District: Belton ISD
Source: NTREIS. This data may not be complete. We recommend contacting the local school district to confirm school assignments for this home.
Similar homes
- $259,9004 bd2 ba1.7k sqft1106 Sky Summit Ct, Belton, TX 76513For Sale
 MLS ID #21376658, Renee Cordero. NTREIS
 - $276,9004 bd2 ba1.6k sqft1430 Dowdy Dr, Belton, TX 76513Active

 Central Texas MLS
 - $235,0003 bd2 ba1.4k sqft1137 Laila Ln, Belton, TX 76513Active
 MLS ID #620431, Heidi Brautigan, Brautigan Realty. Central Texas MLS
 - $236,2903 bd3 ba1.4k sqft1960 Jadd St, Belton, TX 76513Active
 Central Texas MLS
 - $344,9005 bd3 ba2.6k sqft5927 Galveston Rd, Belton, TX 76513ActiveMLS ID #623239, Caroline Conway, Vista Real Estate Group-Compass RE Texas, LLC. Central Texas MLS
- $304,9004 bd2 ba1.7k sqft4674 Allison Dr, Belton, TX 76513ActiveCentral Texas MLS
- $238,7353 bd2 ba1.6k sqft1925 Jadd St, Belton, TX 76513ActiveCentral Texas MLS
- $328,9003 bd2 ba1.6k sqft2115 Blackhawk Loop, Belton, TX 76513ActiveMLS ID #578366, Grace Sanchez, All City Real Estate Ltd. Co. Central Texas MLS
- $350,9003 bd2 ba1.8k sqft4817 Burney Ct, Belton, TX 76513ActiveCentral Texas MLS
- $249,9003 bd3 ba2k sqft1053 Tumbleweed Trl, Temple, TX 76502ActiveMLS ID #623534, Kelly Pickel, Coldwell Banker - Lakeway. Central Texas MLS
- $299,0003 bd2 ba2k sqft8618 Stonehollow Dr, Temple, TX 76502ActiveMLS ID #623616, McKenna Taggart, Real Broker, LLC. Central Texas MLS
- $284,9003 bd2 ba1.8k sqft702 Hollyhock Dr, Temple, TX 76502ActiveMLS ID #618578, Chelsea Mayes, Magnolia Realty Temple Belton. Central Texas MLS
- $364,4994 bd3 ba2.2k sqft2603 Belle Hubbard Trl, Belton, TX 76513ActiveMLS ID #614473, Lauren Reider-Hallmark, John Reider Properties II, Ltd. Central Texas MLS
- $285,0004 bd2 ba1.7k sqft614 Seven Springs Dr, Temple, TX 76502ActiveCentral Texas MLS
- $282,0003 bd3 ba2k sqft9817 Kensley Rose Dr, Killeen, TX 76542ActiveMLS ID #618871, John Duke, Duke Realty. Central Texas MLS
