Set within Merion Hill, a community prized for its turnkey lifestyle, beautifully appointed homes and manageable parcels, this sophisticated residence pairs high style with remarkable ease. Shopping, transit and the vibrant restaurant scene of nearby Conshohocken are all within easy reach, while the home itself offers a polished, private setting designed for both entertaining and everyday life. A sweeping staircase introduces the dramatic two-story entrance foyer, where straight-line views extend through double glass French doors with a transom to the beautifully appointed deck and garden beyond. To the left, the living room is the most formal of the main spaces, with eastern and northern exposures and bay windows bringing exceptional light throughout the day. Across the center hall, two columns frame the dining room, detailed with high-gloss trim, chair rail, crown molding and substantial baseboards. A wide cased opening leads to the kitchen, where a sophisticated mix of soft white cabinetry, a slate-gray island and recently installed ebony-toned hardwood floors creates a warm, tailored palette. High-end appliances include Bosch, Samsung and Sub-Zero, complemented by wall ovens, generous countertops, a herringbone backsplash and a large seated island equally suited to preparation, serving and casual dining. The kitchen opens to the breakfast room and beyond to the two-story great room, where a gas fireplace and integrated television wall create a comfortable focal point. Double doors extend the living space outdoors to a wide deck arranged for dining and lounging around a fire table. Beyond is a private garden, thoughtfully scaled to offer greenery and room to garden without the demands of a larger property. The homeowner, an interior designer by profession and passion, has brought that same attention to detail to every corner of the house. A formerly oversized hall closet has been transformed into a jewel-box home office, beautifully outfitted with a custom stone work surface, shelving and cabinetry designed to conceal printers, files and office necessities, while still preserving practical storage for coats and everyday essentials. A refined powder room completes the main level. Upstairs, the open landing overlooks the great room and leads through double doors to the primary suite. Two exposures, a tray ceiling and two walk-in closets create an airy retreat, while the generous bath is finished with dramatic black tile, newer washstand-height vanities, a jetted tub beneath the window, private WC and handsome glass-enclosed shower. A second bedroom with bay window and double closet has convenient access to the updated hall bath, while a large walk-in laundry room adds welcome practicality to this level. The entry level is equally considered, with direct access from the garage, newer luxury vinyl flooring, a generous mudroom and double closets providing exceptional storage. A bright recreation room, full bath and additional bedroom with a large garden-level window and fully outfitted walk-in closet create a flexible suite for guests, family, office or extended stays. Elegant, chic and meticulously maintained, this is a home where the design decisions have already been made—and made exceptionally well. Thoughtful professional selections, beautiful finishes and a highly livable floor plan come together in a residence that feels both sophisticated and immediately welcoming. In Merion Hill, it offers that increasingly sought-after combination: high style, a manageable property and the ease of truly turnkey living.
Accepting backups
$925,000
1102 Spruce Ln, Conshohocken, PA 19428
3beds
3,293sqft
Single Family Residence
Built in 2000
1,490 Square Feet Lot
$898,100 Zestimate®
$281/sqft
$375/mo HOA
What's special
Gas fireplaceBright recreation roomIntegrated television wallSlate-gray islandBreakfast roomTwo-story great roomWall ovens
- 34 days
- 1,339
- 155
Zillow last checked:
Listing updated:
Listed by:
Lavinia Smerconish 610-615-5400,
Compass RE 6106155400,
Listing Team: Lavinia Smerconish
Source: Bright MLS,MLS#: PAMC2195144
Facts & features
Interior
Bedrooms & bathrooms
- Bedrooms: 3
- Bathrooms: 4
- Full bathrooms: 3
- 1/2 bathrooms: 1
- Main level bathrooms: 1
Heating
- Central, Natural Gas
Cooling
- Central Air, Electric
Appliances
- Included: Cooktop, Dishwasher, Dryer, Oven, Range Hood, Refrigerator, Oven/Range - Gas, Stainless Steel Appliance(s), Washer, Water Heater, Gas Water Heater
- Laundry: Upper Level
Features
- Built-in Features, Crown Molding, Family Room Off Kitchen, Formal/Separate Dining Room, Kitchen Island, Primary Bath(s), Recessed Lighting, Walk-In Closet(s), 9'+ Ceilings, 2 Story Ceilings
- Flooring: Hardwood, Wood
- Doors: French Doors
- Basement: Garage Access,Concrete
- Number of fireplaces: 1
- Fireplace features: Gas/Propane
Interior area
- Total structure area: 3,293
- Total interior livable area: 3,293 sqft
- Finished area above ground: 3,293
Property
Parking
- Total spaces: 2
- Parking features: Inside Entrance, Attached
- Attached garage spaces: 2
Accessibility
- Accessibility features: None
Features
- Levels: Three
- Stories: 3
- Patio & porch: Patio
- Pool features: None
Lot
- Size: 1,490 Square Feet
- Features: Suburban
Details
- Additional structures: Above Grade, Below Grade
- Parcel number: 240002340039
- Zoning: RESIDENTIAL
- Special conditions: Standard
Construction
Type & style
- Home type: SingleFamily
- Architectural style: Contemporary,Colonial
- Property subtype: Single Family Residence
Materials
- Stucco
- Foundation: Concrete Perimeter
Condition
- New construction: No
- Year built: 2000
Utilities & green energy
- Sewer: Public Sewer
- Water: Public
Community & HOA
Community
- Subdivision: Merion Hill
HOA
- Has HOA: Yes
- HOA fee: $375 monthly
- HOA name: CAMCO
Location
- Region: Conshohocken
- Municipality: WEST CONSHOHOCKEN BORO
Financial & listing details
- Price per square foot: $281/sqft
- Tax assessed value: $301,600
- Annual tax amount: $9,700
- Date on market: 10/1/2026
- Listing agreement: Exclusive Right To Sell
- Exclusions: First Floor Family Room Chandelier, Powder Room Chandelier, Powder Room Mirror, And Dining Room Chandelier
- Ownership: Fee Simple
Estimated market value
$898,100
$853,000 - $943,000
$4,685/mo
Price history
| Date | Event | Price |
|---|---|---|
| 10/7/2026 | Listed for sale | $925,000+67.6%$281/sqft |
Source:  Bright MLS #PAMC2195144 Report a problem | ||
| 10/9/2018 | Sold | $552,000-6.4%$168/sqft |
Source: Public Record Report a problem | ||
| 6/1/2018 | Price change | $590,000-1.7%$179/sqft |
Source: Keller Williams Realty Center #1000343854 Report a problem | ||
| 5/1/2018 | Price change | $599,999-4%$182/sqft |
Source: Keller Williams Realty #1000343854 Report a problem | ||
| 4/5/2018 | Listed for sale | $625,000+17%$190/sqft |
Source: Kw Realty Center City #1000343854 Report a problem | ||
| 3/22/2002 | Sold | $534,000+25.7%$162/sqft |
Source: Public Record Report a problem | ||
| 7/6/2000 | Sold | $424,682$129/sqft |
Source: Public Record Report a problem | ||
Public tax history
| Year | Property taxes | Tax assessment |
|---|---|---|
| 2025 | $8,770 +4.6% | $301,600 |
| 2024 | $8,387 | $301,600 |
| 2023 | $8,387 +5.9% | $301,600 |
| 2022 | $7,918 +1.1% | $301,600 |
| 2021 | $7,830 +2.3% | $301,600 |
| 2020 | $7,652 +1.8% | $301,600 |
| 2019 | $7,516 +0.5% | $301,600 |
| 2018 | $7,482 +3.6% | $301,600 |
| 2017 | $7,222 | $301,600 |
| 2016 | $7,222 +3.9% | $301,600 |
| 2015 | $6,949 +2.1% | $301,600 |
| 2014 | $6,804 +2.3% | $301,600 |
| 2013 | $6,653 +1.4% | $301,600 |
| 2012 | $6,563 -8% | $301,600 -14.1% |
| 2011 | $7,135 +3.5% | $351,270 |
| 2010 | $6,892 +3.1% | $351,270 |
| 2009 | $6,682 +1% | $351,270 |
| 2008 | $6,618 +3.4% | -- |
| 2007 | $6,398 +4.2% | -- |
| 2006 | $6,143 +5.9% | -- |
| 2005 | $5,802 +7.9% | -- |
| 2004 | $5,375 +4.3% | -- |
| 2003 | $5,154 +2.3% | -- |
| 2002 | $5,038 +4.7% | -- |
| 2000 | $4,813 +296.5% | -- |
| 1999 | $1,214 | -- |
Find assessor info on the county website
Monthly payment
Est. payment
Payment breakdown
Explore the cost of this home by adjusting the details. Changes won't be saved.Climate risks
Neighborhood: 19428
Nearby schools
Schools provided by the listing agent
- District: Upper Merion Area
Source: Bright MLS. This data may not be complete. We recommend contacting the local school district to confirm school assignments for this home.
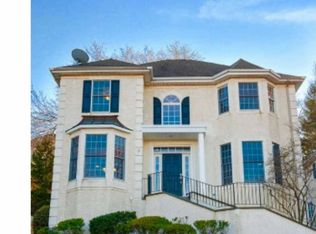
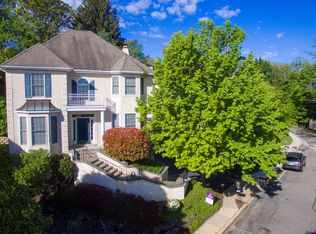
Similar homes
- $749,9003 bd4 ba2.4k sqft2091 Julia Dr, Conshohocken, PA 19428For Sale

 MLS ID #PAMC2192682, Don Bormes, RE/MAX Centre Realtors. Bright MLS
- $1,199,0004 bd4 ba3.8k sqft558 Sprague Rd, Narberth, PA 19072For Sale
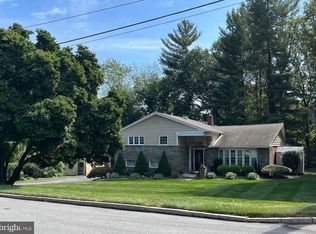 MLS ID #PAMC2195054, Deborah Nye, HomeSmart Realty Advisors. Bright MLS
- $939,9002 bd2 ba2.3k sqft534 Gauge St, Phoenixville, PA 19460For Sale
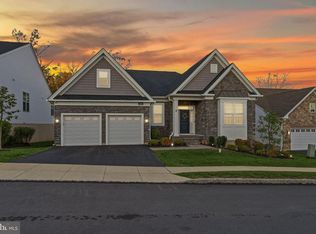 MLS ID #PACT2138626, Roger Minner, Real of Pennsylvania. Bright MLS
- $1,150,0003 bd3 ba4.6k sqft500 Kane Dr, Maple Glen, PA 19002For Sale
 MLS ID #PAMC2197724, Ramonita Hernandez-Mohr, Long & Foster Real Estate, Inc.. Bright MLS
- $1,149,9004 bd4 ba3.5k sqft375 Bronson Cir #B3d, Collegeville, PA 19426New ConstructionMLS ID #PAMC2192582, Ashley Fullerton, Everest Consulting Group LP. Bright MLS
- $619,0004 bd3 ba1.9k sqft7913 Newbold Ln, Laverock, PA 19038For SaleMLS ID #PAMC2197918, Inna Dimova, Keller Williams Real Estate - Southampton. Bright MLS
- $725,9003 bd3 ba1.9k sqft2734 Old Cedar Grove Rd, Broomall, PA 19008For SaleMLS ID #PADE2123610, Janet Hnatin, Philadelphia Real Estate. Bright MLS
- $995,0005 bd4 ba3.5k sqft5136 Wayne Ave, Philadelphia, PA 19144For SaleMLS ID #PAPH2582850, Tyrell Taylor, Realty ONE Group Focus. Bright MLS
- $895,0003 bd3 ba2.6k sqft103 River Trail Cir #2, King Of Prussia, PA 19406New ConstructionMLS ID #PAMC2195830, Kayla Fitzgerald, Fusion PHL Realty, LLC. Bright MLS
- $950,0003 bd3 ba3k sqft430 E Wildey St, Philadelphia, PA 19125For SaleMLS ID #PAPH2659400, Christine Meenan, Keller Williams Real Estate-Doylestown. Bright MLS
- $1,174,9004 bd5 ba4.6k sqft1120 Scheer Way, Collegeville, PA 19426For SaleMLS ID #PAMC2187176, Carole Staats, Century 21 Advantage Gold-Trappe. Bright MLS
- $949,0004 bd3 ba2.8k sqft1731 Christian St, Philadelphia, PA 19146For SaleMLS ID #PAPH2678892, Matthew Condello, BHHS Fox & Roach-Blue Bell. Bright MLS
- $1,095,0003 bd5 ba3k sqft4736 Cross St, Philadelphia, PA 19128For SaleMLS ID #PAPH2628580, Allan Domb, Allan Domb Real Estate. Bright MLS
- $1,300,0004 bd5 ba3.7k sqft1819 Hallowell Rd, Plymouth Meeting, PA 19462For SaleMLS ID #PAMC2196938, Randy Barker, Compass RE. Bright MLS
- $950,0004 bd5 ba3k sqft429 Salmon St, Philadelphia, PA 19125For SaleMLS ID #PAPH2669166, Jenna Leggette, Compass RE. Bright MLS
- $779,0003 bd3 ba2.6k sqft3694 Marc Ln, Huntingdon Valley, PA 19006For SaleMLS ID #PAMC2185978, Anthony DiCicco, Keller Williams Real Estate - Newtown. Bright MLS
