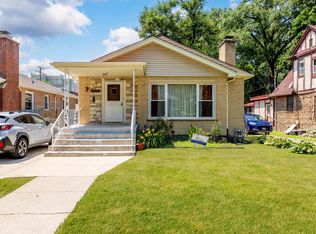
Welcome to this spacious 4-bedroom, 1.5-bathroom home located in the heart of highly sought-after Mount Greenwood! This charming 1.5-story home features beautiful hardwood floors throughout, a large dining room perfect for entertaining, and an updated kitchen ready for its next owner. The second level offers a versatile loft area and an impressive walk-in closet complete with custom built-ins. Enjoy outdoor living on the covered rear porch overlooking the backyard. The property also features a side driveway leading to a two-car brick garage for added convenience. The full unfinished basement offers endless possibilities to create the space of your dreams and already includes Bathroom plumbing roughed-in. Conveniently located near parks, restaurants, shopping, and everything Mount Greenwood has to offer, this home combines space, character, and opportunity in one fantastic package! Motivated Sellers!!
Contingent
$439,000
11020 S Lawndale Ave, Chicago, IL 60655
4beds
1,678sqft
:
Get pre-qualified$3,274/mo
Single Family Residence
Built in 1950
4,612 Square Feet Lot
$-- Zestimate®
$262/sqft
$-- HOA
What's special
Versatile loft areaSide drivewayTwo-car brick garageUpdated kitchenBeautiful hardwood floors throughout
- --
- on Zillow |
- 1,017
- views |
- 23
- saves |
Zillow last checked:
Listed by:
Natalie Hanik, CSC 708-717-2600,
Home Sellers Realty Inc,
Ken Hanik 708-289-5141,
Home Sellers Realty Inc.
Source: MRED as distributed by MLS GRID,MLS#: 12702113
Facts & features
Interior
Bedrooms & bathrooms
- Bedrooms: 4
- Bathrooms: 2
- Full bathrooms: 1
- 1/2 bathrooms: 1
Rooms
- Room types: Loft, Walk In Closet
Primary bedroom
- Features: Flooring (Hardwood)
- Level: Main
- Area: 160 Square Feet
- Dimensions: 16X10
Bedroom 2
- Features: Flooring (Hardwood)
- Level: Main
- Area: 140 Square Feet
- Dimensions: 14X10
Bedroom 3
- Features: Flooring (Hardwood), Window Treatments (Blinds)
- Level: Second
- Area: 120 Square Feet
- Dimensions: 12X10
Bedroom 4
- Features: Flooring (Hardwood), Window Treatments (Curtains/Drapes)
- Level: Second
- Area: 80 Square Feet
- Dimensions: 10X8
Dining room
- Features: Flooring (Hardwood), Window Treatments (Curtains/Drapes)
- Level: Main
- Area: 120 Square Feet
- Dimensions: 12X10
Kitchen
- Features: Kitchen (Galley, Granite Counters, Updated Kitchen), Flooring (Porcelain Tile), Window Treatments (Blinds)
- Level: Main
- Area: 96 Square Feet
- Dimensions: 12X8
Laundry
- Features: Flooring (Other)
- Level: Basement
- Area: 24 Square Feet
- Dimensions: 4X6
Living room
- Features: Flooring (Hardwood), Window Treatments (Blinds)
- Level: Main
- Area: 209 Square Feet
- Dimensions: 19X11
Loft
- Features: Flooring (Hardwood), Window Treatments (Blinds)
- Level: Second
- Area: 156 Square Feet
- Dimensions: 12X13
Walk in closet
- Features: Flooring (Hardwood), Window Treatments (Curtains/Drapes)
- Level: Second
- Area: 154 Square Feet
- Dimensions: 11X14
Heating
- Natural Gas
Cooling
- Central Air
Appliances
- Included: Range, Microwave, Dishwasher, Refrigerator, Washer, Dryer, Stainless Steel Appliance(s), Humidifier
- Laundry: Gas Dryer Hookup, Sink
Features
- 1st Floor Bedroom, 1st Floor Full Bath, Built-in Features, Walk-In Closet(s), Granite Counters, Separate Dining Room
- Flooring: Hardwood
- Windows: Screens, Drapes
- Basement: Unfinished,Full
- Number of fireplaces: 1
- Fireplace features: Wood Burning, Living Room
Interior area
- Total structure area: 0
- Total interior livable area: 1,678 sqft
Property
Parking
- Total spaces: 2
- Parking features: Concrete, Side Driveway, Garage Door Opener, Yes, Garage Owned, Detached, Garage
- Garage spaces: 2
- Has uncovered spaces: Yes
Accessibility
- Accessibility features: No Disability Access
Features
- Stories: 1.5
- Patio & porch: Deck
Lot
- Size: 4,612 Square Feet
- Dimensions: 123 x 37.5
Details
- Additional structures: Shed(s)
- Parcel number: 24143160390000
- Special conditions: None
Construction
Type & style
- Home type: SingleFamily
- Architectural style: Bungalow
- Property subtype: Single Family Residence
Materials
- Aluminum Siding, Brick
- Foundation: Concrete Perimeter
- Roof: Asphalt
Condition
- New construction: No
- Year built: 1950
Utilities & green energy
- Electric: 200+ Amp Service
- Sewer: Public Sewer
- Water: Public
Community & HOA
Community
- Features: Park, Pool, Curbs, Sidewalks, Street Lights, Street Paved
HOA
- Services included: None
Location
- Region: Chicago
Financial & listing details
- Price per square foot: $262/sqft
- Tax assessed value: $320,000
- Annual tax amount: $4,798
- Ownership: Fee Simple
Estimated market value
Not available
Estimated sales range
Not available
Not available
Price history
| Date | Event | Price |
|---|---|---|
| 7/11/2026 | Listing removed | $449,900$268/sqft |
Source:  MRED as distributed by MLS GRID #12678353 Report a problem MRED as distributed by MLS GRID #12678353 Report a problem | ||
| 7/1/2026 | Price change | $449,900-2.2%$268/sqft |
Source: MRED as distributed by MLS GRID #12678353 Report a problem | ||
| 6/21/2026 | Listed for sale | $460,000+106.3%$274/sqft |
Source: MRED as distributed by MLS GRID #12678353 Report a problem | ||
| 1/23/2004 | Sold | $223,000$133/sqft |
Source: Public Record Report a problem | ||
Public tax history
| Year | Property taxes | Tax assessment |
|---|---|---|
| 2024 | -- | $32,000 +23.1% |
| 2023 | $4,798 +3% | $26,000 |
| 2022 | $4,658 +1.9% | $26,000 |
| 2021 | $4,572 -3.3% | $26,000 +7.1% |
| 2020 | $4,730 -7.3% | $24,282 -15.5% |
| 2019 | $5,100 +1.7% | $28,746 |
| 2018 | $5,012 -2.1% | $28,746 +6.1% |
| 2017 | $5,120 +3.6% | $27,106 |
| 2016 | $4,941 +9.9% | $27,106 |
| 2015 | $4,497 +14.8% | $27,106 +14.7% |
| 2014 | $3,918 +2.3% | $23,632 |
| 2013 | $3,829 +0.7% | $23,632 |
| 2012 | $3,801 +1.6% | $23,632 -12.7% |
| 2011 | $3,741 +3.2% | $27,074 |
| 2010 | $3,624 +9.7% | $27,074 |
| 2009 | $3,303 +4.1% | $27,074 -6% |
| 2008 | $3,172 +13.6% | $28,789 |
| 2007 | $2,794 +15.9% | $28,789 |
| 2006 | $2,411 -5.2% | $28,789 +48.3% |
| 2005 | $2,543 +1.9% | $19,416 |
| 2004 | $2,496 +4.4% | $19,416 |
| 2003 | $2,389 +171.6% | $19,416 +22.5% |
| 2002 | $880 -6.6% | $15,855 |
| 2001 | $942 -8.7% | $15,855 |
| 2000 | $1,032 -3.8% | $15,855 +5.3% |
| 1999 | $1,073 | $15,062 |
Find assessor info on the county website
Monthly payment
Est. payment
Payment breakdown
Explore the cost of this home by adjusting the details. Changes won't be saved.Climate risks
Neighborhood: Mount Greenwood
Nearby schools
GreatSchools rating
- 9/10Mount Greenwood Elementary SchoolGrades: PK-8Distance: 0.5 mi
- 4/10Morgan Park High SchoolGrades: 7-12Distance: 2.4 mi
Schools provided by the listing agent
- Elementary: Mount Greenwood Elementary Schoo
- Middle: Mount Greenwood Elementary Schoo
- District: 299
Source: MRED as distributed by MLS GRID. This data may not be complete. We recommend contacting the local school district to confirm school assignments for this home.
- $378,0004 bd1 ba1.6k sqft11016 S Lawndale Ave, Chicago, IL 60655Off Market
- $356,4002 bd1 ba1k sqft11024 S Lawndale Ave, Chicago, IL 60655Off Market
- $330,9003 bd1 ba1k sqft11026 S Lawndale Ave, Chicago, IL 60655Off Market
- $392,0003 bd2 ba1.6k sqft11012 S Lawndale Ave, Chicago, IL 60655Off Market
- $322,7003 bd1 ba1k sqft11008 S Lawndale Ave, Chicago, IL 60655Off Market
- $344,6003 bd1 ba1k sqft11030 S Lawndale Ave, Chicago, IL 60655Off Market
- $280,7002 bd1 ba864 sqft11021 S Ridgeway Ave, Chicago, IL 60655Off Market
- $421,0002 bd1 ba800 sqft11017 S Ridgeway Ave, Chicago, IL 60655Off Market
A local agent can set up tours, give advice and negotiate with sellers.
Similar homes
- $419,0003 bd3 ba1.3k sqft9939 S California Ave, Chicago, IL 60655Active
 MLS ID #12698321, Brittany Hall, xr realty. MRED as distributed by MLS GRID
 - $350,0004 bd2 ba1k sqft11157 S Spaulding Ave, Chicago, IL 60655Active
 MLS ID #12690196, Kelly Palumbo, Space Finder Inc. MRED as distributed by MLS GRID
 - $405,0004 bd2 ba1k sqft10218 S Wood St, Chicago, IL 60643Active
 MLS ID #12700512, Joshua Ramirez, Cloud Gate Realty LLC. MRED as distributed by MLS GRID
 - $435,0003 bd2 ba2.1k sqft8526 Rockefeller Ave, Brookfield, IL 60513New
 MLS ID #12713620, Sandi Graves, ABR, Berkshire Hathaway HomeServices Chicago. MRED as distributed by MLS GRID
 - $400,0005 bd3 ba2.2k sqft10745 S Church St, Chicago, IL 60643ActiveMLS ID #12407356, Marc Dumas, Baird & Warner. MRED as distributed by MLS GRID
- $408,0004 bd2 ba1.8k sqft9637 Rutherford Ave, Oak Lawn, IL 60453ActiveMLS ID #12673240, Jason Gatz, Smart Home Realty. MRED as distributed by MLS GRID
- $449,9003 bd2 ba1.5k sqft6021 Jody Ln, Tinley Park, IL 60477ActiveMLS ID #12674913, Steven Loerop, Village Realty, Inc.. MRED as distributed by MLS GRID
- $399,9004 bd3 ba2k sqft6805 S Kildare Ave, Chicago, IL 60629ActiveMLS ID #12670996, Nisreen Salman- Hernandez, RE/MAX Mi Casa. MRED as distributed by MLS GRID
- $399,9003 bd2 ba1.8k sqft14756 Kostner Ave, Midlothian, IL 60445ActiveMLS ID #12701709, Anne Maxwell, SFR, Century 21 Harthside Realtors. MRED as distributed by MLS GRID
- $410,0004 bd2 ba1.5k sqft6404 33rd St, Berwyn, IL 60402ActiveMLS ID #12708429, Mary Pacer, Ideal Location Oak Park Real Estate. MRED as distributed by MLS GRID
- $469,9004 bd2 ba1.5k sqft1015 S Leslie Ln, Villa Park, IL 60181NewMLS ID #12706514, Jonathan Strauss, M Street Group Inc. MRED as distributed by MLS GRID
- $376,5003 bd2 ba1.1k sqft8638 S Keeler Ave, Chicago, IL 60652ActiveMLS ID #12669440, Araceli Campos Chavez, Su Familia Real Estate Inc. MRED as distributed by MLS GRID
- $399,9004 bd2 ba2k sqft9826 Nottingham Ave, Chicago Ridge, IL 60415ActiveMLS ID #12636608, Noreen Drogemuller, Village Realty, Inc.. MRED as distributed by MLS GRID
- $499,9004 bd2 ba2k sqft5326 S Nagle Ave, Chicago, IL 60638ActiveMLS ID #12707474, Monica Villarreal, ABR,PSA, Baird & Warner. MRED as distributed by MLS GRID
- $349,9005 bd2 ba1.4k sqft9804 S Springfield Ave, Evergreen Park, IL 60805ActiveMLS ID #12676277, Tanya R Coffman, Berkshire Hathaway HomeServices Chicago. MRED as distributed by MLS GRID
- $411,0004 bd2 ba2.3k sqft9055 S Luella Ave, Chicago, IL 60617ActiveMLS ID #12651737, Ndi Okeke, Century 21 Universal. MRED as distributed by MLS GRID
- $390,0003 bd2 ba2k sqft10706 S Neenah Ave, Worth, IL 60482ActiveMLS ID #12691916, Jose E Morales, RE/MAX 10. MRED as distributed by MLS GRID
- $329,0003 bd2 ba1.8k sqft1739 Cedar Rd, Homewood, IL 60430NewMLS ID #12712313, Joseph Stith, Hoffman Realtors LLC. MRED as distributed by MLS GRID
- $550,0004 bd2 ba2.2k sqft10637 S Oakley Ave, Chicago, IL 60643ActiveMLS ID #12673105, Kim Patton, Berkshire Hathaway HomeServices Chicago. MRED as distributed by MLS GRID
- $350,0004 bd2 ba1.5k sqft7307 W College Dr, Palos Heights, IL 60463ActiveMLS ID #12624382, Jen Fay, Re/Max Premier. MRED as distributed by MLS GRID
