Welcome to this beautifully renovated 3BR/2BA expanded Cape Cod, ideally situated on a pristine lot with a detached two-car garage. Combining timeless charm with thoughtful modern updates, this inviting home offers a traditional floor plan and comfortable living spaces throughout, featuring recessed lighting, chair rail, and crown moldings. Step inside to the warmth of beautiful wood flooring and a spacious living room, creating a welcoming setting for relaxing and entertaining. The eat-in kitchen offers plenty of space for everyday meals and gatherings, featuring tray ceilings, stainless steel appliances, granite counters with a complementing tile backsplash, and a double stainless sink. Just steps away is a spacious dining area, while the main-level primary bedroom offers the convenience of one-floor living. A full bath with a walk-in shower and a main-floor laundry area complete this level, adding both comfort and functionality to this beautifully updated home. Upstairs, the home continues to impress with a generously sized bedroom offering plenty of space to create a comfortable private retreat, along with a sizable secondary bedroom. The two bedrooms share a beautifully appointed full bath, providing convenience and functionality for family members or guests. The finished lower level offers three versatile rooms, providing endless possibilities to accommodate your lifestyle. Create a private guest space, home office, children’s playroom, family room, hobby area, or whatever best suits your family’s needs. With its flexible layout and additional finished living space, this level adds valuable versatility to an already exceptional home. From the main floor, step through elegant French doors and descend the covered brick staircase to a large paved patio in the fenced backyard. The spacious outdoor area is ideal for dining, entertaining, or relaxing, while the detached two-car garage provides convenient parking and additional storage. With its beautiful setting and inviting outdoor spaces, this backyard perfectly extends the home’s living space. Move-in ready and beautifully renovated, this exceptional home is waiting for its new family to settle in and create lasting memories. Conveniently located near shopping, restaurants, and major commuter routes, it offers the perfect blend of comfort, versatility, and everyday convenience.
Pending
$269,900
1103 Dundalk Ave, Baltimore, MD 21224
3beds
1,118sqft
Single Family Residence
Built in 1944
6,950 Square Feet Lot
$265,900 Zestimate®
$241/sqft
$-- HOA
What's special
Finished lower levelCovered brick staircaseBeautifully renovatedElegant french doorsMain-floor laundry areaThoughtful modern updatesPristine lot
- 68 days
- 63
- 0
Likely to sell faster than
Zillow last checked:
Listing updated:
Listed by:
Britney Amaya 443-836-1589,
LPT Realty, LLC 8773662213,
Listing Team: Vybe
Source: Bright MLS,MLS#: MDBA2228064
Facts & features
Interior
Bedrooms & bathrooms
- Bedrooms: 3
- Bathrooms: 2
- Full bathrooms: 2
- Main level bathrooms: 1
- Main level bedrooms: 1
Basement
- Area: 1118
Heating
- Forced Air, Electric
Cooling
- Central Air, Electric
Appliances
- Included: Disposal, Dryer, Oven/Range - Electric, Range Hood, Stainless Steel Appliance(s), Washer, Water Heater, Gas Water Heater
- Laundry: Main Level
Features
- Bathroom - Walk-In Shower, Bathroom - Tub Shower, Breakfast Area, Ceiling Fan(s), Chair Railings, Combination Kitchen/Dining, Crown Molding, Dining Area, Entry Level Bedroom, Floor Plan - Traditional, Kitchen Island, Primary Bath(s), Recessed Lighting, Upgraded Countertops
- Flooring: Wood
- Doors: French Doors
- Basement: Full,Finished
- Has fireplace: No
Interior area
- Total structure area: 2,236
- Total interior livable area: 1,118 sqft
- Finished area above ground: 1,118
- Finished area below ground: 0
Property
Parking
- Total spaces: 1
- Parking features: Garage Door Opener, Detached
- Garage spaces: 1
Accessibility
- Accessibility features: None
Features
- Levels: Three
- Stories: 3
- Patio & porch: Patio
- Exterior features: Storage, Sidewalks
- Pool features: None
Lot
- Size: 6,950 Square Feet
Details
- Additional structures: Above Grade, Below Grade
- Parcel number: 0326016730 034
- Zoning: C-2
- Special conditions: Standard
Construction
Type & style
- Home type: SingleFamily
- Architectural style: Cape Cod
- Property subtype: Single Family Residence
Materials
- Vinyl Siding
- Foundation: Block
Condition
- New construction: No
- Year built: 1944
Utilities & green energy
- Sewer: Public Sewer
- Water: Public
Community & HOA
Community
- Subdivision: None Available
HOA
- Has HOA: No
Location
- Region: Baltimore
- Municipality: Baltimore City
Financial & listing details
- Price per square foot: $241/sqft
- Tax assessed value: $177,633
- Annual tax amount: $4,113
- Date on market: 8/17/2026
- Listing agreement: Exclusive Right To Sell
- Ownership: Fee Simple
Estimated market value
$265,900
$253,000 - $279,000
$2,517/mo
Price history
| Date | Event | Price |
|---|---|---|
| 8/27/2026 | Pending sale | $269,900$241/sqft |
Source:  Bright MLS #MDBA2228064 Report a problem Bright MLS #MDBA2228064 Report a problem | ||
| 8/17/2026 | Listed for sale | $269,900+262.3%$241/sqft |
Source: Bright MLS #MDBA2228064 Report a problem | ||
| 5/4/2021 | Listing removed | -- |
Source: Zillow Rental Manager Report a problem | ||
| 4/30/2021 | Listed for rent | $1,400+3.7%$1/sqft |
Source: Zillow Rental Manager Report a problem | ||
| 4/12/2020 | Listing removed | $1,350$1/sqft |
Source: Maryland Properties Report a problem | ||
| 4/3/2020 | Listed for rent | $1,350$1/sqft |
Source: Maryland Properties Report a problem | ||
| 2/19/2012 | Listing removed | $74,500$67/sqft |
Source: Fairfax Realty,Inc. #BA7478435 Report a problem | ||
| 11/5/2011 | Listed for sale | $74,500-11.8%$67/sqft |
Source: Fairfax Realty,Inc. #BA7478435 Report a problem | ||
| 4/7/2011 | Price change | $84,500-5.6%$76/sqft |
Source: Fairfax Realty,Inc. #BA7478435 Report a problem | ||
| 3/31/2011 | Price change | $89,500-10.5%$80/sqft |
Source: Fairfax Realty,Inc. #BA7478435 Report a problem | ||
| 2/17/2011 | Price change | $100,000-13%$89/sqft |
Source: Fairfax Realty,Inc. #BA7478435 Report a problem | ||
| 11/13/2010 | Listed for sale | $115,000-42.5%$103/sqft |
Source: Fairfax Realty,Inc. #BA7478435 Report a problem | ||
| 1/26/2006 | Sold | $200,000+150.3%$179/sqft |
Source: Public Record Report a problem | ||
| 2/27/2001 | Sold | $79,900+37.9%$71/sqft |
Source: Public Record Report a problem | ||
| 11/17/1999 | Sold | $57,926+17%$52/sqft |
Source: Public Record Report a problem | ||
| 2/12/1999 | Sold | $49,500$44/sqft |
Source: Public Record Report a problem | ||
Public tax history
| Year | Property taxes | Tax assessment |
|---|---|---|
| 2025 | $4,113 +5.6% | $174,300 +5.6% |
| 2024 | $3,894 +6% | $165,000 +6% |
| 2023 | $3,675 +6.4% | $155,700 +6.4% |
| 2022 | $3,455 +4.5% | $146,400 +4.5% |
| 2021 | $3,305 +4.8% | $140,033 +4.8% |
| 2020 | $3,155 +5% | $133,667 +5% |
| 2019 | $3,004 | $127,300 |
| 2018 | $3,004 | $127,300 |
| 2017 | $3,004 +21% | $127,300 -7.7% |
| 2016 | $2,483 | $137,900 |
| 2015 | $2,483 | $137,900 |
| 2014 | $2,483 | $137,900 -4.3% |
| 2013 | -- | $144,100 |
| 2012 | -- | $144,100 |
| 2011 | -- | $144,100 -27.8% |
| 2010 | -- | $199,710 +22.8% |
| 2009 | -- | $162,656 +29.5% |
| 2008 | -- | $125,603 +41.8% |
| 2007 | -- | $88,550 +3.4% |
| 2006 | -- | $85,616 +3.5% |
| 2005 | -- | $82,683 +3.7% |
| 2004 | -- | $79,750 +0.6% |
| 2003 | -- | $79,312 +0.6% |
| 2002 | -- | $78,876 +0.6% |
| 2001 | -- | $78,440 |
Find assessor info on the county website
Monthly payment
Est. payment
Payment breakdown
Explore the cost of this home by adjusting the details. Changes won't be saved.Climate risks
Neighborhood: Graceland Park
Nearby schools
Schools provided by the listing agent
- District: Baltimore City Public Schools
Source: Bright MLS. This data may not be complete. We recommend contacting the local school district to confirm school assignments for this home.


Similar homes
- $308,0005 bd3 ba1.1k sqft6700 Hudson St, Baltimore, MD 21224For Sale

 MLS ID #MDBA2227144, Carolina Medrano, Fairfax Realty Premier. Bright MLS
 - $299,0003 bd2 ba1.5k sqft837 Tolna St, Baltimore, MD 21224For Sale
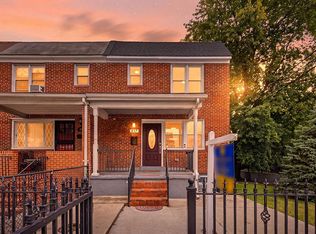 MLS ID #MDBA2232780, Jennifer Reitz, Cummings & Co. Realtors. Bright MLS
 - $375,0005 bd2 ba1.2k sqft6704 Graceland Ave, Baltimore, MD 21224For Sale
 MLS ID #MDBA2220300, CINTIA VALLADARES HERNANDEZ, EXP Realty, LLC. Bright MLS
 - $359,9995 bd3 ba1.2k sqft1603 Malvern St, Baltimore, MD 21224For Sale
 MLS ID #MDBA2217434, Glenda Rodalunas, Keller Williams Gateway LLC. Bright MLS
 - $289,9003 bd2 ba1.1k sqft3457 Liberty Pkwy, Baltimore, MD 21222For SaleMLS ID #MDBC2175944, Kristel Lowry, Cummings & Co. Realtors. Bright MLS
- $275,0003 bd2 ba951 sqft1709 Pin Oak Ave, Dundalk, MD 21222For SaleMLS ID #MDBC2169440, Kelly Harris, Coldwell Banker Realty. Bright MLS
- $290,0003 bd2 ba1.4k sqft5404 Radecke Ave, Baltimore, MD 21206For SaleMLS ID #MDBA2216004, Bob Chew, Samson Properties. Bright MLS
- $279,9004 bd2 ba1.4k sqft8217 Dundalk Ave, Dundalk, MD 21222For SaleMLS ID #MDBC2176958, Mitch Toland, Redfin Corp. Bright MLS
- $280,0003 bd2 ba1.2k sqft5302 Elsrode Ave, Baltimore, MD 21214For SaleMLS ID #MDBA2229354, Ben Garner, Cummings & Co. Realtors. Bright MLS
- $255,0003 bd1 ba1.1k sqft807 Platinum Ave, Baltimore, MD 21221For SaleMLS ID #MDBC2172058, Olivia Darlak, Advance Realty, Inc.. Bright MLS
- $259,9003 bd2 ba1.3k sqft3409 Pinewood Ave, Baltimore, MD 21206For SaleMLS ID #MDBA2227174, Matt Malczewski, LPT Realty, LLC. Bright MLS
- $285,0003 bd3 ba1.2k sqft3814 Pinewood Ave, Baltimore, MD 21206For SaleMLS ID #MDBA2229394, TJ Kane IV, AB & Co Realtors, Inc.. Bright MLS
- $244,9003 bd3 ba1.4k sqft5613 Moravia Rd, Baltimore, MD 21206For SaleMLS ID #MDBA2235136, Teresa Holloway, Century 21 Harris Hawkins & Co.. Bright MLS
- $299,9004 bd2 ba1.1k sqft3439 Court Way, Baltimore, MD 21222For SaleMLS ID #MDBC2174892, STEPHEN PIPICH, LPT Realty, LLC. Bright MLS
- $265,0005 bd3 ba1.4k sqft2926 E Fayette St, Baltimore, MD 21224For SaleMLS ID #MDBA2218804, CINTIA VALLADARES HERNANDEZ, EXP Realty, LLC. Bright MLS
- $294,7003 bd2 ba1.3k sqft2223 Fleet St, Baltimore, MD 21231For SaleMLS ID #MDBA2234280, John Bagheri, Cummings & Co. Realtors. Bright MLS
- $274,5004 bd2 ba1.1k sqft4108 White Ave, Baltimore, MD 21206For SaleMLS ID #MDBA2228722, Shameen sheriff, ExecuHome Realty. Bright MLS
- $225,0003 bd2 ba1.1k sqft5600 White Ave, Baltimore, MD 21206For SaleMLS ID #MDBA2222638, Persia Swift, Compass. Bright MLS
- $275,0002 bd2 ba1.2k sqft610 Meadow Rd, Baltimore, MD 21206For SaleMLS ID #MDBC2170960, Laura Snyder, American Premier Realty, LLC. Bright MLS
- $309,0002 bd3 ba1k sqft2935 Fait Ave, Baltimore, MD 21224For SaleMLS ID #MDBA2231062, TJ Willoughby, Berkshire Hathaway HomeServices Homesale Realty. Bright MLS
