Spacious tri-level home with a basement, offering clean lines, large windows, and natural light throughout. The main level offers a mix of living and entertaining spaces, with both a living room and family room, plus a separate dining room. Upstairs, you'll find four bedrooms, including a primary suite, plus a full bathroom serving the three guest bedrooms. The finished basement offers two versatile flex rooms, ideal for additional bedrooms, office space, or other uses, along with a full bathroom. Situated on a corner lot in the Devonshire neighborhood, the home features a large fenced-in yard with a swim spa that is included. If you're looking for a spacious home for a growing family in a desirable Champaign location, this is the one! Preinspected for your peace of mind
Active
$399,900
1103 Harrington Dr, Champaign, IL 61821
4beds
3,336sqft
Single Family Residence
Built in 1967
0.31 Acres Lot
$-- Zestimate®
$120/sqft
$-- HOA
What's special
Spacious tri-level homeClean linesLarge fenced-in yardNatural light throughoutLarge windowsCorner lotSeparate dining room
- --
- 2,762
- views
- 237
- saves
Likely to sell faster than
Zillow last checked:
Listing updated:
Listed by:
Lisa Duncan (217)417-8402,
KELLER WILLIAMS-TREC
Source: MRED as distributed by MLS GRID,MLS#: 12732248
Facts & features
Interior
Bedrooms & bathrooms
- Bedrooms: 4
- Bathrooms: 4
- Full bathrooms: 3
- 1/2 bathrooms: 1
Rooms
- Room types: Recreation Room, Breakfast Room, Office, Bonus Room
Primary bedroom
- Features: Bathroom (Full)
- Level: Second
- Area: 228 Square Feet
- Dimensions: 12X19
Bedroom 2
- Level: Second
- Area: 180 Square Feet
- Dimensions: 12X15
Bedroom 3
- Level: Second
- Area: 165 Square Feet
- Dimensions: 11X15
Bedroom 4
- Level: Second
- Area: 99 Square Feet
- Dimensions: 11X9
Bonus room
- Level: Basement
- Area: 108 Square Feet
- Dimensions: 9X12
Breakfast room
- Level: Main
- Area: 80 Square Feet
- Dimensions: 10X8
Dining room
- Level: Main
- Area: 143 Square Feet
- Dimensions: 11X13
Family room
- Level: Main
- Area: 204 Square Feet
- Dimensions: 12X17
Kitchen
- Features: Kitchen (Eating Area-Breakfast Bar)
- Level: Main
- Area: 156 Square Feet
- Dimensions: 12X13
Living room
- Level: Main
- Area: 299 Square Feet
- Dimensions: 23X13
Office
- Level: Basement
- Area: 108 Square Feet
- Dimensions: 9X12
Recreation room
- Features: Flooring (Carpet)
- Level: Lower
- Area: 342 Square Feet
- Dimensions: 19X18
Heating
- Natural Gas
Cooling
- Central Air
Appliances
- Included: Microwave, Dishwasher, Refrigerator, Cooktop, Range Hood, Oven
Features
- Basement: Partially Finished,Full
- Number of fireplaces: 1
- Fireplace features: Family Room
Interior area
- Total structure area: 4,409
- Total interior livable area: 3,336 sqft
- Finished area below ground: 153
Video & virtual tour
Property
Parking
- Total spaces: 2
- Parking features: Yes, Garage Owned, Attached, Garage
- Attached garage spaces: 2
Accessibility
- Accessibility features: No Disability Access
Features
- Patio & porch: Deck, Patio
Lot
- Size: 0.31 Acres
- Dimensions: 115.23X115X115X113.74
- Features: Corner Lot
Details
- Additional structures: Shed(s)
- Parcel number: 452023476026
- Special conditions: None
Construction
Type & style
- Home type: SingleFamily
- Property subtype: Single Family Residence
Materials
- Brick
Condition
- New construction: No
- Year built: 1967
Utilities & green energy
- Sewer: Public Sewer
- Water: Public
Community & HOA
Community
- Subdivision: Devonshire
HOA
- Services included: None
Location
- Region: Champaign
Financial & listing details
- Price per square foot: $120/sqft
- Tax assessed value: $252,030
- Annual tax amount: $7,417
- Date on market: 9/10/2026
- Ownership: Fee Simple
Estimated market value
Not available
Estimated sales range
Not available
Not available
Price history
| Date | Event | Price |
|---|---|---|
| 10/27/2017 | Sold | $185,000-2.6%$55/sqft |
Source:  MRED as distributed by MLS GRID #09744921 Report a problem MRED as distributed by MLS GRID #09744921 Report a problem | ||
| 9/12/2017 | Pending sale | $189,900$57/sqft |
Source: Coldwell Banker The Real Estate Group #09744921 Report a problem | ||
| 9/8/2017 | Price change | $189,900-17.4%$57/sqft |
Source: CB Honig Bell-Champaign #09744921 Report a problem | ||
| 5/8/2017 | Price change | $229,900+0.4%$69/sqft |
Source: Coldwell Banker The Real Estate Group #09609859 Report a problem | ||
| 4/28/2017 | Listed for sale | $229,000-2.6%$69/sqft |
Source: CB Honig Bell-Champaign #09609859 Report a problem | ||
| 12/28/2004 | Sold | $235,000$70/sqft |
Source: Public Record Report a problem | ||
Public tax history
| Year | Property taxes | Tax assessment |
|---|---|---|
| 2024 | $6,803 +7% | $84,010 +9.8% |
| 2023 | $6,359 +7.1% | $76,510 +8.4% |
| 2022 | $5,939 +2.7% | $70,580 +2% |
| 2021 | $5,785 +4.2% | $69,190 +4% |
| 2020 | $5,550 +6.1% | $66,530 +2.1% |
| 2019 | $5,231 | $65,160 +1.6% |
| 2018 | $5,231 +4% | $64,130 +4% |
| 2017 | $5,029 -28.2% | $61,660 -32% |
| 2016 | $7,007 | $90,710 +1.8% |
| 2015 | $7,007 +0.2% | $89,110 |
| 2014 | $6,992 +0.9% | $89,110 |
| 2013 | $6,929 +1.8% | $89,110 -2% |
| 2012 | $6,808 +1.5% | $90,920 |
| 2011 | $6,707 +0.7% | $90,920 -4.7% |
| 2010 | $6,658 | $95,430 |
| 2009 | -- | $95,430 |
| 2008 | -- | $95,430 +2.9% |
| 2007 | $6,337 +1.9% | $92,740 +3.5% |
| 2006 | $6,217 +2.5% | $89,600 +5% |
| 2005 | $6,063 +6.2% | $85,330 +3.9% |
| 2004 | $5,711 +9.2% | $82,120 +7% |
| 2003 | $5,230 +3.2% | $76,760 +7.6% |
| 2002 | $5,069 +3.6% | $71,340 +2.8% |
| 2001 | $4,892 +7% | $69,400 +6.3% |
| 2000 | $4,572 | $65,300 |
Find assessor info on the county website
Monthly payment
Est. payment
Payment breakdown
Explore the cost of this home by adjusting the details. Changes won't be saved.Climate risks
Neighborhood: 61821
Nearby schools
Schools provided by the listing agent
- High: Central High School
- District: 4
Source: MRED as distributed by MLS GRID. This data may not be complete. We recommend contacting the local school district to confirm school assignments for this home.
Similar homes
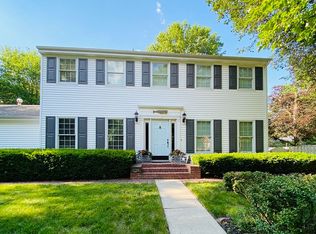
- $330,0003 bd3 ba2.1k sqft2118 Bristol Rd, Champaign, IL 61821New
 MLS ID #12750424, Elizabeth Young, KELLER WILLIAMS-TREC. MRED as distributed by MLS GRID
 - $325,0005 bd2 ba2.3k sqft2108 Blackthorn Dr, Champaign, IL 61821New
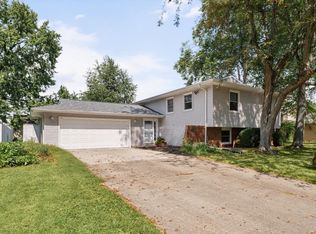 MLS ID #12751510, Barbara Gallivan, KELLER WILLIAMS-TREC. MRED as distributed by MLS GRID
 - $379,9004 bd3 ba2.4k sqft611 S James St, Champaign, IL 61821Active
 MLS ID #12732901, Laura Davis, The Real Estate Shoppe. MRED as distributed by MLS GRID
 - $--3 bd2 ba1.7k sqft503 N Willis Ave, Champaign, IL 61821Auction
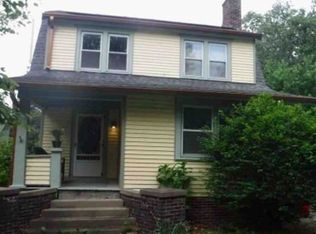 Xome
Xome
