Welcome to 1103 N High St —where fresh, modern design meets everyday comfort situated right on the Appalachian Trail. This beautifully remodeled 3 bedroom, 1 full bathroom home has been completely refreshed with a crisp, all-new white aesthetic that feels bright, clean, and inviting throughout. Step inside to find a stunning, fully renovated kitchen featuring elegant quartz countertops, brand-new cabinetry, and sleek stainless steel appliances—perfect for both daily living and entertaining. The bathroom has been thoughtfully upgraded with ceramic tile, a stylish new vanity, and brand new tub and fixtures. This home showcases durable and attractive engineered hardwood flooring and plush new carpeting for added comfort. Outside, enjoy a deep backyard—ideal for relaxing, entertaining, or play. With its top-to-bottom renovation, timeless finishes, new roof, and all new mechanicals, this home is the completely move-in ready. Come make it yours. Call your Agent, don't miss this fantastic listing!
Under contract
$239,000
1103 N High St, Duncannon, PA 17020
3beds
1,136sqft
:
Get pre-qualified$1,573/mo
Single Family Residence
Built in 1900
9,148 Square Feet Lot
$-- Zestimate®
$210/sqft
$-- HOA
What's special
Timeless finishesElegant quartz countertopsStylish new vanitySleek stainless steel appliancesNew roofStunning fully renovated kitchenCeramic tile
- 21 days |
- 367 |
- 28 |
Zillow last checked:
Listing updated:
Listed by:
Jon Breitegan 717-989-4552,
EXP Realty, LLC 8883977352
Source: Bright MLS,MLS#: PAPY2009530
Facts & features
Interior
Bedrooms & bathrooms
- Bedrooms: 3
- Bathrooms: 1
- Full bathrooms: 1
- Main level bathrooms: 1
- Main level bedrooms: 3
Basement
- Area: 0
Heating
- Heat Pump, Electric
Cooling
- Central Air, Electric
Appliances
- Included: Microwave, Dishwasher, Oven/Range - Electric, Refrigerator, Stainless Steel Appliance(s), Electric Water Heater
- Laundry: Main Level, Washer/Dryer Hookups Only
Features
- Bathroom - Tub Shower, Crown Molding, Entry Level Bedroom, Open Floorplan, Upgraded Countertops, Dry Wall
- Flooring: Engineered Wood, Carpet
- Windows: Window Treatments
- Has basement: No
- Has fireplace: No
Interior area
- Total structure area: 1,136
- Total interior livable area: 1,136 sqft
- Finished area above ground: 1,136
- Finished area below ground: 0
Property
Parking
- Total spaces: 6
- Parking features: Driveway
- Uncovered spaces: 6
Accessibility
- Accessibility features: Accessible Entrance, Accessible Doors
Features
- Levels: One
- Stories: 1
- Pool features: None
Lot
- Size: 9,148 Square Feet
Details
- Additional structures: Above Grade, Below Grade
- Parcel number: 060104.01004.000
- Zoning: RESIDENTIAL
- Special conditions: Standard
Construction
Type & style
- Home type: SingleFamily
- Architectural style: Ranch/Rambler
- Property subtype: Single Family Residence
Materials
- Block, Vinyl Siding
- Foundation: Block
- Roof: Asphalt
Condition
- Excellent
- New construction: No
- Year built: 1900
Utilities & green energy
- Sewer: Public Sewer
- Water: Public
- Utilities for property: Cable Available, Electricity Available, Phone Available
Community & HOA
Community
- Subdivision: Duncannon Boro
HOA
- Has HOA: No
Location
- Region: Duncannon
- Municipality: DUNCANNON BORO
Financial & listing details
- Price per square foot: $210/sqft
- Tax assessed value: $75,800
- Annual tax amount: $1,361
- Date on market: 7/2/2026
- Listing agreement: Exclusive Right To Sell
- Listing terms: Cash,Conventional,Other
- Inclusions: New Kitchen Appliances
- Ownership: Fee Simple
Estimated market value
Not available
Estimated sales range
Not available
Not available
Price history
| Date | Event | Price |
|---|---|---|
| 7/16/2026 | Contingent | $239,000$210/sqft |
Source:  Bright MLS #PAPY2009530 Report a problem Bright MLS #PAPY2009530 Report a problem | ||
| 7/6/2026 | Pending sale | $239,000$210/sqft |
Source: Bright MLS #PAPY2009530 Report a problem | ||
| 7/2/2026 | Listed for sale | $239,000+252.5%$210/sqft |
Source: Bright MLS #PAPY2009530 Report a problem | ||
| 12/4/2025 | Sold | $67,800-3.1%$60/sqft |
Source: Public Record Report a problem | ||
| 9/22/2025 | Sold | $70,000-22.2%$62/sqft |
Source: Public Record Report a problem | ||
| 9/12/2025 | Price change | $90,000-10%$79/sqft |
Source: Bright MLS #PAPY2007970 Report a problem | ||
| 8/12/2025 | Listed for sale | $100,000-20%$88/sqft |
Source: Bright MLS #PAPY2007970 Report a problem | ||
| 2/15/2024 | Sold | $125,000$110/sqft |
Source: BHHS Homesale Realty #86c491e03f48eb755a53ed63e65619a4 Report a problem | ||
| 12/28/2023 | Pending sale | $125,000$110/sqft |
Source: Bright MLS #PAPY2003574 Report a problem | ||
| 12/7/2023 | Listed for sale | $125,000$110/sqft |
Source: Bright MLS #PAPY2003574 Report a problem | ||
| 12/14/2022 | Pending sale | $125,000$110/sqft |
Source: Bright MLS #PAPY2002270 Report a problem | ||
| 12/6/2022 | Price change | $125,000-7.3%$110/sqft |
Source: Bright MLS #PAPY2002270 Report a problem | ||
| 11/26/2022 | Pending sale | $134,900$119/sqft |
Source: Bright MLS #PAPY2002270 Report a problem | ||
| 11/18/2022 | Listed for sale | $134,900+41.3%$119/sqft |
Source: Bright MLS #PAPY2002270 Report a problem | ||
| 5/23/2016 | Sold | $95,500$84/sqft |
Source: Public Record Report a problem | ||
| 4/6/2016 | Pending sale | $95,500$84/sqft |
Source: Coldwell Banker Residential Brokerage - Harrisburg #10282501 Report a problem | ||
| 3/11/2016 | Listed for sale | $95,500+6.2%$84/sqft |
Source: Coldwell Banker Residential Brokerage - Harrisburg #10282501 Report a problem | ||
| 8/5/2008 | Sold | $89,900$79/sqft |
Source: Public Record Report a problem | ||
Public tax history
| Year | Property taxes | Tax assessment |
|---|---|---|
| 2024 | $1,985 | $91,700 |
| 2023 | $1,985 | $91,700 |
| 2022 | $1,985 -0.1% | $91,700 |
| 2021 | $1,987 +6.1% | $91,700 |
| 2020 | $1,872 +0.7% | $91,700 |
| 2018 | $1,860 +0.5% | $91,700 |
| 2017 | $1,851 | $91,700 |
| 2016 | -- | $91,700 |
| 2015 | -- | $91,700 |
| 2014 | $1,526 | $91,700 |
| 2013 | -- | $91,700 |
| 2012 | -- | $91,700 |
| 2011 | -- | $91,700 +76.5% |
| 2010 | -- | $51,950 |
| 2009 | -- | $51,950 |
| 2008 | -- | $51,950 |
| 2007 | -- | $51,950 |
| 2006 | -- | $51,950 |
| 2005 | -- | $51,950 |
| 2004 | -- | $51,950 |
Find assessor info on the county website
Monthly payment
Est. payment
Payment breakdown
Explore the cost of this home by adjusting the details. Changes won't be saved.Climate risks
Neighborhood: 17020
Nearby schools
GreatSchools rating
- 5/10Susquenita Middle SchoolGrades: 5-8Distance: 3.4 mi
- 3/10Susquenita High SchoolGrades: 9-12Distance: 3.4 mi
- 4/10Susquenita El SchoolGrades: K-4Distance: 3.5 mi
Schools provided by the listing agent
- Middle: Susquenita
- High: Susquenita
- District: Susquenita
Source: Bright MLS. This data may not be complete. We recommend contacting the local school district to confirm school assignments for this home.
- $128,5213 bd1 ba1.8k sqft1109 N High St, Duncannon, PA 17020Sold

- $228,200-- bd-- ba3.1k sqft1027 N High St, Duncannon, PA 17020Off Market
- $181,800-- bd-- ba1.9k sqft1111 N High St, Duncannon, PA 17020Off Market
- $188,700-- bd-- ba1.2k sqft1100 N High St, Duncannon, PA 17020Off Market
- $274,2003 bd3 ba2.2k sqft1019 N High St, Duncannon, PA 17020Off Market
- $245,0003 bd2 ba1.2k sqft1012 Lincoln St, Duncannon, PA 17020Off Market
- $249,5003 bd2 ba1.1k sqft1026 N High St, Duncannon, PA 17020Sold
- $233,800-- bd-- ba1.1k sqft1102 Lincoln St, Duncannon, PA 17020Off Market
A local agent can set up tours, give advice and negotiate with sellers.
Similar homes
- $239,0003 bd1 ba1.1k sqft922 N High St, Duncannon, PA 17020For Sale
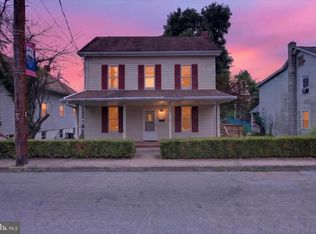
 MLS ID #PAPY2009540, Nora Whitman, Full Circle Realty Co.. Bright MLS
 - $260,0003 bd3 ba1.5k sqft2128 Boas St, Harrisburg, PA 17103For Sale
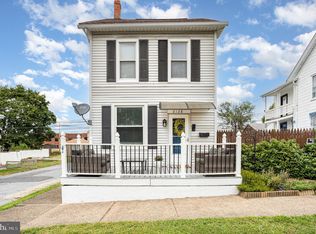 MLS ID #PADA2061976, TED BIEDRZYCKI, Better Homes and Gardens Real Estate - Maturo PA. Bright MLS
 - $259,0003 bd2 ba1.3k sqft521 2nd St, Harrisburg, PA 17113For Sale
 MLS ID #PADA2061878, Joette Swartz, RE/MAX Realty Select. Bright MLS
 - $234,5003 bd2 ba1.6k sqft2819 Boas St, Harrisburg, PA 17103For Sale
 MLS ID #PADA2061604, Mr. Derek Greene, The Greene Realty Group. Bright MLS
 - $265,0002 bd1 ba1.1k sqft408 Clinton Rd, Harrisburg, PA 17109For SaleMLS ID #PADA2061266, Tamila Wormsley, Keller Williams of Central PA. Bright MLS
- $239,9003 bd1 ba792 sqft916 Market St, New Cumberland, PA 17070For SaleMLS ID #PACB2054964, ERIC TOMKO, Iron Valley Real Estate of Central PA. Bright MLS
- $209,9003 bd1 ba1k sqft102 5th St, Millersburg, PA 17061For SaleMLS ID #PADA2061586, Mandy D Carl, United Country Magnolia Realty Services. Bright MLS
- $224,9003 bd2 ba1.1k sqft230 S 4th St, Steelton, PA 17113For SaleMLS ID #PADA2061044, KARA MANNING, Keller Williams of Central PA. Bright MLS
- $299,9003 bd2 ba1.2k sqft37 High St, Boiling Springs, PA 17007For SaleMLS ID #PACB2056684, Katie Fox, Adore Real Estate Company. Bright MLS
- $209,9003 bd2 ba1.3k sqft320 S 29th St, Harrisburg, PA 17103For SaleMLS ID #PADA2061938, LISA GERLACH, Coldwell Banker Realty. Bright MLS
- $185,0003 bd1 ba1.3k sqft438 Gantt St, Newport, PA 17074For SaleMLS ID #PAPY2009594, Shelly Matter, Coldwell Banker Realty. Bright MLS
- $264,9003 bd1 ba1.6k sqft113 N York St, Mechanicsburg, PA 17055For SaleMLS ID #PACB2055192, Chris Carr, HomeZu. Bright MLS
- $324,9993 bd1 ba1.3k sqft1607 Holtz Rd, Enola, PA 17025For SaleMLS ID #PACB2055942, Xavier Disla, Keller Williams Elite. Bright MLS
- $225,0003 bd2 ba1.2k sqft326 N College St, Carlisle, PA 17013For SaleMLS ID #PACB2055300, HEATHER NEIDLINGER, Berkshire Hathaway HomeServices Homesale Realty. Bright MLS
- $235,0002 bd2 ba1.4k sqft4545 Deer Path Rd, Harrisburg, PA 17110For SaleMLS ID #PADA2062152, TIM GUTSHALL, Howard Hanna Company-Harrisburg. Bright MLS
- $225,0003 bd2 ba1.3k sqft328 N College St, Carlisle, PA 17013For SaleMLS ID #PACB2055290, HEATHER NEIDLINGER, Berkshire Hathaway HomeServices Homesale Realty. Bright MLS
- $284,9004 bd2 ba1.6k sqft539 C St, Carlisle, PA 17013For SaleMLS ID #PACB2056638, Trenton Sneidman, Keller Williams of Central PA. Bright MLS
- $269,9003 bd2 ba1k sqft809 Grantham Rd, Mechanicsburg, PA 17055For SaleMLS ID #PACB2055388, Rachel Boryszewski, Keller Williams Realty. Bright MLS
- $239,9004 bd2 ba1.6k sqft427 Boas St, Harrisburg, PA 17102For SaleMLS ID #PADA2061822, Ms. Julia E Gilchrist, Coldwell Banker Realty. Bright MLS
- $265,0002 bd2 ba1.2k sqft1504 Ridgeview Ln, Harrisburg, PA 17110For SaleMLS ID #PADA2060500, krishna pradhan, Ghimire Homes. Bright MLS
